Built in 2022 with no HOA, this move in ready Charlotte home offers the space, flexibility, and modern finishes of newer construction just minutes from Uptown. The thoughtfully designed floor plan features a main level primary suite, dedicated home office, upstairs loft, three additional bedrooms, three and a half baths, an attached two car garage, and a fully fenced quarter acre yard.
Inside, soaring ceilings, abundant natural light, hardwood floors, fresh paint, custom lighting, and contemporary finishes create a bright and inviting feel throughout. The open main level centers around a spacious kitchen with white quartz countertops, subway tile backsplash, stainless steel appliances, an oversized island with brass pendant lighting, and a large double door pantry. The kitchen flows seamlessly into the dining and living areas, where cathedral ceilings and expansive windows bring in natural light and connect the interior directly to the backyard.
Privately positioned on the main level, the primary suite features cathedral ceilings, oversized windows with electronic privacy blinds, a custom walk in closet, dual vanities, a skylight, and an oversized glass enclosed shower. A dedicated home office, powder room, laundry room with cabinetry, and attached garage complete the first floor.
Upstairs, a spacious loft provides flexible living space for a media room, fitness area, playroom, second office, or lounge. Three generously sized bedrooms each offer walk in closets and abundant natural light. Two full hallway bathrooms serve the upstairs bedrooms, both with custom finishes. One features dark wood cabinetry, an expansive double vanity, light countertops, a frameless glass walk in shower with custom tile, and a linen closet. The second includes white cabinetry, a charcoal countertop, black hardware, generous storage, a tub and shower combination with custom tile detailing, and a skylight.
The outdoor space is equally impressive. The fully fenced quarter acre homesite combines open lawn with mature trees, offering plenty of room for pets, play, gardening, recreation, or outdoor entertaining. A covered front porch creates an inviting entry, while the rear patio extends the main living area into the backyard.
Located in the Smallwood area, the home offers convenient access to Uptown Charlotte, I 77, I 277, restaurants, shopping, parks, greenways, playgrounds, pickleball courts, public transportation, and light rail access. With substantial living space, a main level primary suite, dedicated office, flexible bonus space, two car garage, and a large fenced yard, this home delivers a combination of modern design, functionality, and outdoor living that is increasingly difficult to find this close to Center City.
Active
$789,900
129 S Gardner Ave, Charlotte, NC 28208
4beds
2,296sqft
Single Family Residence
Built in 2022
0.26 Acres Lot
$781,700 Zestimate®
$344/sqft
$-- HOA
What's special
Contemporary finishesSoaring ceilingsCustom lightingCovered front porchAbundant natural lightSpacious loftCathedral ceilings
- 3 days
- 217
- 7
Zillow last checked:
Listing updated:
Listed by:
Mallory Kridler mallory.kridler@gmail.com,
COMPASS,
Keith Sandman,
COMPASS
Source: Canopy MLS as distributed by MLS GRID,MLS#: 4421859
Facts & features
Interior
Bedrooms & bathrooms
- Bedrooms: 4
- Bathrooms: 4
- Full bathrooms: 3
- 1/2 bathrooms: 1
- Main level bedrooms: 1
Primary bedroom
- Features: Ceiling Fan(s), En Suite Bathroom, Vaulted Ceiling(s), Walk-In Closet(s)
- Level: Main
Bedroom s
- Features: Ceiling Fan(s), Vaulted Ceiling(s), Walk-In Closet(s)
- Level: Upper
Bedroom s
- Features: Ceiling Fan(s), Walk-In Closet(s)
- Level: Upper
Bedroom s
- Features: Attic Stairs Pulldown, Walk-In Closet(s)
- Level: Upper
Bathroom full
- Level: Main
Bathroom half
- Level: Main
Bathroom full
- Features: Garden Tub
- Level: Upper
Bathroom half
- Level: Upper
Dining area
- Level: Main
Kitchen
- Features: Breakfast Bar, Kitchen Island, Storage
- Level: Main
Laundry
- Features: Storage
Living room
- Features: Cathedral Ceiling(s), Ceiling Fan(s)
- Level: Main
Loft
- Level: Upper
Office
- Level: Main
Heating
- Central, Forced Air
Cooling
- Central Air
Appliances
- Included: Dishwasher, Disposal, Dryer, Electric Range, Electric Water Heater, Exhaust Hood, Freezer, Microwave, Oven, Refrigerator, Self Cleaning Oven, Washer/Dryer
- Laundry: In Hall, Laundry Room, Main Level
Features
- Breakfast Bar, Built-in Features, Kitchen Island, Open Floorplan, Pantry, Storage, Walk-In Closet(s)
- Flooring: Tile, Wood
- Doors: Insulated Door(s)
- Windows: Insulated Windows, Skylight(s)
- Has basement: No
- Attic: Pull Down Stairs
Interior area
- Total structure area: 2,296
- Total interior livable area: 2,296 sqft
- Finished area above ground: 2,296
- Finished area below ground: 0
Property
Parking
- Total spaces: 2
- Parking features: Driveway, Attached Garage, Garage Door Opener, Garage Faces Front, Keypad Entry, On Street, Garage on Main Level
- Attached garage spaces: 2
- Has uncovered spaces: Yes
Features
- Levels: Two
- Stories: 2
- Patio & porch: Front Porch, Patio, Porch
- Fencing: Back Yard,Fenced,Full,Wood
Lot
- Size: 0.26 Acres
- Features: Cleared, Level, Wooded
Details
- Parcel number: 06902305
- Zoning: N1-C
- Special conditions: Standard
- Other equipment: Network Ready
Construction
Type & style
- Home type: SingleFamily
- Architectural style: Transitional
- Property subtype: Single Family Residence
Materials
- Brick Partial, Hardboard Siding
- Foundation: Crawl Space
Condition
- New construction: No
- Year built: 2022
Utilities & green energy
- Sewer: Public Sewer
- Water: City
- Utilities for property: Cable Connected, Electricity Connected
Community & HOA
Community
- Security: Carbon Monoxide Detector(s), Security System, Smoke Detector(s)
- Subdivision: Smallwood
Location
- Region: Charlotte
Financial & listing details
- Price per square foot: $344/sqft
- Tax assessed value: $743,600
- Annual tax amount: $5,877
- Date on market: 9/5/2026
- Cumulative days on market: 75 days
- Listing terms: Cash,Conventional,FHA,VA Loan
- Electric utility on property: Yes
- Road surface type: Concrete, Paved
Estimated market value
$781,700
$743,000 - $821,000
$3,354/mo
Price history
| Date | Event | Price |
|---|---|---|
| 9/5/2026 | Listed for sale | $789,900-0.6%$344/sqft |
Source:  Canopy MLS as distributed by MLS GRID #4421859 Report a problem Canopy MLS as distributed by MLS GRID #4421859 Report a problem | ||
| 8/27/2026 | Listing removed | $794,900$346/sqft |
Source: eXp Realty #4390270 Report a problem | ||
| 8/20/2026 | Price change | $794,900-0.6%$346/sqft |
Source: Canopy MLS as distributed by MLS GRID #4390270 Report a problem | ||
| 8/5/2026 | Price change | $799,900-1.8%$348/sqft |
Source: Canopy MLS as distributed by MLS GRID #4390270 Report a problem | ||
| 7/30/2026 | Price change | $814,900-0.6%$355/sqft |
Source: Canopy MLS as distributed by MLS GRID #4390270 Report a problem | ||
| 7/19/2026 | Price change | $819,900-0.6%$357/sqft |
Source: Canopy MLS as distributed by MLS GRID #4390270 Report a problem | ||
| 7/9/2026 | Price change | $824,900-2.9%$359/sqft |
Source: Canopy MLS as distributed by MLS GRID #4390270 Report a problem | ||
| 6/30/2026 | Price change | $849,900-2.9%$370/sqft |
Source: Canopy MLS as distributed by MLS GRID #4390270 Report a problem | ||
| 6/16/2026 | Price change | $875,000-2.7%$381/sqft |
Source: Canopy MLS as distributed by MLS GRID #4390270 Report a problem | ||
| 6/11/2026 | Listed for sale | $899,000+27.5%$392/sqft |
Source: Canopy MLS as distributed by MLS GRID #4390270 Report a problem | ||
| 9/9/2022 | Sold | $705,000+0.7%$307/sqft |
Source: Canopy MLS as distributed by MLS GRID #3878346 Report a problem | ||
| 7/11/2022 | Contingent | $699,900$305/sqft |
Source: Canopy MLS as distributed by MLS GRID #3878346 Report a problem | ||
| 7/8/2022 | Listed for sale | $699,900+885.8%$305/sqft |
Source: Canopy MLS as distributed by MLS GRID #3878346 Report a problem | ||
| 11/2/2006 | Sold | $71,000+12.7%$31/sqft |
Source: Public Record Report a problem | ||
| 10/13/2004 | Sold | $63,000$27/sqft |
Source: Public Record Report a problem | ||
Public tax history
| Year | Property taxes | Tax assessment |
|---|---|---|
| 2025 | $5,877 +1.6% | $743,600 |
| 2024 | $5,784 +3.4% | $743,600 |
| 2023 | $5,593 +73.9% | $743,600 +129.2% |
| 2022 | $3,217 +95.3% | $324,400 +104.3% |
| 2021 | $1,647 +0.4% | $158,800 |
| 2020 | $1,640 | $158,800 |
| 2019 | -- | $158,800 +140.2% |
| 2018 | $941 +3.5% | $66,100 |
| 2017 | $909 | $66,100 |
| 2016 | $909 | $66,100 |
| 2015 | $909 -7% | $66,100 -7.3% |
| 2014 | $978 | $71,300 |
| 2013 | -- | $71,300 -0.6% |
| 2012 | -- | $71,700 |
| 2011 | -- | $71,700 +47.2% |
| 2010 | -- | $48,700 |
| 2009 | -- | $48,700 |
| 2008 | -- | $48,700 |
| 2007 | -- | $48,700 |
| 2006 | -- | $48,700 |
| 2005 | -- | $48,700 |
| 2004 | -- | $48,700 |
| 2003 | -- | $48,700 +29.2% |
| 2002 | -- | $37,680 |
| 2001 | -- | $37,680 |
| 2000 | -- | $37,680 |
Find assessor info on the county website
Monthly payment
Est. payment
Payment breakdown
Explore the cost of this home by adjusting the details. Changes won't be saved.Climate risks
Neighborhood: Smallwood
Nearby schools
Schools provided by the listing agent
- Elementary: Bruns Avenue
- Middle: Ranson
- High: West Charlotte
Source: Canopy MLS as distributed by MLS GRID. This data may not be complete. We recommend contacting the local school district to confirm school assignments for this home.


Similar homes
- $799,0004 bd4 ba2.6k sqft740 Seldon Dr, Charlotte, NC 28216For Sale

 MLS ID #4389074, Melissa Small, Coldwell Banker Realty. Canopy MLS as distributed by MLS GRID
 - $749,9994 bd3 ba2.7k sqft2763 Parkway Ave, Charlotte, NC 28208New Construction
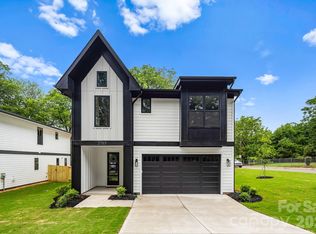 MLS ID #4381125, Jake Meinberg, Costello Real Estate and Investments LLC. Canopy MLS as distributed by MLS GRID
 - $999,0004 bd3 ba2.3k sqft1222 Gaston St, Charlotte, NC 28208For Sale
 MLS ID #4394065, Charlie Zylstra, Ivester Jackson Christie's. Canopy MLS as distributed by MLS GRID
 - $865,0003 bd4 ba2.4k sqft227 Sylvania Ave, Charlotte, NC 28206For Sale
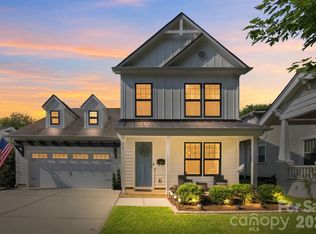 MLS ID #4411430, John Pyle, 226 Properties LLC. Canopy MLS as distributed by MLS GRID
 - $814,9004 bd4 ba2.6k sqft4020 Avalon Ave, Charlotte, NC 28209New ConstructionMLS ID #4366606, Emery Johnston, The Virtual Realty Group. Canopy MLS as distributed by MLS GRID
- $1,035,9005 bd4 ba3k sqft131 S Gregg St, Charlotte, NC 28208New ConstructionMLS ID #4412148, Morgan Drury, TLS Realty LLC. Canopy MLS as distributed by MLS GRID
- $680,0003 bd4 ba2.2k sqft306 Wesley Heights Way, Charlotte, NC 28208For SaleMLS ID #4352519, Craig LePage, EXP Realty LLC Mooresville. Canopy MLS as distributed by MLS GRID
- $768,8003 bd3 ba2.2k sqft1125 E 35th St, Charlotte, NC 28205New ConstructionMLS ID #4385201, Anne Spencer, Corcoran HM Properties. Canopy MLS as distributed by MLS GRID
- $770,0003 bd2 ba2.5k sqft13003 Riley Grace Ln, Cornelius, NC 28031For SaleMLS ID #4418120, Matt Sarver, Keller Williams Lake Norman. Canopy MLS as distributed by MLS GRID
- $599,9993 bd3 ba1.5k sqft1403 Academy St, Charlotte, NC 28205For SaleMLS ID #4399279, Matt Stevens, Stalwart & Wise Real Estate Group. Canopy MLS as distributed by MLS GRID
- $570,0003 bd4 ba1.7k sqft2111 Isom St, Charlotte, NC 28208For SaleMLS ID #4385066, Antwine Mitchell, Trade & Tryon Realty. Canopy MLS as distributed by MLS GRID
- $764,9005 bd4 ba3.1k sqft123 Ll Harwell Rd, Gastonia, NC 28056For SaleMLS ID #4401878, Ally Bohanan, Northstar Real Estate, LLC. Canopy MLS as distributed by MLS GRID
- $499,9002 bd4 ba1.6k sqft562 W End Dr, Charlotte, NC 28208For SaleMLS ID #4375491, Trevor Yard, Velocity Properties LLC. Canopy MLS as distributed by MLS GRID
- $999,9904 bd4 ba2.7k sqft513 Bowman Rd, Charlotte, NC 28217For SaleMLS ID #4410244, John Peters, JPeters Realty, LLC. Canopy MLS as distributed by MLS GRID
- $590,0003 bd2 ba1.8k sqft5309 Tarrywood Ln, Charlotte, NC 28205For SaleMLS ID #4408943, Jessica Lamb, Keller Williams Ballantyne Area. Canopy MLS as distributed by MLS GRID
- $799,9004 bd4 ba2.8k sqft2621 Springway Dr, Charlotte, NC 28205New ConstructionCanopy MLS as distributed by MLS GRID
- $724,9004 bd5 ba2.4k sqft6021 Irwins Branch Dr, Charlotte, NC 28217For SaleMLS ID #4347366, Jim Bramhall, EXP Realty LLC Mooresville. Canopy MLS as distributed by MLS GRID
- $590,0004 bd4 ba1.9k sqft5012 Calvine Mill Way, Charlotte, NC 28205For SaleMLS ID #4413396, Jonathan Diianni, COMPASS. Canopy MLS as distributed by MLS GRID
- $1,099,0003 bd3 ba1.8k sqft1801 Matheson Ave, Charlotte, NC 28205For SaleMLS ID #4388505, Ashley Smith, Mackey Realty LLC. Canopy MLS as distributed by MLS GRID
- $589,9003 bd4 ba2.1k sqft530 Campus St, Charlotte, NC 28216New ConstructionMLS ID #4395251, Edwin Wilson, 5 Points Realty. Canopy MLS as distributed by MLS GRID
