Welcome to this beautifully crafted new construction home, offering 2,654 square feet of thoughtfully designed living space with 4 bedrooms and 3.5 bathrooms. The open-concept floor plan is ideal for both everyday living and entertaining, featuring custom built-ins surrounding a cozy fireplace in the spacious living room. The chef-inspired kitchen is equipped with a premium KitchenAid appliance package, quartz countertops, a large center island with seating, and a generous walk-in pantry. The luxurious primary suite serves as a private retreat, complete with a tray ceiling and a spa-like bathroom featuring a soaking tub, walk-in shower, and ample closet space. Upstairs, a second ensuite bedroom provides added comfort and privacy for guests or family members. Designer finishes can be found throughout the home, showcasing the quality craftsmanship and attention to detail this builder is known for. Step outside to enjoy the covered rear porch overlooking a large fenced backyard—perfect for relaxing, entertaining, or outdoor activities. The last of seven homes built by this builder on this block, this exceptional property combines modern design, premium finishes, and outstanding functionality in a desirable setting.
Ask agent about 100% financing!!
Active
Price cut: $15K (8/27)
$814,900
4020 Avalon Ave, Charlotte, NC 28209
4beds
2,654sqft
Single Family Residence
Built in 2026
0.23 Acres Lot
$813,000 Zestimate®
$307/sqft
$-- HOA
What's special
Tray ceilingChef-inspired kitchenWalk-in showerLarge fenced backyardPremium kitchenaid appliance packageQuartz countertopsLuxurious primary suite
- 154 days
- 229
- 24
Zillow last checked:
Listing updated:
Listed by:
Emery Johnston emeryjohnston@gmail.com,
The Virtual Realty Group
Source: Canopy MLS as distributed by MLS GRID,MLS#: 4366606
Facts & features
Interior
Bedrooms & bathrooms
- Bedrooms: 4
- Bathrooms: 4
- Full bathrooms: 3
- 1/2 bathrooms: 1
Primary bedroom
- Features: Ceiling Fan(s), Walk-In Closet(s)
- Level: Upper
Kitchen
- Features: Walk-In Pantry
- Level: Main
Heating
- Forced Air
Cooling
- Central Air
Appliances
- Included: Bar Fridge, Convection Oven, Dishwasher, Disposal, Exhaust Hood, Gas Range, Microwave, Refrigerator with Ice Maker
- Laundry: Laundry Room
Features
- Built-in Features, Drop Zone, Kitchen Island, Open Floorplan, Pantry, Storage, Walk-In Closet(s), Walk-In Pantry, Wet Bar
- Flooring: Carpet, Tile, Vinyl
- Has basement: No
- Attic: Pull Down Stairs
- Fireplace features: Family Room
Interior area
- Total structure area: 2,654
- Total interior livable area: 2,654 sqft
- Finished area above ground: 2,654
- Finished area below ground: 0
Property
Parking
- Total spaces: 2
- Parking features: Driveway, Attached Garage, Garage Faces Front, On Street, Garage on Main Level
- Attached garage spaces: 2
- Has uncovered spaces: Yes
Features
- Levels: Two
- Stories: 2
- Patio & porch: Covered, Rear Porch
- Fencing: Back Yard,Fenced,Privacy,Wood
Lot
- Size: 0.23 Acres
Details
- Parcel number: 06506240
- Zoning: N1-C
- Special conditions: Standard
Construction
Type & style
- Home type: SingleFamily
- Property subtype: Single Family Residence
Materials
- Cedar Shake
- Foundation: Slab
Condition
- New construction: Yes
- Year built: 2026
Details
- Builder name: Johnston Brothers Homes
Utilities & green energy
- Sewer: Public Sewer
- Water: City
- Utilities for property: Electricity Connected, Underground Utilities, Wired Internet Available
Community & HOA
Community
- Subdivision: Enderly Park
Location
- Region: Charlotte
Financial & listing details
- Price per square foot: $307/sqft
- Tax assessed value: $100,000
- Date on market: 4/7/2026
- Cumulative days on market: 104 days
- Listing terms: Cash,Conventional
- Electric utility on property: Yes
- Road surface type: Concrete, Paved
Estimated market value
$813,000
$772,000 - $854,000
$4,772/mo
Price history
| Date | Event | Price |
|---|---|---|
| 8/27/2026 | Price change | $814,900-1.8%$307/sqft |
Source:  Canopy MLS as distributed by MLS GRID #4366606 Report a problem Canopy MLS as distributed by MLS GRID #4366606 Report a problem | ||
| 7/9/2026 | Listed for sale | $829,900-0.9%$313/sqft |
Source: Canopy MLS as distributed by MLS GRID #4366606 Report a problem | ||
| 5/21/2026 | Listing removed | $837,500$316/sqft |
Source: Canopy MLS as distributed by MLS GRID #4366606 Report a problem | ||
| 4/7/2026 | Listed for sale | $837,500$316/sqft |
Source: Canopy MLS as distributed by MLS GRID #4366606 Report a problem | ||
Public tax history
Tax history is unavailable.
Monthly payment
Est. payment
Payment breakdown
Explore the cost of this home by adjusting the details. Changes won't be saved.Climate risks
Neighborhood: Enderly Park

Similar homes
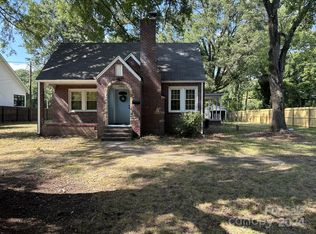
- $799,0004 bd4 ba2.6k sqft740 Seldon Dr, Charlotte, NC 28216For Sale

 MLS ID #4389074, Melissa Small, Coldwell Banker Realty. Canopy MLS as distributed by MLS GRID
 - $999,0004 bd3 ba2.3k sqft1222 Gaston St, Charlotte, NC 28208For Sale
 MLS ID #4394065, Charlie Zylstra, Ivester Jackson Christie's. Canopy MLS as distributed by MLS GRID
 - $865,0003 bd4 ba2.4k sqft227 Sylvania Ave, Charlotte, NC 28206For Sale
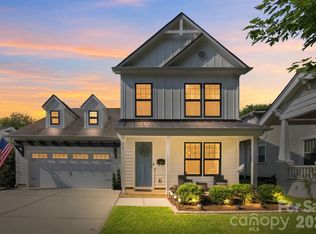 MLS ID #4411430, John Pyle, 226 Properties LLC. Canopy MLS as distributed by MLS GRID
 - $849,0004 bd4 ba3k sqft201 Coxe Ave, Charlotte, NC 28208New Construction
 MLS ID #4381633, Shad Rafferty, Charlotte Living Realty. Canopy MLS as distributed by MLS GRID
 - $749,9003 bd3 ba2.3k sqft423 Sylvania Ave, Charlotte, NC 28206For SaleMLS ID #4409126, Chris Blackmon, West Maple Realty LLC. Canopy MLS as distributed by MLS GRID
- $730,0004 bd3 ba2.7k sqft6608 Jepson Ct, Charlotte, NC 28214For SaleMLS ID #4404629, Shaun Collyer, The Agency - Charlotte. Canopy MLS as distributed by MLS GRID
- $899,9003 bd4 ba2.4k sqft543 Greystone Rd, Charlotte, NC 28209For SaleMLS ID #4405427, Chris Phillis, EXP Realty LLC Ballantyne. Canopy MLS as distributed by MLS GRID
- $676,0003 bd3 ba2.2k sqft1702 Woodward Ave, Charlotte, NC 28206For SaleMLS ID #4414135, Letita Jackson, EXP Realty LLC. Canopy MLS as distributed by MLS GRID
- $744,9004 bd3 ba1.9k sqft1416 Parkwood Ave, Charlotte, NC 28205For SaleMLS ID #4388760, Perry Wiese, Realty One Group Revolution. Canopy MLS as distributed by MLS GRID
- $852,0004 bd4 ba3k sqft205 Parkdale Dr, Belmont, NC 28012New ConstructionMLS ID #4415127, Brett Carraway, Northstar Real Estate, LLC. Canopy MLS as distributed by MLS GRID
- $1,035,9005 bd4 ba3k sqft131 S Gregg St, Charlotte, NC 28208New ConstructionMLS ID #4412148, Morgan Drury, TLS Realty LLC. Canopy MLS as distributed by MLS GRID
- $738,2904 bd4 ba2.7k sqft1234 Hunting Ridge Dr, Belmont, NC 28012New ConstructionMLS ID #4410375, Robert Johnson, Johnson Real Estate Group Inc. Canopy MLS as distributed by MLS GRID
- $1,100,0004 bd3 ba2.6k sqft2844 Georgia Ave, Charlotte, NC 28205For SaleMLS ID #4413225, Wendy Dickinson, Coldwell Banker Realty. Canopy MLS as distributed by MLS GRID
- $680,0003 bd4 ba2.2k sqft306 Wesley Heights Way, Charlotte, NC 28208For SaleMLS ID #4352519, Craig LePage, EXP Realty LLC Mooresville. Canopy MLS as distributed by MLS GRID
- $600,0004 bd4 ba2.2k sqft4118 Polluck Way, Charlotte, NC 28209For SaleMLS ID #4403435, Anna Martin, Coldwell Banker Realty. Canopy MLS as distributed by MLS GRID
- $799,9995 bd4 ba3.2k sqft2315 Chateau Ct, Matthews, NC 28105New ConstructionMLS ID #4407259, Liza Caminiti, Ivester Jackson Christie's. Canopy MLS as distributed by MLS GRID
- $1,199,9004 bd4 ba3k sqft417 Plymouth Ave, Charlotte, NC 28206New ConstructionMLS ID #4359583, Jamie Werkman, I SHARE REALTY LLC. Canopy MLS as distributed by MLS GRID
- $825,0005 bd4 ba3.2k sqft2316 Chateau Ct, Matthews, NC 28105New ConstructionCanopy MLS as distributed by MLS GRID
- $1,000,0004 bd3 ba3.9k sqft13701 Petworth Ct, Charlotte, NC 28278For SaleMLS ID #4363533, Andy Griesinger, EXP Realty LLC Ballantyne. Canopy MLS as distributed by MLS GRID
- $729,0005 bd4 ba3.3k sqft10420 Daufuskie Dr, Charlotte, NC 28278For SaleMLS ID #4394078, Greg Forrest, Coldwell Banker Realty. Canopy MLS as distributed by MLS GRID
