Just outside of Uptown in the neighborhood of Seversville! This SF home invites you in with a bright and welcoming entryway that flows into the spacious kitchen, living, and dining areas at the rear of the house. Perfect for entertaining, the gourmet kitchen is a chef's delight, while the living room offers breathtaking views of your expansive backyard, ideal for your pets and entertaining friends. Ascend to the upper level, where serenity awaits in your primary suite. Luxurious in the fabulous soaking tub and indulge in the spacious, light-filled shower, all complemented by ample storage in the elegant cabinetry. The two additional bedrooms are generously sized and offer excellent closets to meet your storage needs. The expansive loft provides versatility for your lifestyle, whether you envision it as a cozy reading area or playroom. An additional bedroom ensures you have the perfect space for guests or a home office.
Active
Price cut: $24.1K (10/19)
$824,900
201 Coxe Ave, Charlotte, NC 28208
4beds
3,057sqft
Single Family Residence
Built in 2025
0.13 Acres Lot
$815,200 Zestimate®
$270/sqft
$-- HOA
What's special
Gourmet kitchenExpansive loftSpacious light-filled showerSpacious kitchenExpansive backyardBright and welcoming entrywayPrimary suite
- 160 days
- 260
- 21
Zillow last checked:
Listing updated:
Listed by:
Shad Rafferty shad@charlottelivingrealty.com,
Charlotte Living Realty
Source: Canopy MLS as distributed by MLS GRID,MLS#: 4381633
Facts & features
Interior
Bedrooms & bathrooms
- Bedrooms: 4
- Bathrooms: 4
- Full bathrooms: 3
- 1/2 bathrooms: 1
Heating
- Central, Forced Air
Cooling
- Central Air
Appliances
- Included: Dishwasher, Disposal, Electric Range, Exhaust Hood, Microwave, Plumbed For Ice Maker, Refrigerator
- Laundry: Laundry Room
Features
- Flooring: Carpet, Tile, Wood
- Windows: Insulated Windows
- Has basement: No
Interior area
- Total structure area: 2,237
- Total interior livable area: 3,057 sqft
- Finished area above ground: 3,057
- Finished area below ground: 0
Property
Parking
- Total spaces: 2
- Parking features: Attached Garage, Garage on Main Level
- Attached garage spaces: 2
Features
- Levels: Three Or More
- Stories: 3
- Patio & porch: Covered, Deck
- Has view: Yes
- View description: City
Lot
- Size: 0.13 Acres
- Dimensions: 40 x 114 x 20 x 58 x 26 x 28 x 145
Details
- Parcel number: 07110574
- Zoning: N1-D
- Special conditions: Standard
Construction
Type & style
- Home type: SingleFamily
- Property subtype: Single Family Residence
Materials
- Fiber Cement
- Foundation: Slab
Condition
- New construction: Yes
- Year built: 2025
Utilities & green energy
- Sewer: Public Sewer
- Water: City
- Utilities for property: Cable Available, Electricity Connected, Phone Connected, Underground Power Lines, Underground Utilities
Community & HOA
Community
- Security: Carbon Monoxide Detector(s), Smoke Detector(s)
- Subdivision: seversville
Location
- Region: Charlotte
Financial & listing details
- Price per square foot: $270/sqft
- Tax assessed value: $414,600
- Date on market: 5/14/2026
- Cumulative days on market: 160 days
- Electric utility on property: Yes
- Road surface type: Concrete, Paved
Estimated market value
$815,200
$774,000 - $856,000
$3,934/mo
Price history
| Date | Event | Price |
|---|---|---|
| 10/19/2026 | Price change | $824,900-2.8%$270/sqft |
Source:  Canopy MLS as distributed by MLS GRID #4381633 Report a problem Canopy MLS as distributed by MLS GRID #4381633 Report a problem | ||
| 7/24/2026 | Price change | $849,000-5.6%$278/sqft |
Source: Canopy MLS as distributed by MLS GRID #4381633 Report a problem | ||
| 5/14/2026 | Listed for sale | $899,000$294/sqft |
Source: Canopy MLS as distributed by MLS GRID #4381633 Report a problem | ||
Public tax history
| Year | Property taxes | Tax assessment |
|---|---|---|
| 2025 | -- | $751,800 +81.3% |
| 2024 | -- | $414,600 |
| 2023 | -- | -- |
Find assessor info on the county website
Monthly payment
Est. payment
Payment breakdown
Explore the cost of this home by adjusting the details. Changes won't be saved.Climate risks
Neighborhood: Smallwood
Nearby schools
Schools provided by the listing agent
- Elementary: Bruns Avenue
- Middle: Ranson
- High: West Charlotte
Source: Canopy MLS as distributed by MLS GRID. This data may not be complete. We recommend contacting the local school district to confirm school assignments for this home.
Similar homes
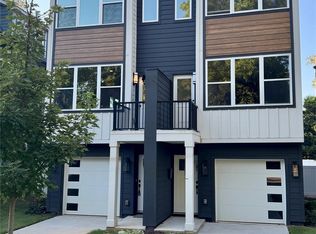
- $799,0004 bd3 ba2.4k sqft812 State St, Charlotte, NC 28208For Sale
 MLS ID #4412102, Andi Zage, Brandon Lawn Real Estate LLC. Canopy MLS as distributed by MLS GRID
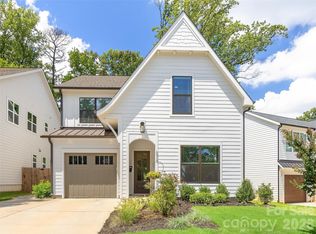
 - $775,0004 bd4 ba2.6k sqft740 Seldon Dr, Charlotte, NC 28216For Sale
 MLS ID #4389074, Melissa Small, Coldwell Banker Realty. Canopy MLS as distributed by MLS GRID
 - $949,0004 bd3 ba2.3k sqft1222 Gaston St, Charlotte, NC 28208For Sale
 MLS ID #4394065, Charlie Zylstra, Ivester Jackson Christie's. Canopy MLS as distributed by MLS GRID
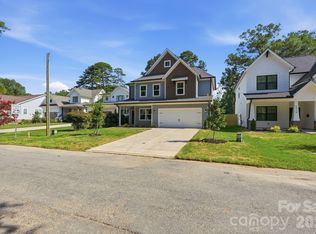
 - $799,9004 bd4 ba2.6k sqft4020 Avalon Ave, Charlotte, NC 28209New Construction
 MLS ID #4366606, Emery Johnston, The Virtual Realty Group. Canopy MLS as distributed by MLS GRID
 - $815,0003 bd3 ba2.3k sqft1316 Seigle Ave, Charlotte, NC 28205For SaleMLS ID #4422395, Kayla Stafford, Tyson Sold. Canopy MLS as distributed by MLS GRID
- $750,0004 bd4 ba2.7k sqft10513 Orchid Hill Ln, Charlotte, NC 28277For SaleMLS ID #4435829, Todd Wise, Premier Sotheby's International Realty. Canopy MLS as distributed by MLS GRID
- $850,0004 bd4 ba2.3k sqft346 Belton St, Charlotte, NC 28209For SaleMLS ID #4419009, Anna Hutchins, Helen Adams Realty. Canopy MLS as distributed by MLS GRID
- $715,0003 bd3 ba1.7k sqft3200 Cosby Pl, Charlotte, NC 28205For SaleMLS ID #4432127, Tracy Brown, Helen Adams Realty. Canopy MLS as distributed by MLS GRID
- $1,075,0005 bd5 ba3.4k sqft303 Sylvania Ave, Charlotte, NC 28206For SaleMLS ID #4408762, Lilliah Moseley, Redfin Corporation. Canopy MLS as distributed by MLS GRID
- $730,0004 bd3 ba2.7k sqft6608 Jepson Ct, Charlotte, NC 28214For SaleMLS ID #4404629, Tim Kiene, The Agency - Charlotte. Canopy MLS as distributed by MLS GRID
- $852,0004 bd4 ba3.1k sqft209 Parkdale Dr, Belmont, NC 28012New ConstructionMLS ID #4422929, Brett Carraway, Northstar Real Estate, LLC. Canopy MLS as distributed by MLS GRID
- $852,0004 bd4 ba3k sqft205 Parkdale Dr, Belmont, NC 28012New ConstructionMLS ID #4415127, Brett Carraway, Northstar Real Estate, LLC. Canopy MLS as distributed by MLS GRID
- $725,0004 bd3 ba2.3k sqft2815 Winghaven Ln, Charlotte, NC 28210For SaleMLS ID #4432199, Elizabeth Crowley, Ivester Jackson Christie's. Canopy MLS as distributed by MLS GRID
- $1,199,9004 bd4 ba3k sqft417 Plymouth Ave, Charlotte, NC 28206New ConstructionMLS ID #4430277, Jamie Werkman, I SHARE REALTY LLC. Canopy MLS as distributed by MLS GRID
- $599,0003 bd4 ba2k sqft209 Coxe Ave #A, Charlotte, NC 28208New ConstructionMLS ID #4272004, Shad Rafferty, Charlotte Living Realty. Canopy MLS as distributed by MLS GRID
- $739,5003 bd3 ba2.3k sqft7527 Gayle Ave, Charlotte, NC 28212For SaleMLS ID #4417540, Winnie Simmons, Dickens Mitchener & Associates Inc. Canopy MLS as distributed by MLS GRID
- $1,050,0005 bd5 ba2.6k sqft3039 Florida Ave, Charlotte, NC 28205For SaleMLS ID #4378723, Jeff King, Savvy + Co Real Estate. Canopy MLS as distributed by MLS GRID
- $800,0004 bd3 ba3.4k sqft5042 Marci Ln, Belmont, NC 28012For SaleMLS ID #4404016, Barry Reeves, Keller Williams South Park. Canopy MLS as distributed by MLS GRID
- $850,0004 bd5 ba4.2k sqft10542 Sweethaven Ln, Harrisburg, NC 28075For SaleMLS ID #4412565, Kristina Rucker, Vision Group Realty LLC. Canopy MLS as distributed by MLS GRID
- $995,0003 bd4 ba2.6k sqft4310 Craig Ave, Charlotte, NC 28211For SaleMLS ID #4420909, Timothy Severs, Howard Hanna Allen Tate SouthPark. Canopy MLS as distributed by MLS GRID
