Lock in Builder buydown @4.375% for year one(see photos for details). 0% down available as well. Qualify for up to $20K in lender credits, 100% financing, and no PMI through use of our preferred lender.
Modern 3BR/2BA, 2,094 sq ft home in Seversville with skyline views from a private rooftop deck. Built in 2025, this 3-story gem features an open main level, sleek kitchen with quartz counters, guest suite on first floor, and luxe primary suite on third. Two-car garage + 2 extra spaces, low-maintenance yard care included in HOA. Walk to Five Points Plaza, minutes to Uptown, South End & greenways. Recent price improvement- tour today before it’s gone! Qualify for up to $20K in lender credits, 100% financing, and no PMI through use of our preferred lender.
Active
$675,000
209 Coxe Ave #A, Charlotte, NC 28208
3beds
2,094sqft
:
Get pre-qualified$4,311/mo
Condominium
Built in 2025
-- sqft lot
$661,700 Zestimate®
$322/sqft
$250/mo HOA
What's special
Two-car garage
- 381 days |
- 109 |
- 8 |
Zillow last checked:
Listing updated:
Listed by:
Shad Rafferty shad@charlottelivingrealty.com,
Charlotte Living Realty
Source: Canopy MLS as distributed by MLS GRID,MLS#: 4272004
Facts & features
Interior
Bedrooms & bathrooms
- Bedrooms: 3
- Bathrooms: 4
- Full bathrooms: 3
- 1/2 bathrooms: 1
- Main level bedrooms: 1
Primary bedroom
- Level: Third
Bedroom s
- Level: Main
Bedroom s
- Level: Third
Bathroom full
- Level: Main
Bathroom half
- Level: Main
Bathroom full
- Level: Third
Bathroom full
- Level: Third
Breakfast
- Level: Upper
Dining room
- Level: Upper
Kitchen
- Features: Walk-In Pantry
- Level: Upper
Laundry
- Level: Third
Living room
- Level: Upper
Heating
- Forced Air
Cooling
- Central Air
Appliances
- Included: Dishwasher, Disposal, Microwave, Refrigerator
- Laundry: Laundry Room, Third Level
Features
- Flooring: Carpet, Tile, Wood
- Doors: Sliding Doors
- Windows: Insulated Windows
- Has basement: No
Interior area
- Total structure area: 1,214
- Total interior livable area: 2,094 sqft
- Finished area above ground: 2,094
- Finished area below ground: 0
Property
Parking
- Total spaces: 4
- Parking features: Attached Garage, Garage on Main Level
- Attached garage spaces: 2
- Uncovered spaces: 2
Features
- Levels: Three Or More
- Stories: 3
- Entry location: Main
- Exterior features: Rooftop Terrace
- Has view: Yes
- View description: City
Details
- Parcel number: 07110572
- Zoning: N1-D
- Special conditions: Standard
Construction
Type & style
- Home type: Condo
- Property subtype: Condominium
Materials
- Fiber Cement
- Foundation: Slab
Condition
- New construction: Yes
- Year built: 2025
Utilities & green energy
- Sewer: Public Sewer
- Water: City
- Utilities for property: Cable Available, Cable Connected, Electricity Connected
Community & HOA
Community
- Security: Carbon Monoxide Detector(s), Smoke Detector(s)
- Subdivision: smallwood
HOA
- Has HOA: Yes
- HOA fee: $250 monthly
- HOA name: TBD
Location
- Region: Charlotte
Financial & listing details
- Price per square foot: $322/sqft
- Tax assessed value: $424,400
- Date on market: 7/11/2025
- Cumulative days on market: 317 days
- Listing terms: Cash,Conventional
- Electric utility on property: Yes
- Road surface type: Concrete, Paved
Estimated market value
$661,700
$629,000 - $695,000
$3,905/mo
Price history
| Date | Event | Price |
|---|---|---|
| 2/3/2026 | Listed for sale | $675,000$322/sqft |
Source:  Canopy MLS as distributed by MLS GRID #4272004 Report a problem Canopy MLS as distributed by MLS GRID #4272004 Report a problem | ||
| 12/1/2025 | Listing removed | $675,000$322/sqft |
Source: Canopy MLS as distributed by MLS GRID #4272004 Report a problem | ||
| 10/9/2025 | Price change | $675,000-9.9%$322/sqft |
Source: Canopy MLS as distributed by MLS GRID #4272004 Report a problem | ||
| 8/11/2025 | Price change | $749,000-11.9%$358/sqft |
Source: Canopy MLS as distributed by MLS GRID #4272004 Report a problem | ||
| 7/11/2025 | Listed for sale | $850,000$406/sqft |
Source: Canopy MLS as distributed by MLS GRID #4272004 Report a problem | ||
Public tax history
Tax history is unavailable.
Monthly payment
Est. payment
Payment breakdown
Explore the cost of this home by adjusting the details. Changes won't be saved.Climate risks
Neighborhood: Smallwood
Nearby schools
GreatSchools rating
- 4/10Bruns Avenue ElementaryGrades: PK-5Distance: 0.3 mi
- 3/10Ranson MiddleGrades: 6-8Distance: 4.3 mi
- 5/10West Charlotte HighGrades: 9-12Distance: 1.6 mi
Schools provided by the listing agent
- Elementary: Bruns Avenue
- Middle: Ranson
- High: West Charlotte
Source: Canopy MLS as distributed by MLS GRID. This data may not be complete. We recommend contacting the local school district to confirm school assignments for this home.
- $1,550,0006 bd7 ba4.1k sqft209 Coxe Ave, Charlotte, NC 28208Off Market
- $899,0004 bd4 ba3k sqft205 Coxe Ave, Charlotte, NC 28208Sold
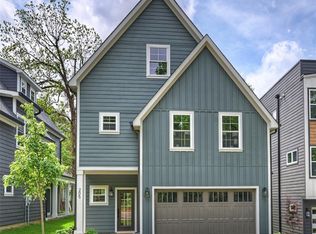
- $849,0004 bd4 ba3k sqft201 Coxe Ave, Charlotte, NC 28208New Construction

- $168,000-- bd-- ba-- sqft312 Whitehaven Ave, Charlotte, NC 28208Off Market
- $274,3003 bd2 ba1.5k sqft320 Whitehaven Ave, Charlotte, NC 28208Off Market
- $577,9003 bd2 ba1.5k sqft320 Whitehaven Ave, Charlotte, NC 28208Off Market
- $878,5004 bd3 ba2.5k sqft217 Coxe Ave, Charlotte, NC 28208Off Market
- $140,000-- bd-- ba-- sqft308 Whitehaven Ave, Charlotte, NC 28208Off Market
A local agent can set up tours, give advice and negotiate with sellers.
Similar homes
- $680,0003 bd4 ba2.2k sqft306 Wesley Heights Way, Charlotte, NC 28208For Sale

 MLS ID #4352519, Craig LePage, EXP Realty LLC Mooresville. Canopy MLS as distributed by MLS GRID
 - $679,5004 bd5 ba2.4k sqftBryant Park Terraces, Charlotte, NC 28208For Sale
 MLS ID #4385120, Mitch Mace, Howard Hanna Allen Tate Huntersville. Canopy MLS as distributed by MLS GRID
 - $699,5003 bd5 ba2.4k sqft2104 Bryant Park Dr, Charlotte, NC 28208For Sale
 MLS ID #4394009, Tom Brennan, COMPASS. Canopy MLS as distributed by MLS GRID
 - $649,9004 bd5 ba2.4k sqft2014 Bryant Park Dr, Charlotte, NC 28208For Sale
 MLS ID #4394219, Lena Horrigan, Engel & Volkers Charlotte. Canopy MLS as distributed by MLS GRID
 - $575,0003 bd4 ba2k sqftGrandin Heights, Charlotte, NC 28208For SaleMLS ID #4392665, Hannah Sessoms, Corcoran HM Properties. Canopy MLS as distributed by MLS GRID
- $699,0004 bd4 ba2.3k sqft3409 Rogers St, Charlotte, NC 28208New ConstructionMLS ID #4384985, Abigail Wilson, Keller Williams Ballantyne Area. Canopy MLS as distributed by MLS GRID
- $659,9003 bd3 ba2.2k sqft1914 Anderson St, Charlotte, NC 28205New ConstructionMLS ID #4403999, Amy Sun, Sunrise Finance LLC. Canopy MLS as distributed by MLS GRID
- $599,9003 bd3 ba2.5k sqft101 Mattoon St, Charlotte, NC 28216For SaleMLS ID #4394522, Megan Banks, David Hoffman Realty Charlotte. Canopy MLS as distributed by MLS GRID
- $689,0003 bd3 ba2.2k sqft1852 Lakedell Dr, Charlotte, NC 28215For SaleMLS ID #4365879, Scott Reed, Highgarden Real Estate. Canopy MLS as distributed by MLS GRID
- $565,0003 bd4 ba1.7k sqftWest Trade Townhomes, Charlotte, NC 28216For SaleMLS ID #4393719, Whitley Stewart, The Agency - Charlotte. Canopy MLS as distributed by MLS GRID
- $799,9994 bd3 ba2.6k sqft3031 Mathis Dr, Charlotte, NC 28208New ConstructionMLS ID #4394538, Jake Meinberg, Costello Real Estate and Investments LLC. Canopy MLS as distributed by MLS GRID
- $735,0003 bd4 ba2.1k sqft1500 Hawthorne Ln #A, Charlotte, NC 28205For SaleMLS ID #4364740, Tom Fisher, Corcoran HM Properties. Canopy MLS as distributed by MLS GRID
- $610,0003 bd4 ba2.1k sqft530 Campus St, Charlotte, NC 28216New ConstructionMLS ID #4395251, Edwin Wilson, 5 Points Realty. Canopy MLS as distributed by MLS GRID
- $699,9003 bd5 ba2.6k sqft18005 Nolita Ln, Charlotte, NC 28204For SaleMLS ID #4384825, Caitlin Redmond, Berkshire Hathaway HomeServices Carolinas Realty. Canopy MLS as distributed by MLS GRID
- $859,0004 bd4 ba2.4k sqft1004 Westbrook Dr #B, Charlotte, NC 28202For SaleMLS ID #4394867, Abigail Hines, The Agency - Charlotte. Canopy MLS as distributed by MLS GRID
- $849,0004 bd4 ba3k sqft201 Coxe Ave, Charlotte, NC 28208New ConstructionMLS ID #4381633, Shad Rafferty, Charlotte Living Realty. Canopy MLS as distributed by MLS GRID
- $700,0003 bd3 ba1.6k sqft5416 Londonderry Rd, Charlotte, NC 28210For SaleMLS ID #4401068, Marcus Nance, Helen Adams Realty. Canopy MLS as distributed by MLS GRID
- $659,0004 bd3 ba1.8k sqft3942 McMillan St, Charlotte, NC 28205For SaleMLS ID #4293799, Keitra Robinson, Vizion Realty Group LLC. Canopy MLS as distributed by MLS GRID
- $705,0004 bd4 ba2.2k sqftNone, Charlotte, NC 28206New ConstructionMLS ID #4405924, Jeena Chandihok, Carolina Living Associates LLC. Canopy MLS as distributed by MLS GRID
- $799,9994 bd3 ba2.6k sqft2757 Parkway Ave, Charlotte, NC 28208New ConstructionMLS ID #4353410, Jake Meinberg, Costello Real Estate and Investments LLC. Canopy MLS as distributed by MLS GRID
