Welcome to modern living in the heart of Historic Wesley Heights. This stunning end-unit townhome features beautifully curated interiors, elevated designer finishes, and a thoughtful layout that blends sophisticated style with everyday functionality, all just minutes from Uptown.
A private fenced front yard and charming covered front porch create an inviting entry. Inside, the lower level offers a private bedroom and full bath, ideal for guests, a home office, or flexible living space. The attached two-car garage with epoxy flooring provides added convenience and excellent storage. Freshly painted throughout, it is truly turnkey.
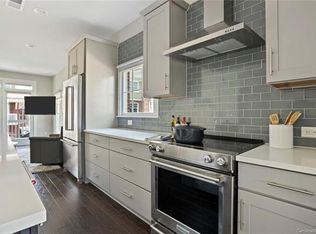

Upstairs, the sun-filled open-concept living area is designed for both relaxing and entertaining. The beautifully appointed kitchen features stainless steel appliances, an oversized island, and a custom built-in bar with a wine fridge, the perfect setup for hosting. Warm finishes and carefully selected details bring style and function to every corner.
The spacious primary suite offers a luxurious retreat with a spa-like bathroom and an impressive walk-in closet complete with custom built-ins for exceptional storage and organization.
Enjoy the best of urban living with easy access to neighborhood favorites like Pizza Baby, Restaurant Constance, Rhino Market, and Town Brewing. The nearby Gold Line streetcar and Greenway provide convenient access to Uptown, Bank of America Stadium, and more.
Under contract-show
Price cut: $50K (8/3)
$525,000
1024 Wesley Park Ln, Charlotte, NC 28208
3beds
2,023sqft
Townhouse
Built in 2018
0.05 Acres Lot
$524,000 Zestimate®
$260/sqft
$312/mo HOA
What's special
Beautifully curated interiorsStunning end-unit townhomeCharming covered front porchFreshly painted throughoutPrivate fenced front yardOversized islandBeautifully appointed kitchen
- 60 days |
- 627 |
- 36 |
Zillow last checked:
Listing updated:
Listed by:
Hannah Sessoms hannahsessoms@hmproperties.com,
Corcoran HM Properties
Source: Canopy MLS as distributed by MLS GRID,MLS#: 4392665
Facts & features
Interior
Bedrooms & bathrooms
- Bedrooms: 3
- Bathrooms: 4
- Full bathrooms: 3
- 1/2 bathrooms: 1
Primary bedroom
- Features: Built-in Features, En Suite Bathroom, Walk-In Closet(s)
- Level: Upper
Bedroom s
- Level: Lower
Bedroom s
- Level: Upper
Bathroom full
- Level: Lower
Bathroom half
- Level: Main
Bathroom full
- Level: Upper
Bathroom full
- Level: Upper
Dining area
- Features: Built-in Features, Storage, Wet Bar
- Level: Main
Kitchen
- Features: Kitchen Island, Open Floorplan, Storage
- Level: Main
Living room
- Features: Built-in Features
- Level: Main
Heating
- Heat Pump
Cooling
- Central Air, Heat Pump
Appliances
- Included: Bar Fridge, Dishwasher, Disposal, Electric Cooktop, Electric Oven, Electric Range, Electric Water Heater, Exhaust Fan, Exhaust Hood, Microwave, Refrigerator, Refrigerator with Ice Maker, Wine Refrigerator
- Laundry: Electric Dryer Hookup, In Hall, Laundry Closet
Features
- Built-in Features, Kitchen Island, Open Floorplan, Pantry, Storage, Walk-In Closet(s)
- Flooring: Tile, Wood
- Windows: Window Treatments
- Has basement: No
Interior area
- Total structure area: 2,023
- Total interior livable area: 2,023 sqft
- Finished area above ground: 2,023
- Finished area below ground: 0
Property
Parking
- Total spaces: 2
- Parking features: Attached Garage, On Street, Garage on Main Level
- Attached garage spaces: 2
- Has uncovered spaces: Yes
Features
- Levels: Three Or More
- Stories: 3
- Entry location: Lower
- Patio & porch: Balcony, Covered, Patio
- Fencing: Fenced,Front Yard
Lot
- Size: 0.05 Acres
- Features: End Unit
Details
- Parcel number: 07101650
- Zoning: UR-2CD(HDO)
- Special conditions: Standard
Construction
Type & style
- Home type: Townhouse
- Property subtype: Townhouse
Materials
- Brick Partial, Hardboard Siding
- Foundation: Slab
- Roof: Composition
Condition
- New construction: No
- Year built: 2018
Utilities & green energy
- Sewer: Public Sewer
- Water: City
Community & HOA
Community
- Subdivision: Wesley Heights
HOA
- Has HOA: Yes
- HOA fee: $312 monthly
- HOA name: Hawthorne Management
Location
- Region: Charlotte
Financial & listing details
- Price per square foot: $260/sqft
- Tax assessed value: $597,900
- Annual tax amount: $4,639
- Date on market: 6/18/2026
- Cumulative days on market: 60 days
- Road surface type: Concrete, Paved
Estimated market value
$524,000
$498,000 - $550,000
$2,901/mo
Price history
| Date | Event | Price |
|---|---|---|
| 8/3/2026 | Price change | $525,000-8.7%$260/sqft |
Source:  Canopy MLS as distributed by MLS GRID #4392665 Report a problem Canopy MLS as distributed by MLS GRID #4392665 Report a problem | ||
| 6/18/2026 | Listed for sale | $575,000+21.7%$284/sqft |
Source: Canopy MLS as distributed by MLS GRID #4392665 Report a problem | ||
| 8/9/2019 | Sold | $472,500-0.5%$234/sqft |
Source: Canopy MLS as distributed by MLS GRID #3515769 Report a problem | ||
| 7/8/2019 | Pending sale | $474,999$235/sqft |
Source: My Townhome #3515769 Report a problem | ||
| 6/21/2019 | Price change | $474,999-2%$235/sqft |
Source: My Townhome #3515769 Report a problem | ||
| 6/19/2019 | Listed for sale | $484,900+9.2%$240/sqft |
Source: My Townhome #3515769 Report a problem | ||
| 4/10/2018 | Sold | $444,000$219/sqft |
Source: Public Record Report a problem | ||
Public tax history
| Year | Property taxes | Tax assessment |
|---|---|---|
| 2025 | $4,639 +1.4% | $597,900 |
| 2024 | $4,577 +3.3% | $597,900 |
| 2023 | $4,430 +8.8% | $597,900 +43.1% |
| 2022 | $4,071 | $417,800 |
| 2021 | $4,071 | $417,800 +1.6% |
| 2020 | $4,071 +0.3% | $411,200 |
| 2019 | $4,060 +116.2% | $411,200 |
| 2018 | $1,877 | -- |
| 2017 | -- | -- |
Find assessor info on the county website
Monthly payment
Est. payment
Payment breakdown
Explore the cost of this home by adjusting the details. Changes won't be saved.Climate risks
Neighborhood: Wesley Heights
Nearby schools
GreatSchools rating
- 4/10Bruns Avenue ElementaryGrades: PK-5Distance: 0.4 mi
- 3/10Ranson MiddleGrades: 6-8Distance: 4.6 mi
- 5/10West Charlotte HighGrades: 9-12Distance: 2 mi
Schools provided by the listing agent
- Elementary: Bruns Avenue
- Middle: Ranson
- High: West Charlotte
Source: Canopy MLS as distributed by MLS GRID. This data may not be complete. We recommend contacting the local school district to confirm school assignments for this home.
- $603,6003 bd4 ba1.9k sqft1024 Wesley Park Ln #10, Charlotte, NC 28208Off Market
- $---- bd-- ba-- sqft115 Grandin Rd, Charlotte, NC 28208Off Market
- $591,4003 bd4 ba2k sqft1028 Wesley Park Ln, Charlotte, NC 28208Off Market
- $614,2003 bd3 ba1.9k sqft1032 Wesley Park Ln, Charlotte, NC 28208Off Market
- $570,2003 bd4 ba1.9k sqft1440 W 4th St #21, Charlotte, NC 28202Off Market
- $576,4003 bd4 ba2k sqft1032 Wesley Ln #12, Charlotte, NC 28208Off Market
- $599,7003 bd4 ba2k sqft1036 Wesley Park Ln, Charlotte, NC 28208Off Market
- $516,7003 bd3 ba2k sqft1036 Wesley Park Ln #3, Charlotte, NC 28208Off Market
A local agent can set up tours, give advice and negotiate with sellers.
Similar homes
- $499,0002 bd4 ba1.7k sqft606 W End Dr, Charlotte, NC 28208For Sale

 MLS ID #4369198, Jordan Steady, Corcoran HM Properties. Canopy MLS as distributed by MLS GRID
 - $469,0003 bd3 ba1.7k sqft1760 Evergreen Dr, Charlotte, NC 28208For Sale
 MLS ID #4394330, Melissa Small, Coldwell Banker Realty. Canopy MLS as distributed by MLS GRID
 - $499,9002 bd4 ba1.6k sqft562 W End Dr, Charlotte, NC 28208For Sale
 MLS ID #4375491, Trevor Yard, Velocity Properties LLC. Canopy MLS as distributed by MLS GRID
 - $465,0002 bd3 ba1.3k sqftUptown West Terraces, Charlotte, NC 28208For Sale
 MLS ID #4389872, Krishna Cyanam Venkata, EXP Realty LLC Ballantyne. Canopy MLS as distributed by MLS GRID
 - $680,0003 bd4 ba2.2k sqft306 Wesley Heights Way, Charlotte, NC 28208For SaleMLS ID #4352519, Craig LePage, EXP Realty LLC Mooresville. Canopy MLS as distributed by MLS GRID
- $565,0003 bd4 ba1.7k sqftWest Trade Townhomes, Charlotte, NC 28216For SaleMLS ID #4393719, Whitley Stewart, The Agency - Charlotte. Canopy MLS as distributed by MLS GRID
- $574,9003 bd3 ba2.5k sqft101 Mattoon St, Charlotte, NC 28216For SaleMLS ID #4394522, Megan Banks, David Hoffman Realty Charlotte. Canopy MLS as distributed by MLS GRID
- $600,0004 bd4 ba1.9k sqft5012 Calvine Mill Way, Charlotte, NC 28205For SaleMLS ID #4413396, Jonathan Diianni, COMPASS. Canopy MLS as distributed by MLS GRID
- $499,0002 bd3 ba1.4k sqft201 Grandin Rd #6, Charlotte, NC 28208For SaleMLS ID #4374290, Abigail Hines, The Agency - Charlotte. Canopy MLS as distributed by MLS GRID
- $649,9004 bd5 ba2.4k sqft2014 Bryant Park Dr, Charlotte, NC 28208For SaleMLS ID #4394219, Lena Horrigan, Engel & Volkers Charlotte. Canopy MLS as distributed by MLS GRID
- $555,0002 bd3 ba1.3k sqftSouthpoint, Charlotte, NC 28203For SaleMLS ID #4410170, Anthony DiGioia, Century 21 DiGioia Realty. Canopy MLS as distributed by MLS GRID
- $525,0002 bd4 ba1.5k sqft739 Anderson St, Charlotte, NC 28205For SaleMLS ID #4408710, Jenna Bryan, Helen Adams Realty. Canopy MLS as distributed by MLS GRID
- $699,5003 bd5 ba2.4k sqft2104 Bryant Park Dr, Charlotte, NC 28208For SaleMLS ID #4394009, Tom Brennan, COMPASS. Canopy MLS as distributed by MLS GRID
- $515,0003 bd4 ba1.7k sqft300 Twinflower Ln, Charlotte, NC 28205For SaleMLS ID #4386906, Staci Boyle, Keller Williams Select. Canopy MLS as distributed by MLS GRID
- $492,5874 bd4 ba1.8k sqft829 Garringer Pl #22, Charlotte, NC 28208New ConstructionMLS ID #4393287, Magda Esola, BSI Builder Services. Canopy MLS as distributed by MLS GRID
- $609,0003 bd4 ba1.9k sqft3822 Sky Haven Dr, Charlotte, NC 28209For SaleMLS ID #4411443, Bobby Sisk, Nestlewood Realty, LLC. Canopy MLS as distributed by MLS GRID
- $545,0003 bd5 ba1.9k sqft1607 Polk St, Charlotte, NC 28206For SaleMLS ID #4404175, Cole Hudson, Keller Williams South Park. Canopy MLS as distributed by MLS GRID
- $560,0003 bd4 ba2k sqft3300 Spencer St, Charlotte, NC 28205For SaleMLS ID #4362221, Jordan Keesee, Pinnacle Realty Advisors. Canopy MLS as distributed by MLS GRID
- $550,0003 bd4 ba1.9k sqft16034 Roscoe Ln, Charlotte, NC 28204For SaleMLS ID #4324981, Tina Fandel, Better Homes and Garden Real Estate Paracle. Canopy MLS as distributed by MLS GRID
- $679,5004 bd5 ba2.4k sqftBryant Park Terraces, Charlotte, NC 28208For SaleMLS ID #4385120, Mitch Mace, Howard Hanna Allen Tate Huntersville. Canopy MLS as distributed by MLS GRID
