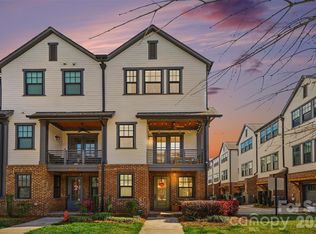
Discover modern urban living in this beautifully appointed 4-story end unit townhome featuring 2 bedrooms, 3.5 baths, and an exceptional location just moments from the heart of NoDa, Plaza Midwood, and Uptown Charlotte. Thoughtfully designed with stylish finishes and abundant natural light throughout, the open-concept floor plan offers the perfect blend of comfort and functionality. A cozy electric fireplace creates a warm ambiance for relaxing evenings at home or curling up with a good book. The stunning kitchen is sure to impress with abundant cabinetry, stainless steel appliances, eye-catching backsplash details, and ample storage for all your culinary essentials. Retreat to the spacious primary suite featuring a dual-sink vanity, large walk-in shower, and an oversized walk-in closet with room for every season's wardrobe. Generously sized secondary bedroom provides comfortable accommodations for guests, a home office, or additional living space. The rooftop terrace offers the ultimate setting for entertaining, relaxing under the stars, or enjoying the vibrant city atmosphere. Enjoy the rare benefit of a peaceful setting with no neighbors directly in front of the home. Just outside your door, you'll find some of Charlotte's most sought-after restaurants, local breweries, live music venues, boutique shopping, and entertainment destinations. This exceptional home seamlessly combines the energy of city living with the privacy, comfort, and convenience of everyday life.
Active
Price cut: $10K (7/22)
$515,000
300 Twinflower Ln, Charlotte, NC 28205
3beds
1,707sqft
:
Get pre-qualified$3,307/mo
Townhouse
Built in 2023
0.02 Acres Lot
$509,200 Zestimate®
$302/sqft
$205/mo HOA
What's special
Stylish finishesAbundant natural light throughoutCozy electric fireplaceStunning kitchenRooftop terraceLarge walk-in showerAmple storage
- 60 days |
- 305 |
- 20 |
Zillow last checked:
Listing updated:
Listed by:
Staci Boyle staci@reclosingninja.com,
Keller Williams Select
Source: Canopy MLS as distributed by MLS GRID,MLS#: 4386906
Facts & features
Interior
Bedrooms & bathrooms
- Bedrooms: 3
- Bathrooms: 4
- Full bathrooms: 3
- 1/2 bathrooms: 1
Primary bedroom
- Level: Upper
Bedroom s
- Level: Upper
Bathroom half
- Level: Main
Bathroom full
- Level: Upper
Other
- Level: Third
Dining area
- Level: Main
Kitchen
- Level: Main
Living room
- Level: Main
Heating
- Heat Pump
Cooling
- Ceiling Fan(s), Central Air
Appliances
- Included: Dishwasher, Disposal, Dryer, Electric Range, Electric Water Heater, Microwave, Plumbed For Ice Maker, Refrigerator, Washer
- Laundry: Laundry Closet
Features
- Flooring: Carpet, Tile, Vinyl
- Has basement: No
- Fireplace features: Living Room
Interior area
- Total structure area: 1,400
- Total interior livable area: 1,707 sqft
- Finished area above ground: 1,707
- Finished area below ground: 0
Property
Parking
- Total spaces: 2
- Parking features: Attached Garage, Garage on Main Level
- Attached garage spaces: 2
- Details: 2 car tandem garage
Features
- Levels: Four
- Stories: 4
- Entry location: Main
- Patio & porch: Balcony, Terrace
Lot
- Size: 0.02 Acres
Details
- Parcel number: 09106268
- Zoning: TOD-TR
- Special conditions: Standard
Construction
Type & style
- Home type: Townhouse
- Property subtype: Townhouse
Materials
- Brick Partial
- Foundation: Slab
Condition
- New construction: No
- Year built: 2023
Utilities & green energy
- Sewer: Public Sewer
- Water: City
Community & HOA
Community
- Subdivision: Anderson Street Townhomes
HOA
- Has HOA: Yes
- HOA fee: $205 monthly
- HOA name: RealManage
Location
- Region: Charlotte
Financial & listing details
- Price per square foot: $302/sqft
- Tax assessed value: $488,000
- Annual tax amount: $3,796
- Date on market: 6/5/2026
- Cumulative days on market: 60 days
- Listing terms: Cash,Conventional,FHA,VA Loan
- Road surface type: Concrete, Paved
Estimated market value
$509,200
$484,000 - $535,000
$3,020/mo
Price history
| Date | Event | Price |
|---|---|---|
| 7/22/2026 | Price change | $515,000-1.9%$302/sqft |
Source:  Canopy MLS as distributed by MLS GRID #4386906 Report a problem Canopy MLS as distributed by MLS GRID #4386906 Report a problem | ||
| 6/5/2026 | Listed for sale | $525,000-0.8%$308/sqft |
Source: Canopy MLS as distributed by MLS GRID #4386906 Report a problem | ||
| 8/31/2023 | Sold | $529,500$310/sqft |
Source: Public Record Report a problem | ||
Public tax history
| Year | Property taxes | Tax assessment |
|---|---|---|
| 2025 | $3,796 +1.4% | $488,000 |
| 2024 | $3,745 | $488,000 +388% |
| 2023 | -- | $100,000 |
Find assessor info on the county website
Monthly payment
Est. payment
Payment breakdown
Explore the cost of this home by adjusting the details. Changes won't be saved.Climate risks
Neighborhood: North Charlotte
Nearby schools
GreatSchools rating
- 6/10Highland Renaissance AcademyGrades: PK-5Distance: 0.9 mi
- 3/10Martin Luther King Jr MiddleGrades: 6-8Distance: 1.4 mi
- 1/10Garinger High SchoolGrades: 9-12Distance: 0.7 mi
Schools provided by the listing agent
- Elementary: Highland Renaissance
- Middle: Martin Luther King Jr
- High: Garinger
Source: Canopy MLS as distributed by MLS GRID. This data may not be complete. We recommend contacting the local school district to confirm school assignments for this home.
- $513,5003 bd3 ba1.8k sqft304 Twinflower Ln, Charlotte, NC 28205Sold
- $527,0003 bd3 ba1.8k sqft246 Twinflower Ln, Charlotte, NC 28205Sold
- $513,5003 bd3 ba1.8k sqft308 Twinflower Ln, Charlotte, NC 28205Sold
- $493,0003 bd4 ba1.8k sqft242 Twinflower Ln, Charlotte, NC 28205Sold
- $528,2152 bd5 ba1.8k sqft759 Anderson St #1002B, Charlotte, NC 28205Sold
- $521,6352 bd4 ba1.8k sqft751 Anderson St #1002D, Charlotte, NC 28205Sold
- $514,0003 bd3 ba1.8k sqft312 Twinflower Ln, Charlotte, NC 28205Sold
- $521,0003 bd3 ba1.8k sqft238 Twinflower Ln, Charlotte, NC 28205Sold
A local agent can set up tours, give advice and negotiate with sellers.
Similar homes
- $560,0003 bd4 ba2k sqft3300 Spencer St, Charlotte, NC 28205For Sale
 MLS ID #4362221, Jordan Keesee, Pinnacle Realty Advisors. Canopy MLS as distributed by MLS GRID
 - $550,0003 bd3 ba1.7k sqftParkwood Square, Charlotte, NC 28206For Sale
 MLS ID #4409647, Nicole McAlister, Keller Williams Ballantyne Area. Canopy MLS as distributed by MLS GRID
 - $469,0003 bd3 ba1.3k sqft802 Hammers Ln, Charlotte, NC 28205New Construction
 Canopy MLS as distributed by MLS GRID
 - $459,0003 bd4 ba1.3k sqft3624 Spencer St, Charlotte, NC 28205New ConstructionCanopy MLS as distributed by MLS GRID
- $459,0003 bd3 ba1.3k sqft719 Silvertree Way, Charlotte, NC 28205New ConstructionCanopy MLS as distributed by MLS GRID
- $435,0002 bd3 ba1.3k sqft2009 Federation Ct, Charlotte, NC 28205For SaleMLS ID #4406325, Jonathan Diianni, COMPASS. Canopy MLS as distributed by MLS GRID
- $434,0003 bd3 ba1.3k sqft711 Silvertree Way, Charlotte, NC 28205New ConstructionCanopy MLS as distributed by MLS GRID
- $439,0003 bd3 ba1.3k sqft3632 Spencer St, Charlotte, NC 28205New ConstructionCanopy MLS as distributed by MLS GRID
- $439,0003 bd3 ba1.3k sqft3636 Spencer St, Charlotte, NC 28205New ConstructionCanopy MLS as distributed by MLS GRID
- $439,0003 bd3 ba1.3k sqft3628 Spencer St, Charlotte, NC 28205New ConstructionCanopy MLS as distributed by MLS GRID
- $429,0003 bd2 ba1.3k sqft715 Silvertree Way, Charlotte, NC 28205New ConstructionCanopy MLS as distributed by MLS GRID
- $544,0003 bd4 ba2k sqft7017 Running Spring Dr, Charlotte, NC 28205For SaleMLS ID #4346038, Naomi Abel, Naomi Abel Realty, LLC. Canopy MLS as distributed by MLS GRID
- $474,9003 bd4 ba1.5k sqft4012 Capital Ridge Ct, Charlotte, NC 28205For SaleMLS ID #4346654, Megan Votruba, EXP Realty LLC Ballantyne. Canopy MLS as distributed by MLS GRID
- $399,0003 bd3 ba1.3k sqft806 Hammers Ln, Charlotte, NC 28205New ConstructionCanopy MLS as distributed by MLS GRID
- $525,0003 bd4 ba2k sqftGrandin Heights, Charlotte, NC 28208For SaleMLS ID #4392665, Hannah Sessoms, Corcoran HM Properties. Canopy MLS as distributed by MLS GRID
- $515,0003 bd4 ba1.8k sqft804 Broad River Ln, Charlotte, NC 28211For SaleMLS ID #4382198, Kimberly Blount, Engel & Volkers Charlotte. Canopy MLS as distributed by MLS GRID
- $560,0003 bd5 ba1.9k sqft1607 Polk St, Charlotte, NC 28206For SaleMLS ID #4404175, Cole Hudson, Keller Williams South Park. Canopy MLS as distributed by MLS GRID
- $540,0003 bd4 ba1.7k sqft2305 Rozzelles Ferry Rd, Charlotte, NC 28208For SaleMLS ID #4376908, Ryan Massey, Keller Williams South Park. Canopy MLS as distributed by MLS GRID
- $482,5003 bd4 ba2.4k sqft1717 Unison Dr, Charlotte, NC 28262For SaleMLS ID #4405855, Angela Craghead, Angela Craghead Realty Group LLC. Canopy MLS as distributed by MLS GRID
- $550,0003 bd4 ba1.9k sqft16034 Roscoe Ln, Charlotte, NC 28204For SaleMLS ID #4324981, Tina Fandel, Better Homes and Garden Real Estate Paracle. Canopy MLS as distributed by MLS GRID
