Welcome home to this stunning 3 bedroom/ 3.5 bath home that perfectly blends comfort, style, and everyday functionality. From the moment you arrive, you’ll be captivated by the inviting atmosphere and thoughtfully designed layout. Inside, you’ll find bright, open living spaces filled with natural light, creating the perfect setting for both relaxing and entertaining. The spacious kitchen offers ample cabinetry, generous counter space, and a seamless flow into the main living areas, making gatherings effortless and enjoyable. The primary suite serves as a private retreat, featuring a spacious layout and a well-appointed en-suite bath designed for comfort and convenience. Additional bedrooms provide flexibility for guests, home office space, or hobbies. Step outside to enjoy the outdoor living area, perfect for morning coffee, evening dinners, or simply unwinding while taking in the peaceful surroundings. Perfectly positioned in the heart of NoDa, this home places you just minutes from the vibrant energy of Plaza Midwood and Uptown Charlotte. Enjoy easy access to eclectic dining, local breweries, art galleries, and entertainment, all while coming home to your own private oasis. This property truly offers the ideal blend of urban convenience and comfortable living.
Active
Price cut: $15K (7/22)
$560,000
3300 Spencer St, Charlotte, NC 28205
3beds
2,080sqft
:
Get pre-qualifiedN/A
Townhouse
Built in 2020
0.04 Acres Lot
$558,000 Zestimate®
$269/sqft
$285/mo HOA
What's special
Spacious kitchenGenerous counter spaceInviting atmospherePeaceful surroundingsWell-appointed en-suite bathThoughtfully designed layoutAmple cabinetry
- 109 days |
- 565 |
- 50 |
Zillow last checked:
Listing updated:
Listed by:
Jordan Keesee jordan@keesee-re.com,
Pinnacle Realty Advisors
Source: Canopy MLS as distributed by MLS GRID,MLS#: 4362221
Facts & features
Interior
Bedrooms & bathrooms
- Bedrooms: 3
- Bathrooms: 4
- Full bathrooms: 3
- 1/2 bathrooms: 1
- Main level bedrooms: 1
Primary bedroom
- Level: Third
Bedroom s
- Level: Main
Bedroom s
- Level: Third
- Area: 310.83 Square Feet
- Dimensions: 16' 1" X 19' 4"
Bathroom full
- Level: Main
Bathroom half
- Level: Upper
Bathroom full
- Level: Third
Dining area
- Level: Upper
Kitchen
- Level: Upper
Laundry
- Level: Third
Living room
- Level: Upper
Heating
- Forced Air
Cooling
- Ceiling Fan(s), Central Air
Appliances
- Included: Dishwasher, Electric Range, Electric Water Heater, Microwave
- Laundry: Laundry Room, Third Level
Features
- Flooring: Carpet, Tile
- Has basement: No
Interior area
- Total structure area: 1,252
- Total interior livable area: 2,080 sqft
- Finished area above ground: 2,080
- Finished area below ground: 0
Property
Parking
- Total spaces: 1
- Parking features: Attached Garage, Garage on Main Level
- Attached garage spaces: 1
Features
- Levels: Three Or More
- Stories: 3
- Entry location: Main
- Patio & porch: Balcony, Covered, Front Porch
Lot
- Size: 0.04 Acres
Living quarters
- Secondary features: Main Level Garage
Details
- Parcel number: 09109559
- Zoning: UR-2(CD)
- Special conditions: Standard
Construction
Type & style
- Home type: Townhouse
- Property subtype: Townhouse
Materials
- Brick Partial, Fiber Cement
- Foundation: Slab
Condition
- New construction: No
- Year built: 2020
Utilities & green energy
- Sewer: Public Sewer
- Water: City
Community & HOA
Community
- Subdivision: Spencer Towns
HOA
- Has HOA: Yes
- HOA fee: $285 monthly
- HOA name: Spencer Towers HOA
Location
- Region: Charlotte
Financial & listing details
- Price per square foot: $269/sqft
- Tax assessed value: $574,200
- Annual tax amount: $4,457
- Date on market: 4/8/2026
- Cumulative days on market: 109 days
- Listing terms: Cash,Conventional,FHA,VA Loan
- Road surface type: Concrete, Paved
Estimated market value
$558,000
$530,000 - $586,000
$3,499/mo
Price history
| Date | Event | Price |
|---|---|---|
| 7/22/2026 | Price change | $560,000-2.6%$269/sqft |
Source:  Canopy MLS as distributed by MLS GRID #4362221 Report a problem Canopy MLS as distributed by MLS GRID #4362221 Report a problem | ||
| 6/19/2026 | Price change | $575,000-4%$276/sqft |
Source: Canopy MLS as distributed by MLS GRID #4362221 Report a problem | ||
| 5/19/2026 | Price change | $599,000-1.8%$288/sqft |
Source: Canopy MLS as distributed by MLS GRID #4362221 Report a problem | ||
| 4/28/2026 | Price change | $610,000-2.4%$293/sqft |
Source: Canopy MLS as distributed by MLS GRID #4362221 Report a problem | ||
| 4/8/2026 | Listed for sale | $625,000+33.1%$300/sqft |
Source: Canopy MLS as distributed by MLS GRID #4362221 Report a problem | ||
| 6/30/2020 | Sold | $469,500$226/sqft |
Source: Public Record Report a problem | ||
Public tax history
| Year | Property taxes | Tax assessment |
|---|---|---|
| 2025 | $4,457 +1.4% | $574,200 |
| 2024 | $4,397 +3.3% | $574,200 |
| 2023 | $4,256 +37.4% | $574,200 +81.2% |
| 2022 | $3,098 -2.4% | $316,900 |
| 2021 | $3,173 | $316,900 +428.2% |
| 2020 | -- | $60,000 |
| 2019 | $579 | $60,000 |
Find assessor info on the county website
Monthly payment
Est. payment
Payment breakdown
Explore the cost of this home by adjusting the details. Changes won't be saved.Climate risks
Neighborhood: North Charlotte
Nearby schools
GreatSchools rating
- 4/10Villa Heights ElementaryGrades: K-5Distance: 0.9 mi
- 7/10Eastway MiddleGrades: 6-8Distance: 2.8 mi
- 1/10Garinger High SchoolGrades: 9-12Distance: 1.1 mi
Schools provided by the listing agent
- Elementary: Villa Heights
- Middle: Eastway
- High: Garinger
Source: Canopy MLS as distributed by MLS GRID. This data may not be complete. We recommend contacting the local school district to confirm school assignments for this home.
- $595,2003 bd4 ba2k sqft3302 Spencer St, Charlotte, NC 28205Off Market
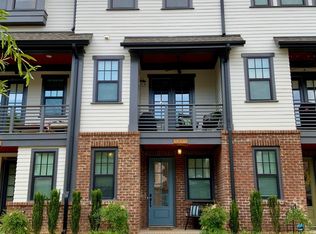
- $576,6003 bd3 ba2k sqft3304 Spencer St, Charlotte, NC 28205Off Market
- $590,3003 bd4 ba2k sqft3306 Spencer St, Charlotte, NC 28205Off Market
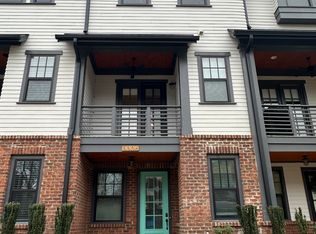
- $684,1002 bd1 ba2k sqft905 E 36th St, Charlotte, NC 28205Off Market
- $546,8003 bd4 ba2k sqft905 E 36th St #905, Charlotte, NC 28205Off Market
- $584,5004 bd3 ba2k sqft909 E 36th St, Charlotte, NC 28205Off Market
- $585,4003 bd3 ba2k sqft909 E 36th St, Charlotte, NC 28205Off Market
- $173,7003 bd1 ba1.1k sqft901 E 36th St, Charlotte, NC 28205Off Market
A local agent can set up tours, give advice and negotiate with sellers.
Similar homes
- $575,0002 bd4 ba1.7k sqft2148 Electric Ln, Charlotte, NC 28205For Sale

 MLS ID #4380019, Van Dang, Helen Adams Realty. Canopy MLS as distributed by MLS GRID
 - $515,0003 bd4 ba1.7k sqft300 Twinflower Ln, Charlotte, NC 28205For Sale
 MLS ID #4386906, Staci Boyle, Keller Williams Select. Canopy MLS as distributed by MLS GRID
 - $439,0003 bd3 ba1.6k sqftSteel Gardens, Charlotte, NC 28205For Sale
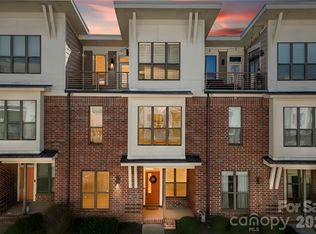 MLS ID #4346270, Andy Griesinger, EXP Realty LLC Ballantyne. Canopy MLS as distributed by MLS GRID
 - $544,0003 bd4 ba2k sqft7017 Running Spring Dr, Charlotte, NC 28205For Sale
 MLS ID #4346038, Naomi Abel, Naomi Abel Realty, LLC. Canopy MLS as distributed by MLS GRID
 - $550,0003 bd4 ba2k sqftWendwood Terrace, Charlotte, NC 28211For SaleMLS ID #4395662, Jackie Kelly, COMPASS. Canopy MLS as distributed by MLS GRID
- $575,0003 bd4 ba2k sqftGrandin Heights, Charlotte, NC 28208For SaleMLS ID #4392665, Hannah Sessoms, Corcoran HM Properties. Canopy MLS as distributed by MLS GRID
- $740,0003 bd3 ba2k sqft2510 Lola Ave, Charlotte, NC 28205For SaleMLS ID #4392417, Julie Kohlenberg Tache, Homes With Cachet LLC. Canopy MLS as distributed by MLS GRID
- $565,0003 bd4 ba1.7k sqftWest Trade Townhomes, Charlotte, NC 28216For SaleMLS ID #4393719, Whitley Stewart, The Agency - Charlotte. Canopy MLS as distributed by MLS GRID
- $550,0003 bd4 ba1.9k sqft16034 Roscoe Ln, Charlotte, NC 28204For SaleMLS ID #4324981, Tina Fandel, Better Homes and Garden Real Estate Paracle. Canopy MLS as distributed by MLS GRID
- $635,0003 bd4 ba1.6k sqft1130 Pegram Crossing Dr #19, Charlotte, NC 28205For SaleMLS ID #4344700, Jamie Gentry, Keller Williams Unified. Canopy MLS as distributed by MLS GRID
- $540,0003 bd4 ba1.7k sqft2305 Rozzelles Ferry Rd, Charlotte, NC 28208For SaleMLS ID #4376908, Ryan Massey, Keller Williams South Park. Canopy MLS as distributed by MLS GRID
- $649,0003 bd4 ba1.7k sqft513 Strong Ave, Charlotte, NC 28205For SaleMLS ID #4366666, Nikki Calden, Howard Hanna Allen Tate Davidson. Canopy MLS as distributed by MLS GRID
- $474,9003 bd4 ba1.5k sqft4012 Capital Ridge Ct, Charlotte, NC 28205For SaleMLS ID #4346654, Megan Votruba, EXP Realty LLC Ballantyne. Canopy MLS as distributed by MLS GRID
- $679,9003 bd4 ba2.1k sqftUptown West Terraces, Charlotte, NC 28208For SaleMLS ID #4389981, Mitch Geyer, Jason Mitchell Real Estate. Canopy MLS as distributed by MLS GRID
- $470,0003 bd3 ba1.7k sqft1760 Evergreen Dr, Charlotte, NC 28208For SaleMLS ID #4394330, Melissa Small, Coldwell Banker Realty. Canopy MLS as distributed by MLS GRID
- $569,0003 bd4 ba1.7k sqft2631 Archdale Dr, Charlotte, NC 28210For SaleMLS ID #4370027, Laura Graper, RE/MAX Executive. Canopy MLS as distributed by MLS GRID
- $649,9004 bd5 ba2.4k sqft2014 Bryant Park Dr, Charlotte, NC 28208For SaleMLS ID #4394219, Lena Horrigan, Engel & Volkers Charlotte. Canopy MLS as distributed by MLS GRID
- $735,0003 bd4 ba2.1k sqft1500 Hawthorne Ln #A, Charlotte, NC 28205For SaleMLS ID #4364740, Tom Fisher, Corcoran HM Properties. Canopy MLS as distributed by MLS GRID
- $699,5003 bd5 ba2.4k sqft2104 Bryant Park Dr, Charlotte, NC 28208For SaleMLS ID #4394009, Tom Brennan, COMPASS. Canopy MLS as distributed by MLS GRID
- $679,5004 bd5 ba2.4k sqftBryant Park Terraces, Charlotte, NC 28208For SaleMLS ID #4385120, Mitch Mace, Howard Hanna Allen Tate Huntersville. Canopy MLS as distributed by MLS GRID
