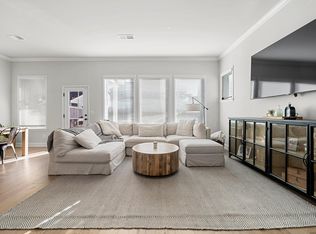
This stunning single-owner just like new 3/2.5 property is designer quality and move-in ready! Located on a quiet private street, with a large townhome lot, it feels almost like a single family home! From the gracious foyer walk into the open concept main floor with LVP flooring - an oversized Living Area with custom draperies which flows into the sunny Dining Area with modern light fixtures and surrounded by windows. The large island with designer pendants is an entertainer's best friend - the kitchen has ceiling height contemporary wood cabinetry, quartz countertops and a pop of color backsplash. The stainless steel appliances include wall oven and microwave, 5-burner cooktop with range hood and you can gaze out over your sink into the backyard paradise! There is a large pantry plus huge storage closet off garage entry. The open stairs with modern pickets lead to a large loft - perfect for office, recreation or workout space. The BRs are a split plan, with the generous Owner's Suite with incredible walk-in shower, double vanity, water closet and huge walk-in. The other two bedrooms share a lovely hall bath, and have backyard views. Complete the restful area with laundry up that has cabinetry and a work table! The backyard is so delightful with a partially-covered paver patio, stone planting wall, and huge grassy area with black metal fencing. If you drive an EV, you'll love the 2-car garage with built-in charger and extra storage! All this in the most convenient Villa Heights location - a charming neighborhood near NoDa, Plaza Midwood, Optimist Hall and close to Uptown and only 20 minutes from CLT Airport. This home is available for showings beginning July 6th but closing will take place September 30th. Sellers may be able to close earlier in September, depending upon time frame for their new home completion.
Active
$740,000
2510 Lola Ave, Charlotte, NC 28205
3beds
2,072sqft
:
Get pre-qualified$4,355/mo
Townhouse
Built in 2021
0.1 Acres Lot
$724,700 Zestimate®
$357/sqft
$-- HOA
What's special
Stone planting wallLarge townhome lotLvp flooringQuiet private streetLovely hall bathLarge pantryGracious foyer
- 24 days |
- 461 |
- 27 |
Zillow last checked:
Listing updated:
Listed by:
Julie Kohlenberg Tache Julie@JulieTache.com,
Homes With Cachet LLC
Source: Canopy MLS as distributed by MLS GRID,MLS#: 4392417
Facts & features
Interior
Bedrooms & bathrooms
- Bedrooms: 3
- Bathrooms: 3
- Full bathrooms: 2
- 1/2 bathrooms: 1
Primary bedroom
- Level: Upper
Bedroom s
- Level: Upper
Bedroom s
- Level: Upper
Bathroom half
- Level: Main
Bathroom full
- Level: Upper
Bathroom full
- Level: Upper
Dining area
- Level: Main
Kitchen
- Level: Main
Laundry
- Level: Upper
Living room
- Level: Main
Loft
- Level: Upper
Heating
- Heat Pump
Cooling
- Central Air
Appliances
- Included: Dishwasher, Disposal, Microwave, Plumbed For Ice Maker, Self Cleaning Oven
- Laundry: Electric Dryer Hookup, Laundry Room, Upper Level
Features
- Kitchen Island, Open Floorplan, Pantry, Storage, Walk-In Closet(s), Walk-In Pantry
- Flooring: Carpet, Tile, Vinyl
- Windows: Insulated Windows, Window Treatments
- Has basement: No
- Attic: Pull Down Stairs
Interior area
- Total structure area: 2,072
- Total interior livable area: 2,072 sqft
- Finished area above ground: 2,072
- Finished area below ground: 0
Video & virtual tour
Property
Parking
- Total spaces: 4
- Parking features: Driveway, Attached Garage, Garage Door Opener, Garage Faces Front, Garage on Main Level
- Attached garage spaces: 2
- Uncovered spaces: 2
- Details: 2 car attached garage with EV charger installed driveway spaces
Features
- Levels: Two
- Stories: 2
- Entry location: Main
- Patio & porch: Front Porch, Patio
- Fencing: Back Yard,Fenced
Lot
- Size: 0.1 Acres
- Dimensions: ap x 34 x 132 x 34 x 125
- Features: Level
Details
- Parcel number: 08314541
- Zoning: N2-B
- Special conditions: Standard
Construction
Type & style
- Home type: Townhouse
- Architectural style: Transitional
- Property subtype: Townhouse
Materials
- Fiber Cement, Stone Veneer
- Foundation: Slab
Condition
- New construction: No
- Year built: 2021
Details
- Builder name: David Weekley
Utilities & green energy
- Sewer: Public Sewer
- Water: City
- Utilities for property: Cable Available, Electricity Connected
Community & HOA
Community
- Security: Carbon Monoxide Detector(s), Smoke Detector(s)
- Subdivision: Villa Heights
HOA
- Has HOA: Yes
Location
- Region: Charlotte
Financial & listing details
- Price per square foot: $357/sqft
- Tax assessed value: $546,300
- Annual tax amount: $4,244
- Date on market: 7/6/2026
- Cumulative days on market: 24 days
- Listing terms: Cash,Conventional,FHA,VA Loan
- Electric utility on property: Yes
- Road surface type: Concrete, Paved
Estimated market value
$724,700
$688,000 - $761,000
$3,434/mo
Price history
| Date | Event | Price |
|---|---|---|
| 7/6/2026 | Listed for sale | $740,000+40.7%$357/sqft |
Source:  Canopy MLS as distributed by MLS GRID #4392417 Report a problem Canopy MLS as distributed by MLS GRID #4392417 Report a problem | ||
| 7/9/2021 | Sold | $526,000$254/sqft |
Source: Public Record Report a problem | ||
Public tax history
| Year | Property taxes | Tax assessment |
|---|---|---|
| 2025 | $4,244 +1.4% | $546,300 |
| 2024 | $4,186 +3.3% | $546,300 |
| 2023 | $4,052 -5.7% | $546,300 +26.4% |
| 2022 | $4,297 | $432,300 +220.2% |
| 2021 | -- | $135,000 |
Find assessor info on the county website
Monthly payment
Est. payment
Payment breakdown
Explore the cost of this home by adjusting the details. Changes won't be saved.Climate risks
Neighborhood: Villa Heights
Nearby schools
GreatSchools rating
- 4/10Villa Heights ElementaryGrades: K-5Distance: 0.3 mi
- 7/10Eastway MiddleGrades: 6-8Distance: 2.4 mi
- 1/10Garinger High SchoolGrades: 9-12Distance: 1.4 mi
Schools provided by the listing agent
- Elementary: Villa Heights
- Middle: Eastway
- High: Garinger
Source: Canopy MLS as distributed by MLS GRID. This data may not be complete. We recommend contacting the local school district to confirm school assignments for this home.
- $712,5003 bd2 ba2.1k sqft2508 Lola Ave, Charlotte, NC 28205Off Market
- $36,000-- bd-- ba1.5k sqft2512 Lola Ave, Charlotte, NC 28205Off Market
- $646,6003 bd2 ba2.1k sqft2512 Lola Ave, Charlotte, NC 28205Off Market
- $36,0003 bd3 ba2.3k sqft2506 Lola Ave, Charlotte, NC 28205Off Market
- $679,0003 bd2 ba2.3k sqft2506 Lola Ave, Charlotte, NC 28205Off Market
- $28,500-- bd-- ba1.5k sqft2500 Lola Ave, Charlotte, NC 28205Off Market
- $663,6003 bd2 ba2k sqft2516 Lola Ave, Charlotte, NC 28205Off Market
- $765,0003 bd3 ba2.4k sqft2504 Lola Ave, Charlotte, NC 28205Sold
A local agent can set up tours, give advice and negotiate with sellers.
Similar homes
- $759,0004 bd4 ba3k sqft863 Academy St, Charlotte, NC 28205For Sale
 MLS ID #4380828, Suzana Measham, Better Homes and Gardens Real Estate Paracle. Canopy MLS as distributed by MLS GRID
 - $735,0003 bd4 ba2.1k sqft1500 Hawthorne Ln #A, Charlotte, NC 28205For Sale
 MLS ID #4364740, Tom Fisher, Corcoran HM Properties. Canopy MLS as distributed by MLS GRID
 - $835,0003 bd4 ba2.3k sqft1026 Polaris Way, Charlotte, NC 28205For Sale
 MLS ID #4391367, Nick Cannon, COMPASS. Canopy MLS as distributed by MLS GRID
 - $575,0002 bd4 ba1.7k sqft2148 Electric Ln, Charlotte, NC 28205For Sale
 MLS ID #4380019, Van Dang, Helen Adams Realty. Canopy MLS as distributed by MLS GRID
 - $699,5003 bd5 ba2.4k sqft2104 Bryant Park Dr, Charlotte, NC 28208For SaleMLS ID #4394009, Tom Brennan, COMPASS. Canopy MLS as distributed by MLS GRID
- $699,9003 bd5 ba2.6k sqft18005 Nolita Ln, Charlotte, NC 28204For SaleMLS ID #4384825, Caitlin Redmond, Berkshire Hathaway HomeServices Carolinas Realty. Canopy MLS as distributed by MLS GRID
- $679,5004 bd5 ba2.4k sqftBryant Park Terraces, Charlotte, NC 28208For SaleMLS ID #4385120, Mitch Mace, Howard Hanna Allen Tate Huntersville. Canopy MLS as distributed by MLS GRID
- $745,0004 bd4 ba2.6k sqft4135 Merkland Ln, Charlotte, NC 28226For SaleMLS ID #4401079, Mitch Boraski, EXP Realty LLC Ballantyne. Canopy MLS as distributed by MLS GRID
- $575,0003 bd3 ba2k sqft507 Upper Stone Cres, Charlotte, NC 28211For SaleMLS ID #4387070, Austin Snyder, Corcoran HM Properties. Canopy MLS as distributed by MLS GRID
- $675,0003 bd3 ba2.4k sqft6023 Corbin Woods Ct, Charlotte, NC 28226For SaleMLS ID #4401327, Marcus Nance, Helen Adams Realty. Canopy MLS as distributed by MLS GRID
- $550,0003 bd4 ba1.9k sqft16034 Roscoe Ln, Charlotte, NC 28204For SaleMLS ID #4324981, Tina Fandel, Better Homes and Garden Real Estate Paracle. Canopy MLS as distributed by MLS GRID
- $470,0003 bd3 ba1.7k sqft1760 Evergreen Dr, Charlotte, NC 28208For SaleMLS ID #4394330, Melissa Small, Coldwell Banker Realty. Canopy MLS as distributed by MLS GRID
- $630,0003 bd3 ba2.5k sqftTriveny Commons, Charlotte, NC 28226For SaleMLS ID #4382768, Rob Davis, ProStead Realty. Canopy MLS as distributed by MLS GRID
- $465,0002 bd3 ba1.3k sqftUptown West Terraces, Charlotte, NC 28208For SaleMLS ID #4389872, Krishna Cyanam Venkata, EXP Realty LLC Ballantyne. Canopy MLS as distributed by MLS GRID
- $400,0003 bd3 ba1.6k sqft1714 Evergreen Dr, Charlotte, NC 28208For SaleMLS ID #4381715, Wes Collins, COMPASS. Canopy MLS as distributed by MLS GRID
- $598,0003 bd3 ba2.2k sqft6008 Corbin Woods Ct, Charlotte, NC 28226For SaleMLS ID #4389811, Lisa Wohlford, Wohlford & Associates Inc. Canopy MLS as distributed by MLS GRID
- $658,0003 bd3 ba2.4k sqftIvy Ridge, Charlotte, NC 28277For SaleMLS ID #4395365, Rebecca Cullen, Keller Williams Connected. Canopy MLS as distributed by MLS GRID
- $765,0004 bd4 ba2.4k sqft414 S Main St, Belmont, NC 28012For SaleMLS ID #4398037, Jaida Mangum, Keller Williams Unified. Canopy MLS as distributed by MLS GRID
- $439,0004 bd4 ba2.1k sqftCity Park, Charlotte, NC 28217For SaleMLS ID #4404262, Matt Stone, Stone Realty Group. Canopy MLS as distributed by MLS GRID
- $490,2913 bd3 ba1.8k sqft804 Garringer Pl #16, Charlotte, NC 28208New ConstructionMLS ID #4393386, Magda Esola, BSI Builder Services. Canopy MLS as distributed by MLS GRID
