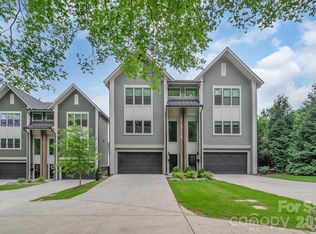
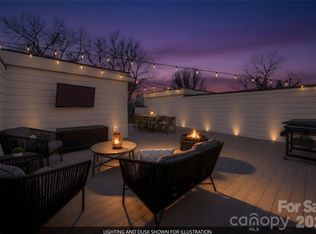
Privacy, greenery, and backyard space abound in this duet that feels like single family! Ideally located along Hawthorne Lane, this like-new townhome style condo offers the perfect balance of style, convenience, and livability—just minutes from the vibrant energy of Plaza Midwood and the business and cultural hub of Uptown Charlotte. Whether enjoying nearby restaurants, coffee shops, and local boutiques or commuting with ease, the location delivers on every level. A convenient footpath connects the back yard to Thomas Ave.
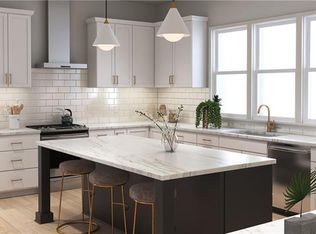
Thoughtfully curated with the eye of a professional interior designer, the home features elevated finishes and cohesive, on-trend design throughout. Mohawk engineered hardwood flooring runs seamlessly across all living spaces, creating warmth, durability, and a clean, modern aesthetic.
Unlike many properties of its kind, this townhome boasts a rare, large, flat, fully fenced backyard—ideal for entertaining, pets, or simply enjoying private outdoor living.
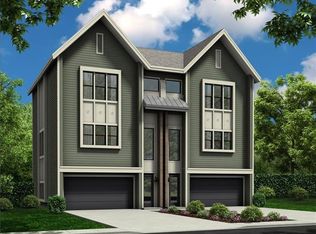
The property is part of an intimate three-unit HOA, composed of duet-style townhomes deeded as condominiums, offering a low-maintenance lifestyle with a sense of privacy and exclusivity.
Combining like-new condition, designer finishes, and an unbeatable in-town location, 1500 Hawthorne Lane presents a compelling opportunity to enjoy the best of Charlotte living.
Active
Price cut: $15K (8/26)
$720,000
1500 Hawthorne Ln #A, Charlotte, NC 28205
3beds
2,105sqft
Condominium
Built in 2020
-- sqft lot
$-- Zestimate®
$342/sqft
$300/mo HOA
What's special
Designer finishesElevated finishesBackyard spaceCohesive on-trend design throughoutMohawk engineered hardwood flooring
- 155 days
- 306
- 16
Zillow last checked:
Listing updated:
Listed by:
Tom Fisher Tom@hmproperties.com,
Corcoran HM Properties
Source: Canopy MLS as distributed by MLS GRID,MLS#: 4364740
Facts & features
Interior
Bedrooms & bathrooms
- Bedrooms: 3
- Bathrooms: 4
- Full bathrooms: 3
- 1/2 bathrooms: 1
Primary bedroom
- Level: Upper
Bedroom s
- Level: Lower
Bedroom s
- Level: Upper
Bathroom full
- Level: Lower
Bathroom half
- Level: Main
Bathroom full
- Level: Upper
Bathroom full
- Level: Upper
Dining area
- Level: Main
Kitchen
- Level: Main
Laundry
- Level: Upper
Living room
- Level: Main
Heating
- Central
Cooling
- Central Air
Appliances
- Included: Dishwasher, Disposal
- Laundry: In Unit, Laundry Room, Upper Level
Features
- Flooring: Tile, Wood
- Has basement: No
Interior area
- Total structure area: 2,105
- Total interior livable area: 2,105 sqft
- Finished area above ground: 2,105
- Finished area below ground: 0
Property
Parking
- Total spaces: 2
- Parking features: Driveway, Attached Garage
- Attached garage spaces: 2
- Has uncovered spaces: Yes
Features
- Levels: Three Or More
- Stories: 3
- Entry location: Lower
- Patio & porch: Deck
- Fencing: Back Yard
Lot
- Features: End Unit, Level, Wooded
Details
- Parcel number: 08119391
- Zoning: N2-B
- Special conditions: Standard
Construction
Type & style
- Home type: Condo
- Property subtype: Condominium
Materials
- Hardboard Siding
- Foundation: Slab
Condition
- New construction: No
- Year built: 2020
Utilities & green energy
- Sewer: Public Sewer
- Water: City
Community & HOA
Community
- Subdivision: Midwood
HOA
- Has HOA: Yes
- HOA fee: $300 monthly
- HOA name: Micro HOA
Location
- Region: Charlotte
Financial & listing details
- Price per square foot: $342/sqft
- Tax assessed value: $653,226
- Date on market: 4/8/2026
- Cumulative days on market: 155 days
- Listing terms: Cash,Conventional
- Road surface type: Concrete, Paved
Estimated market value
Not available
Estimated sales range
Not available
Not available
Price history
| Date | Event | Price |
|---|---|---|
| 8/26/2026 | Price change | $720,000-2%$342/sqft |
Source:  Canopy MLS as distributed by MLS GRID #4364740 Report a problem Canopy MLS as distributed by MLS GRID #4364740 Report a problem | ||
| 7/16/2026 | Price change | $735,000-2.6%$349/sqft |
Source: Canopy MLS as distributed by MLS GRID #4364740 Report a problem | ||
| 5/27/2026 | Price change | $755,000-2.6%$359/sqft |
Source: Canopy MLS as distributed by MLS GRID #4364740 Report a problem | ||
| 4/8/2026 | Listed for sale | $775,000+27.9%$368/sqft |
Source: Canopy MLS as distributed by MLS GRID #4364740 Report a problem | ||
| 12/29/2021 | Sold | $605,971+0.3%$288/sqft |
Source: Canopy MLS as distributed by MLS GRID #3696578 Report a problem | ||
| 3/20/2021 | Listing removed | -- |
Source: Zillow Group Promoted Homes Report a problem | ||
| 12/14/2020 | Listed for sale | $604,200$287/sqft |
Source: Vista Homes Report a problem | ||
Public tax history
Tax history is unavailable.
Monthly payment
Est. payment
Payment breakdown
Explore the cost of this home by adjusting the details. Changes won't be saved.Climate risks
Neighborhood: Plaza Midwood
Nearby schools
Schools provided by the listing agent
- Elementary: Shamrock
- Middle: Eastway
- High: Garinger
Source: Canopy MLS as distributed by MLS GRID. This data may not be complete. We recommend contacting the local school district to confirm school assignments for this home.
Similar homes
- $740,0003 bd5 ba2.6k sqftCentral Point, Charlotte, NC 28204For Sale

 MLS ID #4408205, Malesta Trotman, Keller Williams South Park. Canopy MLS as distributed by MLS GRID
 - $720,0004 bd4 ba3k sqft863 Academy St, Charlotte, NC 28205For Sale
 MLS ID #4380828, Suzana Measham, Better Homes and Gardens Real Estate Paracle. Canopy MLS as distributed by MLS GRID
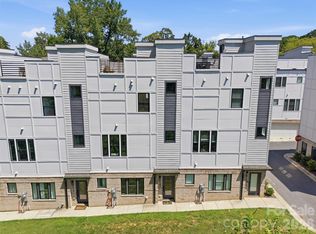
 - $649,0003 bd4 ba1.7k sqft513 Strong Ave, Charlotte, NC 28205For Sale
 MLS ID #4366666, Nikki Calden, Howard Hanna Allen Tate Davidson. Canopy MLS as distributed by MLS GRID
 - $600,0003 bd4 ba1.6k sqft509 Strong Ave, Charlotte, NC 28205For Sale
 MLS ID #4418385, Michael Lasek, Helen Adams Realty. Canopy MLS as distributed by MLS GRID
 - $699,9003 bd5 ba2.6k sqft18005 Nolita Ln, Charlotte, NC 28204For SaleMLS ID #4384825, Caitlin Redmond, Berkshire Hathaway HomeServices Carolinas Realty. Canopy MLS as distributed by MLS GRID
- $590,0004 bd4 ba1.9k sqft5012 Calvine Mill Way, Charlotte, NC 28205For SaleMLS ID #4413396, Jonathan Diianni, COMPASS. Canopy MLS as distributed by MLS GRID
- $649,9003 bd4 ba2.3k sqft1633 Duckworth Ave, Charlotte, NC 28208For SaleMLS ID #4420197, Kirsten Robinson, Ivester Jackson Christie's. Canopy MLS as distributed by MLS GRID
- $676,0003 bd3 ba2.2k sqft1702 Woodward Ave, Charlotte, NC 28206For SaleMLS ID #4414135, Letita Jackson, EXP Realty LLC. Canopy MLS as distributed by MLS GRID
- $699,5003 bd5 ba2.4k sqft2104 Bryant Park Dr, Charlotte, NC 28208For SaleMLS ID #4394009, Tom Brennan, COMPASS. Canopy MLS as distributed by MLS GRID
- $699,0003 bd4 ba1.6k sqft2539 Euclid Ave, Charlotte, NC 28203For SaleMLS ID #4418306, Karina Mevs Korff, Keller Williams Select. Canopy MLS as distributed by MLS GRID
- $839,0004 bd4 ba2.4k sqft1004 Westbrook Dr #B, Charlotte, NC 28202For SaleMLS ID #4394867, Abigail Hines, The Agency - Charlotte. Canopy MLS as distributed by MLS GRID
- $680,0003 bd4 ba2.2k sqft306 Wesley Heights Way, Charlotte, NC 28208For SaleMLS ID #4352519, Craig LePage, EXP Realty LLC Mooresville. Canopy MLS as distributed by MLS GRID
- $674,9003 bd4 ba2.3k sqft1125 Towns Hill Way, Charlotte, NC 28209For SaleMLS ID #4417885, Lee Reynolds, Howard Hanna Allen Tate SouthPark. Canopy MLS as distributed by MLS GRID
- $679,5004 bd5 ba2.4k sqftBryant Park Terraces, Charlotte, NC 28208For SaleMLS ID #4385120, Mitch Mace, Howard Hanna Allen Tate Huntersville. Canopy MLS as distributed by MLS GRID
- $569,5002 bd4 ba1.7k sqft2148 Electric Ln, Charlotte, NC 28205For SaleMLS ID #4380019, Van Dang, Helen Adams Realty. Canopy MLS as distributed by MLS GRID
- $550,0002 bd3 ba1.4k sqftGalleries at NODA, Charlotte, NC 28205For SaleMLS ID #4356911, Kim Warden, COMPASS. Canopy MLS as distributed by MLS GRID
- $830,0004 bd4 ba2.7k sqft1602 Herrin Ave, Charlotte, NC 28205For SaleMLS ID #4416341, Stephen Surina, COMPASS. Canopy MLS as distributed by MLS GRID
- $649,0003 bd4 ba2k sqft209 Coxe Ave #A, Charlotte, NC 28208New ConstructionMLS ID #4272004, Shad Rafferty, Charlotte Living Realty. Canopy MLS as distributed by MLS GRID
- $840,0003 bd4 ba2.5k sqft400 Belton St, Charlotte, NC 28209For SaleMLS ID #4407728, Chrissy Warren, ERA Live Moore. Canopy MLS as distributed by MLS GRID
- $625,0003 bd3 ba2.2k sqft2902 Dogwood Ave, Charlotte, NC 28206New ConstructionMLS ID #4418351, Josh Dearing, SERHANT. Canopy MLS as distributed by MLS GRID
