PRICE REDUCED! Rare opportunity with wide open city skyline views in Bryant Park Terraces. This townhome has 4 levels of modern design and contemporary conveniences. The lower level entry has a spacious foyer, guest room/office and full bath. Two car side by side garage. Main level includes upgraded kitchen with SS appliances, quartz countertops and lots of natural light. Pantry, half bath and balcony off of dining area. Upstairs, two ensuites with the primary boasting beautiful city views. Large primary bathroom with frameless glass shower. Continue up to the fourth floor bedroom/flex space with its own half bath. Roof top terrace with gorgeous skyline views of uptown and the BoA stadium. This pocket community is next door to Legion Brewing and Salt & Vinegar building, walking distance to Pinky's, Town Brewing and Rhino Market & Deli and a straight shot into the city. Airbnb friendly.
Active
Price cut: $69.5K (7/6)
$679,500
2024 Bryant Park Dr, Charlotte, NC 28208
4beds
2,439sqft
Townhouse
Built in 2021
0.03 Acres Lot
$670,000 Zestimate®
$279/sqft
$328/mo HOA
What's special
Lots of natural lightTwo ensuitesQuartz countertopsSpacious foyer
- 95 days |
- 64 |
- 5 |
Zillow last checked:
Listing updated:
Listed by:
Mitch Mace mitch.mace@allentate.com,
Howard Hanna Allen Tate Huntersville
Source: Canopy MLS as distributed by MLS GRID,MLS#: 4385120
Facts & features
Interior
Bedrooms & bathrooms
- Bedrooms: 4
- Bathrooms: 5
- Full bathrooms: 3
- 1/2 bathrooms: 2
Primary bedroom
- Level: Upper
Bedroom s
- Level: Lower
Bedroom s
- Level: Upper
Bedroom s
- Level: Third
Bathroom full
- Level: Lower
Bathroom half
- Level: Main
Bathroom full
- Level: Upper
Bathroom half
- Level: Third
Dining area
- Level: Main
Kitchen
- Level: Main
Living room
- Level: Main
Heating
- Heat Pump
Cooling
- Central Air
Appliances
- Included: Dishwasher, Disposal, Electric Oven, Electric Range, Electric Water Heater, Exhaust Hood, Microwave
- Laundry: Laundry Closet, Upper Level
Features
- Kitchen Island, Open Floorplan, Walk-In Closet(s)
- Flooring: Hardwood, Tile
- Has basement: No
Interior area
- Total structure area: 2,094
- Total interior livable area: 2,439 sqft
- Finished area above ground: 2,439
- Finished area below ground: 0
Property
Parking
- Total spaces: 2
- Parking features: Attached Garage, Garage Faces Rear, On Street, Garage on Main Level
- Attached garage spaces: 2
- Has uncovered spaces: Yes
Features
- Levels: Four
- Stories: 4
- Entry location: Main
- Patio & porch: Balcony, Terrace
- Exterior features: Rooftop Terrace
- Has view: Yes
- View description: City, Year Round
Lot
- Size: 0.03 Acres
Details
- Parcel number: 06702254
- Zoning: MUDD-O
- Special conditions: Standard
Construction
Type & style
- Home type: Townhouse
- Architectural style: Modern
- Property subtype: Townhouse
Materials
- Brick Partial, Fiber Cement
- Foundation: Slab
Condition
- New construction: No
- Year built: 2021
Utilities & green energy
- Sewer: Public Sewer
- Water: City
Community & HOA
Community
- Features: Dog Park, Sidewalks, Street Lights
- Security: Fire Sprinkler System
- Subdivision: Bryant Park Terraces
HOA
- Has HOA: Yes
- HOA fee: $328 monthly
- HOA name: Hawthorne Mgmnt
Location
- Region: Charlotte
Financial & listing details
- Price per square foot: $279/sqft
- Tax assessed value: $674,600
- Annual tax amount: $5,227
- Date on market: 5/22/2026
- Cumulative days on market: 95 days
- Listing terms: Cash,Conventional,Exchange,FHA,VA Loan
- Exclusions: Mounted TVs and Brackets
- Road surface type: Concrete, Paved
Estimated market value
$670,000
$637,000 - $704,000
$3,305/mo
Price history
| Date | Event | Price |
|---|---|---|
| 7/6/2026 | Price change | $679,500-9.3%$279/sqft |
Source:  Canopy MLS as distributed by MLS GRID #4385120 Report a problem Canopy MLS as distributed by MLS GRID #4385120 Report a problem | ||
| 5/22/2026 | Listed for sale | $749,000+4.2%$307/sqft |
Source: Canopy MLS as distributed by MLS GRID #4385120 Report a problem | ||
| 8/6/2024 | Sold | $719,000$295/sqft |
Source: Canopy MLS as distributed by MLS GRID #4154398 Report a problem | ||
| 7/7/2024 | Pending sale | $719,000$295/sqft |
Source: Canopy MLS as distributed by MLS GRID #4154398 Report a problem | ||
| 6/27/2024 | Listed for sale | $719,000+11.6%$295/sqft |
Source: Canopy MLS as distributed by MLS GRID #4154398 Report a problem | ||
| 12/2/2021 | Sold | $644,000$264/sqft |
Source: Public Record Report a problem | ||
Public tax history
| Year | Property taxes | Tax assessment |
|---|---|---|
| 2025 | $5,227 -0.1% | $674,600 -1.4% |
| 2024 | $5,233 +3.3% | $684,500 |
| 2023 | $5,065 | $684,500 +45% |
| 2022 | -- | $472,100 |
Find assessor info on the county website
Monthly payment
Est. payment
Payment breakdown
Explore the cost of this home by adjusting the details. Changes won't be saved.Climate risks
Neighborhood: Ashley Park
Nearby schools
GreatSchools rating
- 5/10Ashley Park Elementary SchoolGrades: PK-8Distance: 1.1 mi
- 5/10West Charlotte HighGrades: 9-12Distance: 2.9 mi
Schools provided by the listing agent
- Elementary: Ashley Park
- Middle: Ashley Park
- High: West Charlotte
Source: Canopy MLS as distributed by MLS GRID. This data may not be complete. We recommend contacting the local school district to confirm school assignments for this home.
- $677,3004 bd4 ba2.3k sqft2028 Bryant Park Dr, Charlotte, NC 28208Off Market
- $715,0003 bd5 ba2.4k sqft2018 Bryant Park Dr, Charlotte, NC 28208Sold
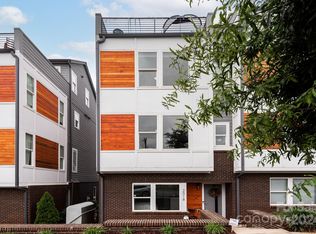
- $754,0004 bd5 ba2.4k sqft2032 Bryant Park Dr, Charlotte, NC 28208For Sale

- $649,9004 bd5 ba2.4k sqft2014 Bryant Park Dr, Charlotte, NC 28208For Sale

- $707,9004 bd4 ba2.3k sqft2010 Bryant Park Dr, Charlotte, NC 28208Off Market
- $537,5003 bd4 ba1.6k sqft4109 Bryant Terraces Dr, Charlotte, NC 28208Off Market
- $528,9002 bd2 ba1.7k sqft4217 Bryant Terraces Dr, Charlotte, NC 28208Off Market
- $547,2003 bd3 ba1.7k sqft4221 Bryant Terraces Dr, Charlotte, NC 28208Off Market
A local agent can set up tours, give advice and negotiate with sellers.
Similar homes
- $649,9004 bd5 ba2.4k sqft2014 Bryant Park Dr, Charlotte, NC 28208For Sale
 MLS ID #4394219, Lena Horrigan, Engel & Volkers Charlotte. Canopy MLS as distributed by MLS GRID
 - $699,0004 bd5 ba2.4k sqft2115 Isom St, Charlotte, NC 28208For Sale
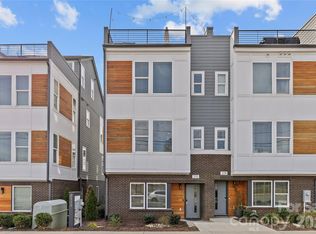 MLS ID #4367836, Victoria Burch, Nestlewood Realty, LLC. Canopy MLS as distributed by MLS GRID
 - $699,5003 bd5 ba2.4k sqft2104 Bryant Park Dr, Charlotte, NC 28208For Sale
 MLS ID #4394009, Tom Brennan, COMPASS. Canopy MLS as distributed by MLS GRID
 - $754,0004 bd5 ba2.4k sqft2032 Bryant Park Dr, Charlotte, NC 28208For SaleMLS ID #4371419, Olga Leggett, K2 Real Estate Group. Canopy MLS as distributed by MLS GRID
- $680,0003 bd4 ba2.2k sqft306 Wesley Heights Way, Charlotte, NC 28208For SaleMLS ID #4352519, Craig LePage, EXP Realty LLC Mooresville. Canopy MLS as distributed by MLS GRID
- $589,0003 bd4 ba1.7k sqft2103 Isom St, Charlotte, NC 28208For SaleMLS ID #4401792, Blake Payton, RE/MAX Executive. Canopy MLS as distributed by MLS GRID
- $650,0004 bd4 ba2.3k sqft3409 Rogers St, Charlotte, NC 28208New ConstructionMLS ID #4384985, Abigail Wilson, Keller Williams Ballantyne Area. Canopy MLS as distributed by MLS GRID
- $469,0003 bd3 ba1.7k sqft1760 Evergreen Dr, Charlotte, NC 28208For SaleMLS ID #4394330, Melissa Small, Coldwell Banker Realty. Canopy MLS as distributed by MLS GRID
- $699,9003 bd5 ba2.6k sqft18005 Nolita Ln, Charlotte, NC 28204For SaleMLS ID #4384825, Caitlin Redmond, Berkshire Hathaway HomeServices Carolinas Realty. Canopy MLS as distributed by MLS GRID
- $676,0003 bd3 ba2.2k sqft1702 Woodward Ave, Charlotte, NC 28206For SaleMLS ID #4414135, Letita Jackson, EXP Realty LLC. Canopy MLS as distributed by MLS GRID
- $600,0004 bd4 ba1.9k sqft5012 Calvine Mill Way, Charlotte, NC 28205For SaleMLS ID #4413396, Jonathan Diianni, COMPASS. Canopy MLS as distributed by MLS GRID
- $629,0004 bd4 ba2.2k sqft4118 Polluck Way, Charlotte, NC 28209For SaleMLS ID #4403435, Anna Martin, Coldwell Banker Realty. Canopy MLS as distributed by MLS GRID
- $699,0003 bd3 ba2k sqft2510 Lola Ave, Charlotte, NC 28205For SaleMLS ID #4392417, Julie Kohlenberg Tache, Homes With Cachet LLC. Canopy MLS as distributed by MLS GRID
- $740,0003 bd5 ba2.6k sqftCentral Point, Charlotte, NC 28204For SaleMLS ID #4408205, Malesta Trotman, Keller Williams South Park. Canopy MLS as distributed by MLS GRID
- $849,0004 bd3 ba2.4k sqft812 State St, Charlotte, NC 28208For SaleMLS ID #4412102, Andi Zage, Brandon Lawn Real Estate LLC. Canopy MLS as distributed by MLS GRID
- $574,9003 bd3 ba2.5k sqft101 Mattoon St, Charlotte, NC 28216For SaleMLS ID #4394522, Megan Banks, David Hoffman Realty Charlotte. Canopy MLS as distributed by MLS GRID
- $724,9004 bd5 ba2.4k sqft6021 Irwins Branch Dr, Charlotte, NC 28217For SaleMLS ID #4347366, Jim Bramhall, EXP Realty LLC Mooresville. Canopy MLS as distributed by MLS GRID
- $710,0003 bd3 ba1.8k sqft3020 Cobbs Hill Rd, Charlotte, NC 28205For SaleMLS ID #4413526, Stephen Scott, Helen Adams Realty. Canopy MLS as distributed by MLS GRID
- $589,0004 bd4 ba2k sqftThe Townes of Cotswold, Charlotte, NC 28211For SaleMLS ID #4412045, David Strause, Ivester Jackson Christie's. Canopy MLS as distributed by MLS GRID
- $499,9002 bd4 ba1.6k sqft562 W End Dr, Charlotte, NC 28208For SaleMLS ID #4375491, Trevor Yard, Velocity Properties LLC. Canopy MLS as distributed by MLS GRID
