Welcome to 3020 Cobbs Hill Road, a truly one-of-a-kind end-unit townhome offering the perfect blend of high-end finishes and walkable urban living in the heart of Plaza Midwood. Step out your front door onto The Plaza, one of Charlotte’s most iconic streets, and enjoy being just a short walk from some of the neighborhood’s best restaurants, coffee shops, and pubs. Inside, the home features a spacious primary suite with a custom-designed closet, beautifully appointed living spaces, and a screened-in porch that provides the perfect place to relax or entertain. The location is truly hard to beat, with neighborhood favorites including The Giddy Goat, Workman’s Friend, Supperland, Milkbread, and The Painted Rooster all nearby, plus Mezzo Market located directly next door. With its end-unit setting, thoughtful upgrades, and exceptional location, 3020 Cobbs Hill Road offers a rare opportunity to experience the very best of Plaza Midwood right outside your door.
Active
Price cut: $11K (9/11)
$699,000
3020 Cobbs Hill Rd, Charlotte, NC 28205
3beds
1,822sqft
Townhouse
Built in 2023
-- sqft lot
$690,300 Zestimate®
$384/sqft
$240/mo HOA
What's special
Beautifully appointed living spacesHigh-end finishesScreened-in porchSpacious primary suiteCustom-designed closet
- 58 days
- 292
- 30
Zillow last checked:
Listing updated:
Listed by:
Stephen Scott Sscott@helenadamsrealty.com,
Helen Adams Realty
Source: Canopy MLS as distributed by MLS GRID,MLS#: 4413526
Facts & features
Interior
Bedrooms & bathrooms
- Bedrooms: 3
- Bathrooms: 3
- Full bathrooms: 2
- 1/2 bathrooms: 1
- Main level bedrooms: 1
Primary bedroom
- Features: Walk-In Closet(s)
- Level: Third
Bedroom s
- Level: Third
Bedroom s
- Level: Main
Dining area
- Level: Upper
Kitchen
- Features: Kitchen Island, Open Floorplan, Walk-In Pantry
- Level: Upper
Living room
- Features: Open Floorplan
- Level: Upper
Heating
- Electric
Cooling
- Central Air
Appliances
- Included: Dishwasher, Exhaust Hood, Gas Range, Microwave, Refrigerator, Washer/Dryer
- Laundry: In Hall, Laundry Room, Third Level
Features
- Has basement: No
Interior area
- Total structure area: 1,615
- Total interior livable area: 1,822 sqft
- Finished area above ground: 1,822
- Finished area below ground: 0
Property
Parking
- Total spaces: 2
- Parking features: Garage Faces Rear
- Garage spaces: 2
Features
- Levels: Three Or More
- Stories: 3
- Entry location: Main
Details
- Parcel number: 09503431
- Zoning: Office Flex Campus-Ofc
- Special conditions: Standard
Construction
Type & style
- Home type: Townhouse
- Property subtype: Townhouse
Materials
- Brick Partial, Fiber Cement
- Foundation: Slab
Condition
- New construction: No
- Year built: 2023
Utilities & green energy
- Sewer: Public Sewer
- Water: City
Community & HOA
Community
- Subdivision: Midwood
HOA
- Has HOA: Yes
- HOA fee: $240 monthly
Location
- Region: Charlotte
Financial & listing details
- Price per square foot: $384/sqft
- Tax assessed value: $467,300
- Annual tax amount: $3,758
- Date on market: 8/14/2026
- Cumulative days on market: 58 days
- Listing terms: Cash,Conventional,FHA,VA Loan
- Road surface type: Concrete, Paved
Estimated market value
$690,300
$656,000 - $725,000
$3,173/mo
Price history
| Date | Event | Price |
|---|---|---|
| 9/11/2026 | Price change | $699,000-1.5%$384/sqft |
Source:  Canopy MLS as distributed by MLS GRID #4413526 Report a problem Canopy MLS as distributed by MLS GRID #4413526 Report a problem | ||
| 8/14/2026 | Listed for sale | $710,000+2.9%$390/sqft |
Source: Canopy MLS as distributed by MLS GRID #4413526 Report a problem | ||
| 7/20/2023 | Sold | $690,000$379/sqft |
Source: Canopy MLS as distributed by MLS GRID #4035472 Report a problem | ||
| 6/1/2023 | Listed for sale | $690,000$379/sqft |
Source: Canopy MLS as distributed by MLS GRID #CAR4035472 Report a problem | ||
Public tax history
| Year | Property taxes | Tax assessment |
|---|---|---|
| 2025 | $3,758 +1.8% | $467,300 |
| 2024 | $3,692 | $467,300 +55.6% |
| 2023 | -- | $300,300 |
Find assessor info on the county website
Monthly payment
Est. payment
Payment breakdown
Explore the cost of this home by adjusting the details. Changes won't be saved.Climate risks
Neighborhood: Plaza Midwood

Similar homes
- $599,0003 bd3 ba2.3k sqftPlaza Row, Charlotte, NC 28205For Sale
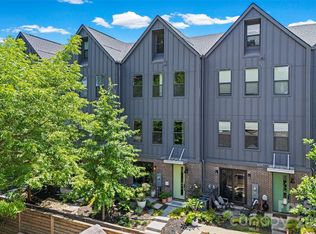
 MLS ID #4420439, Kirsten Robinson, Ivester Jackson Christie's. Canopy MLS as distributed by MLS GRID
 - $630,0003 bd4 ba1.6k sqft1130 Pegram Crossing Dr #19, Charlotte, NC 28205For Sale
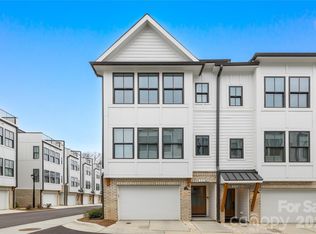 MLS ID #4344700, Jamie Gentry, Keller Williams Unified. Canopy MLS as distributed by MLS GRID
 - $825,0003 bd4 ba2.2k sqft910 Van Every St, Charlotte, NC 28205For Sale
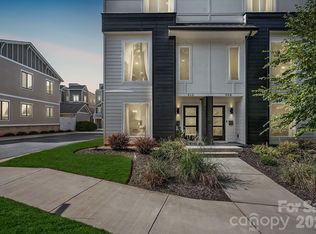 MLS ID #4424577, Tiffany Davis, Realty One Group Revolution. Canopy MLS as distributed by MLS GRID
 - $540,0003 bd2 ba1.8k sqft5309 Tarrywood Ln, Charlotte, NC 28205For Sale
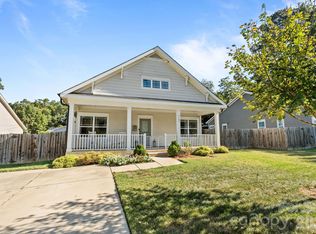 MLS ID #4431444, Lauren Harris, EXP Realty LLC Ballantyne. Canopy MLS as distributed by MLS GRID
 - $724,9003 bd3 ba2.3k sqft1809 Summey Ave, Charlotte, NC 28205For SaleMLS ID #4425899, Jessica Banks, Savvy + Co Real Estate. Canopy MLS as distributed by MLS GRID
- $825,0003 bd3 ba2.3k sqft1316 Seigle Ave, Charlotte, NC 28205For SaleMLS ID #4422395, Kayla Stafford, Tyson Sold. Canopy MLS as distributed by MLS GRID
- $825,0003 bd3 ba2.1k sqft1704 Pegram St, Charlotte, NC 28205For SaleMLS ID #4388343, Rachel Frazier, Savvy + Co Real Estate. Canopy MLS as distributed by MLS GRID
- $699,0003 bd4 ba1.6k sqft2539 Euclid Ave, Charlotte, NC 28203For SaleMLS ID #4418306, Karina Mevs Korff, Keller Williams Select. Canopy MLS as distributed by MLS GRID
- $699,5003 bd5 ba2.4k sqft2104 Bryant Park Dr, Charlotte, NC 28208For SaleMLS ID #4394009, Tom Brennan, COMPASS. Canopy MLS as distributed by MLS GRID
- $600,0004 bd3 ba1.8k sqft3942 McMillan St, Charlotte, NC 28205For SaleMLS ID #4410561, Shayla Egleston, Real Broker, LLC. Canopy MLS as distributed by MLS GRID
- $910,0003 bd4 ba2.3k sqftVL Residences, Charlotte, NC 28205New ConstructionMLS ID #4425271, Bobby Sisk, Nestlewood Realty, LLC. Canopy MLS as distributed by MLS GRID
- $649,9003 bd4 ba2.3k sqft1633 Duckworth Ave, Charlotte, NC 28208For SaleMLS ID #4420197, Kirsten Robinson, Ivester Jackson Christie's. Canopy MLS as distributed by MLS GRID
- $999,5003 bd4 ba2.6k sqft1429 Belle Terre Ave, Charlotte, NC 28205For SaleMLS ID #4409233, Eric Layne, COMPASS. Canopy MLS as distributed by MLS GRID
- $575,0003 bd3 ba1.6k sqft4314 Ivanhoe Pl, Charlotte, NC 28205For SaleMLS ID #4379977, Toni Granados, United Real Estate-Queen City. Canopy MLS as distributed by MLS GRID
- $615,0003 bd3 ba2.1k sqft2710 Catalina Ave, Charlotte, NC 28206New ConstructionMLS ID #4419111, Jake Meinberg, Costello Real Estate and Investments LLC. Canopy MLS as distributed by MLS GRID
- $649,9004 bd5 ba2.4k sqft2014 Bryant Park Dr, Charlotte, NC 28208For SaleMLS ID #4394219, Lena Horrigan, Engel & Volkers Charlotte. Canopy MLS as distributed by MLS GRID
- $600,0003 bd3 ba2.2k sqft2900 Dogwood Ave, Charlotte, NC 28206New ConstructionMLS ID #4418350, Josh Dearing, SERHANT. Canopy MLS as distributed by MLS GRID
- $600,0003 bd3 ba2.2k sqft2902 Dogwood Ave, Charlotte, NC 28206New ConstructionMLS ID #4418351, Josh Dearing, SERHANT. Canopy MLS as distributed by MLS GRID
- $724,9003 bd4 ba2.5k sqft1514 Sumter Ave, Charlotte, NC 28208New ConstructionMLS ID #4414310, Emery Johnston, The Virtual Realty Group. Canopy MLS as distributed by MLS GRID
- $724,9003 bd4 ba2.5k sqft1506 Sumter Ave, Charlotte, NC 28208New ConstructionMLS ID #4423467, Emery Johnston, The Virtual Realty Group. Canopy MLS as distributed by MLS GRID
