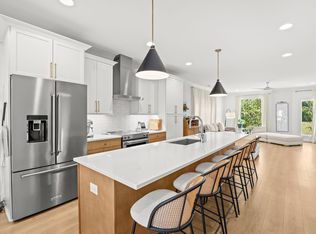
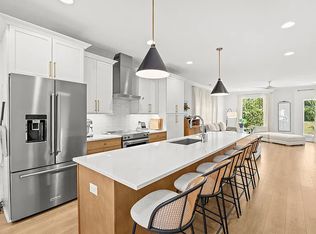
Experience elevated urban living in one of Charlotte’s most sought-after locations! NO HOA! This stunning four-level corner townhome offers the rare combination of modern luxury, incredible outdoor living - all just minutes from Uptown, Plaza Midwood, the greenway & major highways. Designed to impress, the light-filled interior features expansive windows, beautiful updated flooring & elevated finishes throughout. At the heart of the home, the chef-inspired kitchen showcases an impressive 11ft island, quartz countertops & premium SS appliances, flowing seamlessly into the open living & entertaining spaces. The spacious primary suite offers a true retreat with dual vanities & a custom walk-in closet, while a full laundry room with sink and cabinetry adds everyday functionality. Each of the three bedrooms features its own private en-suite bath, offering exceptional privacy & flexibility for owners and guests. Enjoy ~1,000 sf of private outdoor living, including a showstopping rooftop terrace with city views, a Trex deck, and turf - the perfect backdrop for entertaining or unwinding at the end of the day! A two-car attached garage with epoxied flooring plus additional parking completes this exceptional home. Modern, sophisticated and incredibly well-connected to everything Charlotte has to offer!
Active
$825,000
910 Van Every St, Charlotte, NC 28205
3beds
2,256sqft
Townhouse
Built in 2023
0.05 Acres Lot
$-- Zestimate®
$366/sqft
$-- HOA
What's special
Trex deckElevated finishes throughoutLight-filled interiorChef-inspired kitchenExpansive windowsFour-level corner townhomePremium ss appliances
- 37 days
- 471
- 23
Zillow last checked:
Listing updated:
Listed by:
Tiffany Davis homesbytiffanydavis@gmail.com,
Realty One Group Revolution
Source: Canopy MLS as distributed by MLS GRID,MLS#: 4424577
Facts & features
Interior
Bedrooms & bathrooms
- Bedrooms: 3
- Bathrooms: 4
- Full bathrooms: 3
- 1/2 bathrooms: 1
- Main level bedrooms: 1
Primary bedroom
- Features: En Suite Bathroom, Split BR Plan, Walk-In Closet(s)
- Level: Third
Bedroom s
- Features: En Suite Bathroom
- Level: Main
Bedroom s
- Features: En Suite Bathroom, Storage, Walk-In Closet(s)
- Level: Third
Bathroom full
- Features: Built-in Features
- Level: Main
Bathroom half
- Level: Upper
Bathroom full
- Level: Third
Bathroom full
- Level: Third
Dining area
- Level: Upper
Kitchen
- Features: Breakfast Bar, Kitchen Island, Open Floorplan
- Level: Upper
Laundry
- Level: Third
Living room
- Level: Upper
Heating
- Electric
Cooling
- Central Air
Appliances
- Included: Dishwasher, Disposal, Electric Range, Exhaust Hood, Microwave
- Laundry: Electric Dryer Hookup, Laundry Room, Sink, Washer Hookup
Features
- Drop Zone, Kitchen Island, Open Floorplan, Pantry, Storage, Walk-In Closet(s)
- Doors: Insulated Door(s), Sliding Doors
- Windows: Insulated Windows
- Has basement: No
Interior area
- Total structure area: 1,219
- Total interior livable area: 2,256 sqft
- Finished area above ground: 2,256
- Finished area below ground: 0
Property
Parking
- Total spaces: 2
- Parking features: Driveway, Attached Garage, Garage Faces Rear, On Street, Garage on Main Level
- Attached garage spaces: 2
- Has uncovered spaces: Yes
Features
- Levels: Four
- Stories: 4
- Entry location: Main
- Patio & porch: Balcony, Covered, Deck, Terrace
- Exterior features: Rooftop Terrace
- Has view: Yes
- View description: City, Year Round
Lot
- Size: 0.05 Acres
- Features: Corner Lot, End Unit, Level, Views
Details
- Parcel number: 08112129
- Zoning: UR-2(CD)
- Special conditions: Standard
Construction
Type & style
- Home type: Townhouse
- Property subtype: Townhouse
Materials
- Hardboard Siding
- Foundation: Slab
Condition
- New construction: No
- Year built: 2023
Details
- Builder name: Fairview Builders LLC
Utilities & green energy
- Sewer: Public Sewer
- Water: City
Community & HOA
Community
- Subdivision: Belmont
Location
- Region: Charlotte
Financial & listing details
- Price per square foot: $366/sqft
- Tax assessed value: $663,100
- Annual tax amount: $5,259
- Date on market: 9/18/2026
- Cumulative days on market: 37 days
- Listing terms: Cash,Conventional,VA Loan
- Exclusions: security cameras, TV mounts
- Road surface type: Concrete, Paved
Estimated market value
Not available
Estimated sales range
Not available
Not available
Price history
| Date | Event | Price |
|---|---|---|
| 9/18/2026 | Listed for sale | $825,000+4.4%$366/sqft |
Source:  Canopy MLS as distributed by MLS GRID #4424577 Report a problem Canopy MLS as distributed by MLS GRID #4424577 Report a problem | ||
| 1/11/2024 | Sold | $790,000$350/sqft |
Source: Canopy MLS as distributed by MLS GRID #4085009 Report a problem | ||
| 11/7/2023 | Listed for sale | $790,000$350/sqft |
Source: Canopy MLS as distributed by MLS GRID #4085009 Report a problem | ||
| 11/6/2023 | Listing removed | -- |
Source: Canopy MLS as distributed by MLS GRID #4023555 Report a problem | ||
| 11/4/2023 | Price change | $790,000+1.3%$350/sqft |
Source: Canopy MLS as distributed by MLS GRID #4023555 Report a problem | ||
| 5/19/2023 | Listed for sale | $780,000$346/sqft |
Source: Canopy MLS as distributed by MLS GRID #CAR4023555 Report a problem | ||
Public tax history
| Year | Property taxes | Tax assessment |
|---|---|---|
| 2025 | $5,259 +3.7% | $663,100 |
| 2024 | $5,071 | $663,100 +78.2% |
| 2023 | -- | $372,100 |
Find assessor info on the county website
Monthly payment
Est. payment
Payment breakdown
Explore the cost of this home by adjusting the details. Changes won't be saved.Climate risks
Neighborhood: Belmont

Similar homes
- $815,0003 bd3 ba2.3k sqft1316 Seigle Ave, Charlotte, NC 28205For Sale

 MLS ID #4422395, Kayla Stafford, Tyson Sold. Canopy MLS as distributed by MLS GRID
 - $740,0003 bd5 ba2.6k sqftCentral Point, Charlotte, NC 28204For Sale
 MLS ID #4408205, Malesta Trotman, Keller Williams South Park. Canopy MLS as distributed by MLS GRID
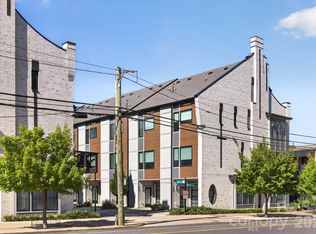
 - $799,9903 bd4 ba1.8k sqft1206 Minter Pl, Charlotte, NC 28203For Sale
 MLS ID #4418036, Brittni Tudor, Copper Builders Inc. Canopy MLS as distributed by MLS GRID
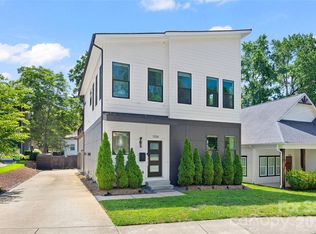
 - $780,0003 bd3 ba2.1k sqft1704 Pegram St, Charlotte, NC 28205For Sale
 MLS ID #4388343, Rachel Frazier, Savvy + Co Real Estate. Canopy MLS as distributed by MLS GRID
 - $587,5003 bd3 ba2.3k sqftPlaza Row, Charlotte, NC 28205For SaleMLS ID #4420439, Kirsten Robinson, Ivester Jackson Christie's. Canopy MLS as distributed by MLS GRID
- $749,5003 bd4 ba2.2k sqftLuxity Terraces, Charlotte, NC 28202For SaleMLS ID #4436272, Karen Hollingsworth Miller, Dickens Mitchener & Associates Inc. Canopy MLS as distributed by MLS GRID
- $699,0003 bd3 ba1.8k sqft3020 Cobbs Hill Rd, Charlotte, NC 28205For SaleMLS ID #4413526, Stephen Scott, Helen Adams Realty. Canopy MLS as distributed by MLS GRID
- $999,5003 bd4 ba2.6k sqft1429 Belle Terre Ave, Charlotte, NC 28205For SaleMLS ID #4409233, Eric Layne, COMPASS. Canopy MLS as distributed by MLS GRID
- $699,0003 bd4 ba2.1k sqft1500 Hawthorne Ln #A, Charlotte, NC 28205For SaleMLS ID #4364740, Tom Fisher, Corcoran HM Properties. Canopy MLS as distributed by MLS GRID
- $659,8004 bd5 ba2.4k sqftNorth End Terraces, Charlotte, NC 28206New ConstructionMLS ID #4435500, Chelsea Ludeke, Hopper Communities INC. Canopy MLS as distributed by MLS GRID
- $672,0003 bd4 ba2k sqft1531 Duckworth Ave, Charlotte, NC 28208For SaleMLS ID #4425417, Bo Younts, Helen Adams Realty. Canopy MLS as distributed by MLS GRID
- $879,9003 bd4 ba2.4k sqft543 Greystone Rd, Charlotte, NC 28209For SaleMLS ID #4405427, Chris Phillis, EXP Realty LLC Ballantyne. Canopy MLS as distributed by MLS GRID
- $649,9004 bd5 ba2.4k sqftNorth End Terraces, Charlotte, NC 28206New ConstructionMLS ID #4434816, Chelsea Ludeke, Hopper Communities INC. Canopy MLS as distributed by MLS GRID
- $650,0004 bd4 ba2.6k sqft2000 Kilborne Dr, Charlotte, NC 28205For SaleMLS ID #4415514, John Bolos, Keller Williams South Park. Canopy MLS as distributed by MLS GRID
- $649,9003 bd4 ba2.3k sqft1633 Duckworth Ave, Charlotte, NC 28208For SaleMLS ID #4420197, Kirsten Robinson, Ivester Jackson Christie's. Canopy MLS as distributed by MLS GRID
- $779,9004 bd4 ba2.8k sqft2621 Springway Dr, Charlotte, NC 28205New ConstructionCanopy MLS as distributed by MLS GRID
- $609,9004 bd5 ba2.2k sqftNorth End Terraces, Charlotte, NC 28206New ConstructionMLS ID #4435458, Chelsea Ludeke, Hopper Communities INC. Canopy MLS as distributed by MLS GRID
- $999,9004 bd5 ba2.9k sqft2525 Deacon Ave, Charlotte, NC 28204For SaleMLS ID #4381991, Wes Collins, COMPASS. Canopy MLS as distributed by MLS GRID
- $674,9003 bd4 ba1.6k sqft2539 Euclid Ave, Charlotte, NC 28203For SaleMLS ID #4418306, Karina Mevs Korff, Keller Williams Select. Canopy MLS as distributed by MLS GRID
- $768,0002 bd3 ba1.7k sqft604 E 16th St, Charlotte, NC 28206New ConstructionMLS ID #4246923, Matthew Paul Brown, COMPASS. Canopy MLS as distributed by MLS GRID
