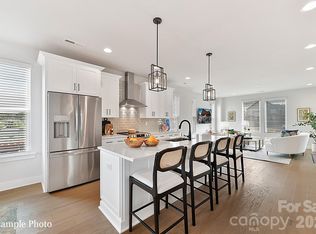
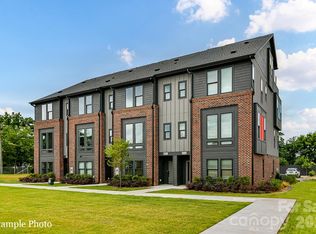
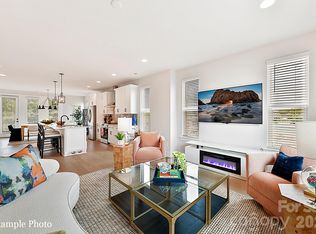
PREMIUM LOCATION JUST 2 BLOCKS TO CAMP NORTH END, LIVE IN A NEW, BEAUTIFUL TOWNHOME! INCENTIVE: Receive up to $20,000 in Flex Dollars. Discover Modern Industrial Living at "North End Terraces". A Unique Townhome Community of 69 Homes w/ Modern Design, Artful Architecture & FENCED IN DOG PARK. Nestled between Charlotte's thriving Arts District, NODA, and the bustling Central Business District of Uptown. This home has 4 bedrooms, 3 full and 2 half bath, 2 car attached garage with garage door opener and EV charger outlet. Upscale finishes include 5" hardwood flooring throughout, oak tread staircases. Modern kitchen showcasing white shaker style cabinets paired with watercolor subway tile backsplash, quartz countertops, stainless steel appliances, range, dishwasher, microwave, distinctive lighting, and more! Enjoy urban living at its best close to restaurants, entertainment and Uptown! Enjoy urban living at its best close to shopping, restaurants and entertainment!
INVESTORS:NO RENTAL RESTRICTIONS.
Active
$609,900
2129 Ford View Ln #56, Charlotte, NC 28206
4beds
2,284sqft
Townhouse
Built in 2026
0.03 Acres Lot
$-- Zestimate®
$267/sqft
$315/mo HOA
What's special
White shaker style cabinetsDistinctive lightingFenced in dog parkRange dishwasher microwaveWatercolor subway tile backsplashQuartz countertopsModern kitchen
- 1 day
- 11
- 0
Zillow last checked:
Listing updated:
Listed by:
Chelsea Ludeke cludeke@hoppercommunities.com,
Hopper Communities INC
Source: Canopy MLS as distributed by MLS GRID,MLS#: 4435458
Facts & features
Interior
Bedrooms & bathrooms
- Bedrooms: 4
- Bathrooms: 5
- Full bathrooms: 4
- 1/2 bathrooms: 1
Primary bedroom
- Features: Walk-In Closet(s)
Bedroom s
- Features: Walk-In Closet(s)
Bedroom s
- Features: Walk-In Closet(s)
Kitchen
- Features: Kitchen Island, Open Floorplan
Heating
- Heat Pump
Cooling
- Heat Pump
Appliances
- Included: Dishwasher, Disposal, Electric Oven, Electric Range, Electric Water Heater, Microwave, Plumbed For Ice Maker
- Laundry: Electric Dryer Hookup, Third Level
Features
- Kitchen Island, Open Floorplan, Pantry
- Flooring: Tile, Wood
- Has basement: No
- Attic: Pull Down Stairs
Interior area
- Total structure area: 1,457
- Total interior livable area: 2,284 sqft
- Finished area above ground: 2,284
- Finished area below ground: 0
Property
Parking
- Total spaces: 2
- Parking features: Garage Door Opener, Garage Faces Rear
- Garage spaces: 2
Features
- Levels: Four
- Stories: 4
- Entry location: Lower
- Patio & porch: Balcony, Covered
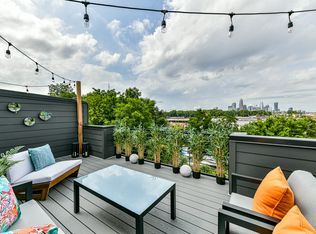
- Exterior features: Lawn Maintenance, Rooftop Terrace
Lot
- Size: 0.03 Acres
Details
- Parcel number: 07909846
- Zoning: UR2
- Special conditions: Standard
Construction
Type & style
- Home type: Townhouse
- Architectural style: Modern
- Property subtype: Townhouse
Materials
- Brick Partial, Fiber Cement, Wood
- Foundation: Slab
Condition
- New construction: Yes
- Year built: 2026
Details
- Builder model: The Bancroft
- Builder name: Hopper Communities
Utilities & green energy
- Sewer: Public Sewer
- Water: City
Community & HOA
Community
- Features: Dog Park, Sidewalks, Street Lights
- Security: Carbon Monoxide Detector(s), Smoke Detector(s)
- Subdivision: North End Terraces
HOA
- Has HOA: Yes
- HOA fee: $315 monthly
- HOA name: Cusick Community Management
- HOA phone: 704-544-7779
Location
- Region: Charlotte
Financial & listing details
- Price per square foot: $267/sqft
- Tax assessed value: $609,900
- Date on market: 10/20/2026
- Cumulative days on market: 1 day
- Listing terms: Cash,Conventional,FHA,VA Loan
- Road surface type: Concrete, Paved
Estimated market value
Not available
Estimated sales range
Not available
Not available
Price history
| Date | Event | Price |
|---|---|---|
| 10/20/2026 | Listed for sale | $609,900$267/sqft |
Source:  Canopy MLS as distributed by MLS GRID #4435458 Report a problem | ||
Public tax history
Tax history is unavailable.
Monthly payment
Est. payment
Payment breakdown
Explore the cost of this home by adjusting the details. Changes won't be saved.Climate risks
Neighborhood: Tryon Hills
- $135,000-- bd-- ba-- sqft2129 Ford View Ln, Charlotte, NC 28206Off Market
- $135,000-- bd-- ba-- sqft2133 Ford View Ln, Charlotte, NC 28206Off Market
- $596,8004 bd5 ba2.2k sqft2133 Ford View Ln #55, Charlotte, NC 28206New Construction
- $135,000-- bd-- ba-- sqft2125 Ford View Ln, Charlotte, NC 28206Off Market
Similar homes
- $649,9004 bd5 ba2.4k sqftNorth End Terraces, Charlotte, NC 28206New Construction
 MLS ID #4434816, Chelsea Ludeke, Hopper Communities INC. Canopy MLS as distributed by MLS GRID
- $659,8004 bd5 ba2.4k sqftNorth End Terraces, Charlotte, NC 28206New Construction
 MLS ID #4435500, Chelsea Ludeke, Hopper Communities INC. Canopy MLS as distributed by MLS GRID
- from $574,9004 bd5 ba2.2k sqftThe Bancroft Plan, North End Terraces, Charlotte, NC 28206New Construction
 Hopper Communities
- from $649,9004 bd5 ba2.3k sqftThe Bancroft - End Plan, North End Terraces, Charlotte, NC 28206New ConstructionHopper Communities
- $660,0003 bd4 ba2.1k sqft1315 N Davidson St, Charlotte, NC 28206For SaleMLS ID #4436261, Siobhan Koch, Savvy + Co Real Estate. Canopy MLS as distributed by MLS GRID
- $596,8004 bd5 ba2.2k sqftNorth End Terraces, Charlotte, NC 28206New ConstructionCanopy MLS as distributed by MLS GRID
- $599,5004 bd3 ba2.5k sqft1251 Badger Ct, Charlotte, NC 28206For SaleMLS ID #4432140, Omar Zarate, Lifestyle International Realty. Canopy MLS as distributed by MLS GRID
- $575,0003 bd3 ba1.8k sqft2311 Woodward Ave, Charlotte, NC 28206For SaleMLS ID #4430147, Don Gomez, C-A-RE Realty. Canopy MLS as distributed by MLS GRID
- $624,9003 bd4 ba2.2k sqft1312 N Davidson St, Charlotte, NC 28206For SaleMLS ID #4415493, Lucy Butler, COMPASS. Canopy MLS as distributed by MLS GRID
- $615,0003 bd3 ba2.1k sqft2710 Catalina Ave, Charlotte, NC 28206New ConstructionMLS ID #4419111, Jake Meinberg, Costello Real Estate and Investments LLC. Canopy MLS as distributed by MLS GRID
- $575,0003 bd4 ba1.8k sqft260 Parkwood Ave, Charlotte, NC 28206For SaleMLS ID #4423328, Nick Huscroft, Chosen Realty of NC LLC. Canopy MLS as distributed by MLS GRID
- $565,0003 bd4 ba1.9k sqft252 Parkwood Ave, Charlotte, NC 28206For SaleMLS ID #4416077, Melissa Zimmerman, Berkshire Hathaway HomeServices Carolinas Realty. Canopy MLS as distributed by MLS GRID
- $575,0003 bd3 ba2.2k sqft2705 Catalina Ave, Charlotte, NC 28206New ConstructionMLS ID #4427868, Nick Seacat, Charlotte Living Realty. Canopy MLS as distributed by MLS GRID
- $600,0003 bd3 ba2.2k sqft2902 Dogwood Ave, Charlotte, NC 28206New ConstructionMLS ID #4418351, Josh Dearing, SERHANT. Canopy MLS as distributed by MLS GRID
- $600,0003 bd3 ba2.2k sqft2900 Dogwood Ave, Charlotte, NC 28206New ConstructionMLS ID #4418350, Josh Dearing, SERHANT. Canopy MLS as distributed by MLS GRID
- $540,0003 bd4 ba1.8k sqft268 Parkwood Ave, Charlotte, NC 28206For SaleMLS ID #4431479, Timothy Garland, Keller Williams Connected. Canopy MLS as distributed by MLS GRID
- $519,9003 bd4 ba1.7k sqftNorth End Terraces, Charlotte, NC 28206New ConstructionMLS ID #4429685, Chelsea Ludeke, Hopper Communities INC. Canopy MLS as distributed by MLS GRID
- $542,0003 bd4 ba1.7k sqftNorth End Terraces, Charlotte, NC 28206New ConstructionCanopy MLS as distributed by MLS GRID
- $669,9993 bd3 ba2.2k sqft1702 Woodward Ave, Charlotte, NC 28206For SaleMLS ID #4414135, Letita Jackson, EXP Realty LLC. Canopy MLS as distributed by MLS GRID
