City living comes into focus at 252 Parkwood Ave, a three-story townhome in Charlotte’s Optimist Park neighborhood, directly across from Optimist Hall and near the Parkwood LYNX Blue Line station. With 3 bedrooms, 3.5 baths and 1,940 square feet, this home offers flexible living space topped by a rooftop terrace with Uptown skyline views. The open main level brings together the family room, dining area and kitchen, complete with gas range and large island to gather. Two bedrooms, including one of two primary suites, are located on the upper level along with the laundry. The third floor features a third bedroom ( 2nd primary bedroom) with en-suite full bath and direct access to the rooftop terrace. New laminate flooring in all bedrooms adds a clean, updated look throughout all levels of the home. A rear-facing tandem oversized two-car attached garage, balcony, walk-in closets, insulated windows and doors, and a tankless gas water heater add everyday function. Optimist Hall and other restaurants, bars, brewery and retail are just down the street, while the LYNX Blue Line connects to Uptown and NoDa restaurants, breweries and music venues. Nearby I-277 provides access to I-77 and I-85.
Active
$565,000
252 Parkwood Ave, Charlotte, NC 28206
3beds
1,940sqft
Townhouse
Built in 2020
0.02 Acres Lot
$552,000 Zestimate®
$291/sqft
$279/mo HOA
What's special
Three-story townhomeTwo primary suitesLarge island to gatherGas rangeInsulated windows and doorsWalk-in closets
- 1 day |
- 26 |
- 2 |
Zillow last checked:
Listing updated:
Listed by:
Melissa Zimmerman melissa.zimmerman@bhhscarolinas.com,
Berkshire Hathaway HomeServices Carolinas Realty
Source: Canopy MLS as distributed by MLS GRID,MLS#: 4416077
Facts & features
Interior
Bedrooms & bathrooms
- Bedrooms: 3
- Bathrooms: 4
- Full bathrooms: 3
- 1/2 bathrooms: 1
Primary bedroom
- Features: Ceiling Fan(s), En Suite Bathroom, Walk-In Closet(s)
- Level: Upper
Primary bedroom
- Features: Ceiling Fan(s), En Suite Bathroom, Walk-In Closet(s)
- Level: Third
Bedroom s
- Features: Ceiling Fan(s), En Suite Bathroom, Walk-In Closet(s)
- Level: Upper
Bathroom half
- Level: Main
Dining area
- Level: Main
Family room
- Level: Main
Kitchen
- Features: Kitchen Island, Open Floorplan
- Level: Main
Laundry
- Level: Upper
Heating
- Forced Air, Natural Gas
Cooling
- Ceiling Fan(s), Central Air
Appliances
- Included: Dishwasher, Disposal, Dryer, Gas Range, Microwave, Plumbed For Ice Maker, Refrigerator, Self Cleaning Oven, Tankless Water Heater, Washer/Dryer
- Laundry: Laundry Closet, Upper Level
Features
- Flooring: Laminate, Tile
- Windows: Window Treatments
- Has basement: No
Interior area
- Total structure area: 1,444
- Total interior livable area: 1,940 sqft
- Finished area above ground: 1,940
- Finished area below ground: 0
Property
Parking
- Total spaces: 2
- Parking features: Attached Garage, Garage Door Opener, Garage on Main Level
- Attached garage spaces: 2
Features
- Levels: Three Or More
- Stories: 3
- Entry location: Main
- Patio & porch: Terrace
Lot
- Size: 0.02 Acres
Details
- Parcel number: 08107730
- Zoning: TOD-R(O)
- Special conditions: Standard
Construction
Type & style
- Home type: Townhouse
- Property subtype: Townhouse
Materials
- Brick Partial, Hardboard Siding
- Foundation: Slab
Condition
- New construction: No
- Year built: 2020
Utilities & green energy
- Sewer: Public Sewer
- Water: City
- Utilities for property: Cable Connected, Electricity Connected
Community & HOA
Community
- Security: Security System
- Subdivision: Parkwood Square
HOA
- Has HOA: Yes
- HOA fee: $279 monthly
- HOA name: Kuester Management
- HOA phone: 803-802-0004
Location
- Region: Charlotte
Financial & listing details
- Price per square foot: $291/sqft
- Tax assessed value: $557,400
- Annual tax amount: $4,329
- Date on market: 8/21/2026
- Listing terms: Cash,Conventional,FHA,VA Loan
- Exclusions: SimpliSafe alarm system & Starlink.
- Electric utility on property: Yes
- Road surface type: Concrete, Paved
Estimated market value
$552,000
$524,000 - $580,000
$2,858/mo
Price history
| Date | Event | Price |
|---|---|---|
| 8/21/2026 | Listed for sale | $565,000+37.5%$291/sqft |
Source:  Canopy MLS as distributed by MLS GRID #4416077 Report a problem Canopy MLS as distributed by MLS GRID #4416077 Report a problem | ||
| 6/13/2024 | Listing removed | -- |
Source: Zillow Rentals Report a problem | ||
| 5/28/2024 | Price change | $3,250-7.1%$2/sqft |
Source: Zillow Rentals Report a problem | ||
| 5/23/2024 | Listed for rent | $3,500$2/sqft |
Source: Zillow Rentals Report a problem | ||
| 5/15/2024 | Listing removed | -- |
Source: Zillow Rentals Report a problem | ||
| 3/26/2024 | Listed for rent | $3,500$2/sqft |
Source: Zillow Rentals Report a problem | ||
| 1/21/2020 | Sold | $411,000$212/sqft |
Source: Public Record Report a problem | ||
Public tax history
| Year | Property taxes | Tax assessment |
|---|---|---|
| 2025 | $4,329 +1.4% | $557,400 |
| 2024 | $4,270 +3.3% | $557,400 |
| 2023 | $4,133 +5.1% | $557,400 +38.2% |
| 2022 | $3,932 +171.7% | $403,400 +168.9% |
| 2021 | $1,448 | $150,000 +150% |
| 2020 | $1,448 +150% | $60,000 |
| 2019 | $579 | $60,000 |
Find assessor info on the county website
Monthly payment
Est. payment
Payment breakdown
Explore the cost of this home by adjusting the details. Changes won't be saved.Climate risks
Neighborhood: Optimist Park
Nearby schools
GreatSchools rating
- 4/10Villa Heights ElementaryGrades: K-5Distance: 0.7 mi
- 7/10Eastway MiddleGrades: 6-8Distance: 3.2 mi
- 1/10Garinger High SchoolGrades: 9-12Distance: 2.5 mi
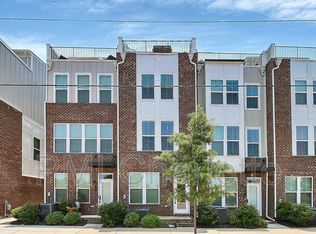
- $546,5003 bd4 ba1.8k sqft256 Parkwood Ave, Charlotte, NC 28206Off Market
- $534,3003 bd4 ba1.8k sqft248 Parkwood Ave, Charlotte, NC 28206Off Market

- $551,2003 bd3 ba1.9k sqft260 Parkwood Ave, Charlotte, NC 28206Off Market
- $537,7003 bd4 ba1.9k sqft244 Parkwood Ave, Charlotte, NC 28206Off Market
- $548,1003 bd4 ba1.8k sqft240 Parkwood Ave, Charlotte, NC 28206Off Market
- $14,600-- bd-- ba-- sqftCold Crown Ln, Charlotte, NC 28206Off Market
- $5,500-- bd-- ba-- sqftCold Crown Ln, Charlotte, NC 28206Off Market
- $40,400-- bd-- ba-- sqftCold Crown Ln, Charlotte, NC 28206Off Market
A local agent can set up tours, give advice and negotiate with sellers.
Similar homes
- $559,9003 bd4 ba1.8k sqft268 Parkwood Ave, Charlotte, NC 28206For Sale

 MLS ID #4402169, Timothy Garland, Keller Williams Connected. Canopy MLS as distributed by MLS GRID
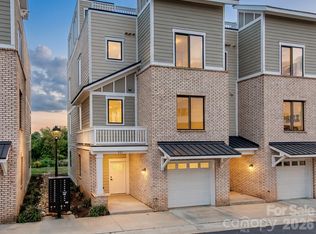
 - $530,0002 bd3 ba1.6k sqft931 Cityscape Dr, Charlotte, NC 28205For Sale
 MLS ID #4411631, Dan Jones, Carolina Real Estate Experts The Dan Jones Group. Canopy MLS as distributed by MLS GRID
 - $545,0003 bd5 ba1.9k sqft1607 Polk St, Charlotte, NC 28206For Sale
 MLS ID #4404175, Cole Hudson, Keller Williams South Park. Canopy MLS as distributed by MLS GRID
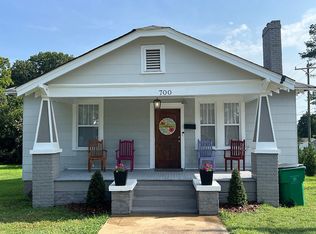
 - $478,0003 bd2 ba1.3k sqft700 Concordia Ave, Charlotte, NC 28206For Sale By Owner
- $450,0002 bd3 ba1.3k sqftParkwood Square, Charlotte, NC 28206For SaleMLS ID #4403394, Kathleen Ball, Helen Adams Realty. Canopy MLS as distributed by MLS GRID
- $540,0003 bd4 ba1.9k sqft12022 Brooklyn Ave, Charlotte, NC 28204For SaleMLS ID #4405305, Daniel Rotenberg, Ivester Jackson Christie's. Canopy MLS as distributed by MLS GRID
- $499,9003 bd2 ba1.5k sqftThe Poplar, Charlotte, NC 28202For SaleMLS ID #4416801, Shane McDevitt, The McDevitt Agency. Canopy MLS as distributed by MLS GRID
- $740,0003 bd4 ba2.1k sqft1315 N Davidson St, Charlotte, NC 28206For SaleMLS ID #4400478, Brandon Williams, 5 Points Realty. Canopy MLS as distributed by MLS GRID
- $539,9003 bd3 ba1.7k sqft920 Van Every St, Charlotte, NC 28205For SaleMLS ID #4375344, Ryan Palmer, The Agency - Charlotte. Canopy MLS as distributed by MLS GRID
- from $574,9004 bd5 ba2.2k sqftThe Bancroft Plan, North End Terraces, Charlotte, NC 28206New ConstructionHopper Communities
- $425,0002 bd3 ba1.2k sqftEast End Alexander, Charlotte, NC 28206For SaleMLS ID #4396274, Zach Scarboro, Real Broker, LLC. Canopy MLS as distributed by MLS GRID
- $695,0004 bd4 ba2.2k sqftNone, Charlotte, NC 28206New ConstructionMLS ID #4405924, Jeena Chandihok, Carolina Living Associates LLC. Canopy MLS as distributed by MLS GRID
- $542,0003 bd4 ba1.7k sqftNorth End Terraces, Charlotte, NC 28206New ConstructionCanopy MLS as distributed by MLS GRID
- $795,0004 bd4 ba2.1k sqft842 Belmont Ave, Charlotte, NC 28205For SaleMLS ID #4410963, Michael Wong, RE/MAX Executive. Canopy MLS as distributed by MLS GRID
- $389,0002 bd3 ba1.3k sqftParkwood Square, Charlotte, NC 28206For SaleMLS ID #4402535, Ian Leonard, 5 Points Realty. Canopy MLS as distributed by MLS GRID
- $550,0003 bd4 ba1.9k sqft16034 Roscoe Ln, Charlotte, NC 28204For SaleMLS ID #4324981, Tina Fandel, Better Homes and Garden Real Estate Paracle. Canopy MLS as distributed by MLS GRID
- $574,9004 bd5 ba2.4k sqftNorth End Terraces, Charlotte, NC 28206New ConstructionCanopy MLS as distributed by MLS GRID
- $434,9003 bd4 ba1.7k sqftEquinox, Charlotte, NC 28206New ConstructionCanopy MLS as distributed by MLS GRID
- from $508,4003 bd4 ba1.6k sqftThe Northend - End Plan, North End Terraces, Charlotte, NC 28206New ConstructionHopper Communities
- $765,0003 bd4 ba2k sqft711 E 8th St, Charlotte, NC 28202For SaleMLS ID #4412383, Misty Hurd, Corcoran HM Properties. Canopy MLS as distributed by MLS GRID
