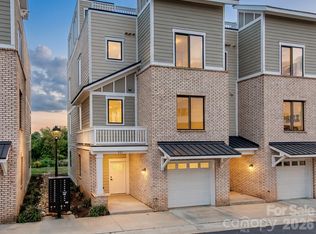
Perched in the heart of Charlotte, 12022 Brooklyn Ave offers just under 2,000 square feet of well-considered living space in one of Charlotte's most connected in-town areas. This prime location provides easy access to Optimist Hall, Plaza Midwood, and NoDa, and Uptown all just minutes away. The main level is defined by an open, unobstructed floor plan, ideal for entertaining and everyday flow. The upper levels take a different approach entirely, with bedrooms and living spaces intentionally separated to provide privacy and functional, distinct living spaces. It's a layout that adapts to how you actually live, open when you're hosting, quiet when you're not. A dedicated drop zone at the entry keeps daily clutter contained from the moment you walk in, while the chef inspired kitchen anchors the home with gorgeous countertops and a well-appointed appliance package suited to serious home cooks. A few details set this home apart: the primary suite is positioned directly alongside the laundry, eliminating the need to carry clothes between floors. The top level includes a flexible bonus room, suited to use as a bedroom, home office, or private workout space which opens onto a walkout balcony with elevated views of the surrounding neighborhood.
This is a home built for those who want the energy of city living paired with a place that offers real comfort and privacy at the end of the day.
Active
$540,000
12022 Brooklyn Ave, Charlotte, NC 28204
3beds
1,987sqft
Townhouse
Built in 2019
-- sqft lot
$-- Zestimate®
$272/sqft
$273/mo HOA
What's special
Gorgeous countertopsFlexible bonus roomChef inspired kitchenWell-considered living spaceWell-appointed appliance packageOpen unobstructed floor plan
- 52 days
- 424
- 33
Zillow last checked:
Listing updated:
Listed by:
Daniel Rotenberg daniel@ivesterjackson.com,
Ivester Jackson Christie's
Source: Canopy MLS as distributed by MLS GRID,MLS#: 4405305
Facts & features
Interior
Bedrooms & bathrooms
- Bedrooms: 3
- Bathrooms: 4
- Full bathrooms: 3
- 1/2 bathrooms: 1
Primary bedroom
- Level: Upper
Bedroom s
- Level: Upper
Bedroom s
- Level: Third
Bathroom full
- Level: Upper
Bathroom full
- Level: Upper
Bathroom half
- Level: Main
Bathroom full
- Level: Third
Dining room
- Level: Main
Kitchen
- Level: Main
Laundry
- Level: Upper
Heating
- Central
Cooling
- Central Air
Appliances
- Included: Dryer, Microwave, Oven, Refrigerator, Washer
- Laundry: In Hall, In Unit, Utility Room, Inside, Upper Level
Features
- Drop Zone, Kitchen Island, Open Floorplan, Pantry, Storage, Walk-In Closet(s), Other - See Remarks
- Has basement: No
Interior area
- Total structure area: 1,611
- Total interior livable area: 1,987 sqft
- Finished area above ground: 1,987
- Finished area below ground: 0
Property
Parking
- Total spaces: 2
- Parking features: Attached Garage, On Street, Tandem, Garage on Main Level
- Attached garage spaces: 2
- Has uncovered spaces: Yes
Features
- Levels: Three Or More
- Stories: 3
- Entry location: Main
- Patio & porch: Balcony, Porch, Rear Porch
- Exterior features: Rooftop Terrace
Details
- Additional structures: None
- Parcel number: 08111641
- Zoning: R
- Special conditions: Standard
- Horse amenities: None
Construction
Type & style
- Home type: Townhouse
- Property subtype: Townhouse
Materials
- Brick Full, Shingle/Shake
- Foundation: Slab
Condition
- New construction: No
- Year built: 2019
Utilities & green energy
- Sewer: Public Sewer
- Water: Public
- Utilities for property: Cable Available, Electricity Connected
Community & HOA
Community
- Subdivision: Central Point
HOA
- Has HOA: Yes
- HOA fee: $273 monthly
- HOA name: Cedar Management Group
Location
- Region: Charlotte
Financial & listing details
- Price per square foot: $272/sqft
- Tax assessed value: $525,600
- Annual tax amount: $4,085
- Date on market: 7/20/2026
- Cumulative days on market: 52 days
- Listing terms: Cash,Conventional,FHA,VA Loan
- Electric utility on property: Yes
- Road surface type: Concrete, Paved
Estimated market value
Not available
Estimated sales range
Not available
Not available
Price history
| Date | Event | Price |
|---|---|---|
| 7/20/2026 | Listed for sale | $540,000-10%$272/sqft |
Source:  Canopy MLS as distributed by MLS GRID #4405305 Report a problem Canopy MLS as distributed by MLS GRID #4405305 Report a problem | ||
| 11/1/2025 | Listing removed | $600,000$302/sqft |
Source: Canopy MLS as distributed by MLS GRID #4307210 Report a problem | ||
| 10/18/2025 | Pending sale | $600,000$302/sqft |
Source: Canopy MLS as distributed by MLS GRID #4307210 Report a problem | ||
| 9/29/2025 | Listed for sale | $600,000+36.4%$302/sqft |
Source: Canopy MLS as distributed by MLS GRID #4307210 Report a problem | ||
| 7/25/2023 | Listing removed | -- |
Source: Zillow Rentals Report a problem | ||
| 7/16/2023 | Listed for rent | $3,400$2/sqft |
Source: Zillow Rentals Report a problem | ||
| 12/29/2020 | Sold | $440,000-1.1%$221/sqft |
Source: Canopy MLS as distributed by MLS GRID #3678861 Report a problem | ||
| 11/23/2020 | Price change | $444,900-1.1%$224/sqft |
Source: Keller Williams Ballantyne Area #3678861 Report a problem | ||
| 11/15/2020 | Price change | $449,900-2.2%$226/sqft |
Source: Keller Williams Ballantyne Area #3678861 Report a problem | ||
| 11/5/2020 | Listed for sale | $459,900+10%$231/sqft |
Source: Keller Williams Ballantyne Area #3678861 Report a problem | ||
| 9/25/2019 | Sold | $418,000$210/sqft |
Source: Public Record Report a problem | ||
Public tax history
| Year | Property taxes | Tax assessment |
|---|---|---|
| 2025 | $4,085 +1.4% | $525,600 |
| 2024 | $4,029 +3.3% | $525,600 |
| 2023 | $3,900 +7.2% | $525,600 +40.9% |
| 2022 | $3,638 | $372,900 |
| 2021 | $3,638 +2.4% | $372,900 +366.1% |
| 2020 | $3,553 | $80,000 |
| 2019 | -- | $80,000 |
Find assessor info on the county website
Monthly payment
Est. payment
Payment breakdown
Explore the cost of this home by adjusting the details. Changes won't be saved.Climate risks
Neighborhood: Belmont
Nearby schools
Schools provided by the listing agent
- Elementary: Villa Heights
- Middle: Eastway
- High: Garinger
Source: Canopy MLS as distributed by MLS GRID. This data may not be complete. We recommend contacting the local school district to confirm school assignments for this home.


Similar homes
- $530,0002 bd3 ba1.6k sqft931 Cityscape Dr, Charlotte, NC 28205For Sale
 MLS ID #4411631, Dan Jones, Carolina Real Estate Experts The Dan Jones Group. Canopy MLS as distributed by MLS GRID
 - $530,0003 bd4 ba2k sqftWendwood Terrace, Charlotte, NC 28211For Sale
 MLS ID #4395662, Jackie Kelly, COMPASS. Canopy MLS as distributed by MLS GRID
 - $590,0004 bd4 ba1.9k sqft5012 Calvine Mill Way, Charlotte, NC 28205For Sale
 MLS ID #4413396, Jonathan Diianni, COMPASS. Canopy MLS as distributed by MLS GRID
 - $575,0003 bd4 ba1.7k sqft2103 Isom St, Charlotte, NC 28208For Sale
 MLS ID #4401792, Blake Payton, RE/MAX Executive. Canopy MLS as distributed by MLS GRID
 - $570,0003 bd4 ba1.7k sqft2111 Isom St, Charlotte, NC 28208For SaleMLS ID #4385066, Antwine Mitchell, Trade & Tryon Realty. Canopy MLS as distributed by MLS GRID
- $480,0003 bd3 ba1.8k sqft3539 Spencer St, Charlotte, NC 28205For SaleMLS ID #4408956, Morgan Boydston, Dickens Mitchener & Associates Inc. Canopy MLS as distributed by MLS GRID
- $565,0004 bd4 ba2k sqft612 Tudor Park Way, Charlotte, NC 28211For SaleMLS ID #4343466, Chad Hetherman, EXP Realty LLC Mooresville. Canopy MLS as distributed by MLS GRID
- $775,0003 bd5 ba2.1k sqftElizabeth Glen, Charlotte, NC 28204For SaleMLS ID #4367499, Matt Stone, Stone Realty Group. Canopy MLS as distributed by MLS GRID
- $489,9003 bd3 ba1.4k sqft820 Autumn Rain Ln, Charlotte, NC 28209For SaleMLS ID #4379421, Kelly Ellis Hare, Helen Adams Realty. Canopy MLS as distributed by MLS GRID
- $499,9002 bd4 ba1.6k sqft562 W End Dr, Charlotte, NC 28208For SaleMLS ID #4375491, Trevor Yard, Velocity Properties LLC. Canopy MLS as distributed by MLS GRID
- $674,9003 bd4 ba2.3k sqft1125 Towns Hill Way, Charlotte, NC 28209For SaleMLS ID #4417885, Lee Reynolds, Howard Hanna Allen Tate SouthPark. Canopy MLS as distributed by MLS GRID
- $549,9993 bd2 ba1.2k sqft3723 Litchfield Rd, Charlotte, NC 28211For SaleMLS ID #4387629, Anne Stuart Mitchener, Dickens Mitchener & Associates Inc. Canopy MLS as distributed by MLS GRID
- $685,0003 bd4 ba2.3k sqftThe Block at Church Street, Charlotte, NC 28203For SaleMLS ID #4402085, Josh Finigan, EXP Realty LLC Ballantyne. Canopy MLS as distributed by MLS GRID
- $420,0003 bd4 ba1.5k sqft408 Tristram Ln, Charlotte, NC 28205For SaleMLS ID #4415475, Cassady Caven, EXP Realty LLC Ballantyne. Canopy MLS as distributed by MLS GRID
- $600,0004 bd4 ba2.2k sqft4118 Polluck Way, Charlotte, NC 28209For SaleMLS ID #4403435, Anna Martin, Coldwell Banker Realty. Canopy MLS as distributed by MLS GRID
- $599,5003 bd4 ba1.9k sqft3800 Sky Haven Dr, Charlotte, NC 28209For SaleMLS ID #4326961, Bonnie Tcherkezian, Dickens Mitchener & Associates Inc. Canopy MLS as distributed by MLS GRID
- $550,0003 bd3 ba2.1k sqft3831 Park South Station Blvd, Charlotte, NC 28210For SaleMLS ID #4398889, TJ Allen, Coldwell Banker Realty. Canopy MLS as distributed by MLS GRID
- $450,0003 bd4 ba1.7k sqftContext at Oakhurst, Charlotte, NC 28205For SaleMLS ID #4355059, Michael Murphy II, Dickens Mitchener & Associates Inc. Canopy MLS as distributed by MLS GRID
- $519,9004 bd3 ba2.7k sqftAvondale, Indian Land, SC 29707For SaleMLS ID #4420245, Kemika Alloway, KAI Realty Group. Canopy MLS as distributed by MLS GRID
- $479,0003 bd3 ba1.9k sqft5951 Carrollton Ln, Charlotte, NC 28210For SaleMLS ID #4409578, TJ Allen, Coldwell Banker Realty. Canopy MLS as distributed by MLS GRID
