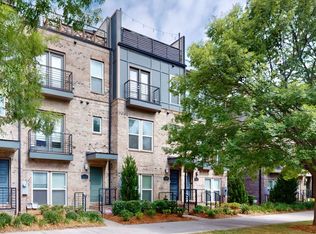
Fantastic Four Story Townhome in the heart of Lower SouthEnd. Combine the security of the gated South Village community with the convenience of a walk out front door step directly onto the rail trail. Immaculately maintained home with seamless floorplan and upgrades. Rooftop Terrace with city views as well as a walk out porch and juliette balcony for seamless indoor/outdoor living and entertaining. Two car tandem garage with ample storage. Conveniently located to all things Lo-So!
Active
Price cut: $10.5K (7/30)
$619,500
3800 Sky Haven Dr, Charlotte, NC 28209
3beds
1,950sqft
Townhouse
Built in 2020
0.02 Acres Lot
$616,800 Zestimate®
$318/sqft
$317/mo HOA
What's special
Immaculately maintained homeWalk out porchJuliette balconySeamless floorplan
- 178 days |
- 279 |
- 19 |
Zillow last checked:
Listing updated:
Listed by:
Bonnie Tcherkezian bonnie@dickensmitchener.com,
Dickens Mitchener & Associates Inc
Source: Canopy MLS as distributed by MLS GRID,MLS#: 4326961
Facts & features
Interior
Bedrooms & bathrooms
- Bedrooms: 3
- Bathrooms: 4
- Full bathrooms: 3
- 1/2 bathrooms: 1
Primary bedroom
- Level: Upper
- Area: 159.53 Square Feet
- Dimensions: 11' 8" X 13' 8"
Bedroom s
- Level: Upper
- Area: 134.21 Square Feet
- Dimensions: 11' 6" X 11' 8"
Bedroom s
- Level: Third
- Area: 159.96 Square Feet
- Dimensions: 13' 4" X 12' 0"
Dining room
- Level: Main
- Area: 148.24 Square Feet
- Dimensions: 15' 4" X 9' 8"
Kitchen
- Level: Main
- Area: 143.89 Square Feet
- Dimensions: 11' 8" X 12' 4"
Living room
- Level: Main
- Area: 182.22 Square Feet
- Dimensions: 13' 4" X 13' 8"
Heating
- Heat Pump
Cooling
- Central Air
Appliances
- Included: Dishwasher, Disposal, Electric Range, Exhaust Hood, Microwave, Plumbed For Ice Maker
- Laundry: Laundry Closet, Upper Level
Features
- Flooring: Carpet, Hardwood
- Has basement: No
Interior area
- Total structure area: 1,635
- Total interior livable area: 1,950 sqft
- Finished area above ground: 1,950
- Finished area below ground: 0
Property
Parking
- Total spaces: 2
- Parking features: Attached Garage, Garage Faces Rear, Tandem, Garage on Main Level
- Attached garage spaces: 2
Features
- Levels: Four
- Stories: 4
- Entry location: Lower
- Patio & porch: Balcony, Rear Porch
- Exterior features: Rooftop Terrace
Lot
- Size: 0.02 Acres
Details
- Parcel number: 14901410
- Zoning: TOD-CC
- Special conditions: Standard
Construction
Type & style
- Home type: Townhouse
- Property subtype: Townhouse
Materials
- Brick Partial
- Foundation: Slab
Condition
- New construction: No
- Year built: 2020
Utilities & green energy
- Sewer: Public Sewer
- Water: City
Community & HOA
Community
- Security: Security System
- Subdivision: South Village
HOA
- Has HOA: Yes
- HOA fee: $317 monthly
- HOA name: First Service Residential
Location
- Region: Charlotte
Financial & listing details
- Price per square foot: $318/sqft
- Tax assessed value: $568,800
- Annual tax amount: $4,416
- Date on market: 2/23/2026
- Cumulative days on market: 178 days
- Listing terms: Cash,Conventional,FHA,VA Loan
- Road surface type: Concrete, Paved
Estimated market value
$616,800
$586,000 - $648,000
$3,736/mo
Price history
| Date | Event | Price |
|---|---|---|
| 7/30/2026 | Price change | $619,500-1.7%$318/sqft |
Source:  Canopy MLS as distributed by MLS GRID #4326961 Report a problem Canopy MLS as distributed by MLS GRID #4326961 Report a problem | ||
| 5/12/2026 | Price change | $630,000-1.6%$323/sqft |
Source: Canopy MLS as distributed by MLS GRID #4326961 Report a problem | ||
| 3/26/2026 | Price change | $640,000-1.4%$328/sqft |
Source: Canopy MLS as distributed by MLS GRID #4326961 Report a problem | ||
| 3/9/2026 | Price change | $649,000-0.9%$333/sqft |
Source: Canopy MLS as distributed by MLS GRID #4326961 Report a problem | ||
| 2/23/2026 | Listed for sale | $655,000+38.2%$336/sqft |
Source: Canopy MLS as distributed by MLS GRID #4326961 Report a problem | ||
| 9/28/2020 | Sold | $474,000-2.3%$243/sqft |
Source: Public Record Report a problem | ||
| 6/6/2020 | Listing removed | $485,200$249/sqft |
Source: Pulte Homes Report a problem | ||
| 5/9/2020 | Price change | $485,200+3943.3%$249/sqft |
Source: Pulte Homes Report a problem | ||
| 3/22/2020 | Price change | $12,000-29.4%$6/sqft |
Source: Pulte Homes Report a problem | ||
| 2/6/2020 | Listed for sale | $17,000$9/sqft |
Source: Pulte Homes Report a problem | ||
Public tax history
| Year | Property taxes | Tax assessment |
|---|---|---|
| 2025 | $4,416 +1.4% | $568,800 |
| 2024 | $4,356 +3.3% | $568,800 |
| 2023 | $4,217 +13.1% | $568,800 +48.9% |
| 2022 | $3,727 | $382,100 |
| 2021 | $3,727 | $382,100 +131.6% |
| 2020 | -- | $165,000 |
| 2019 | -- | $165,000 |
Find assessor info on the county website
Monthly payment
Est. payment
Payment breakdown
Explore the cost of this home by adjusting the details. Changes won't be saved.Climate risks
Neighborhood: York Road
Nearby schools
GreatSchools rating
- 8/10Dilworth ElementaryGrades: 3-5Distance: 1.8 mi
- 4/10Sedgefield MiddleGrades: 6-8Distance: 1 mi
- 7/10Myers Park HighGrades: 9-12Distance: 2.7 mi
Schools provided by the listing agent
- Elementary: Dilworth
- Middle: Sedgefield
- High: Myers Park
Source: Canopy MLS as distributed by MLS GRID. This data may not be complete. We recommend contacting the local school district to confirm school assignments for this home.
- $609,4003 bd4 ba1.8k sqft3744 Sky Haven Dr, Charlotte, NC 28209Off Market

- $3,4003 bd4 ba1.8k sqft3804 Sky Haven Dr, Charlotte, NC 28209For Rent
- $608,0003 bd4 ba1.8k sqft3740 Sky Haven Dr, Charlotte, NC 28209Off Market
- $747,9003 bd4 ba1.8k sqft3740 Sky Haven Dr #1, Charlotte, NC 28209Off Market

- $628,0003 bd4 ba1.9k sqft3808 Sky Haven Dr, Charlotte, NC 28209Sold
- $646,7003 bd4 ba1.9k sqft3736 Sky Haven Dr, Charlotte, NC 28209Off Market
- $630,0003 bd4 ba1.9k sqft3814 Sky Haven Dr, Charlotte, NC 28209Sold
- $665,0003 bd4 ba1.9k sqft3801 Sky Haven Dr, Charlotte, NC 28209Sold
A local agent can set up tours, give advice and negotiate with sellers.
Similar homes
- $609,0003 bd4 ba1.9k sqft3822 Sky Haven Dr, Charlotte, NC 28209For Sale

 MLS ID #4411443, Bobby Sisk, Nestlewood Realty, LLC. Canopy MLS as distributed by MLS GRID
 - $629,0004 bd4 ba2.2k sqft4118 Polluck Way, Charlotte, NC 28209For Sale
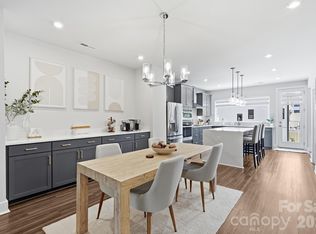 MLS ID #4403435, Anna Martin, Coldwell Banker Realty. Canopy MLS as distributed by MLS GRID
 - $475,0003 bd4 ba1.5k sqft1206 Gleason Way, Charlotte, NC 28217For Sale
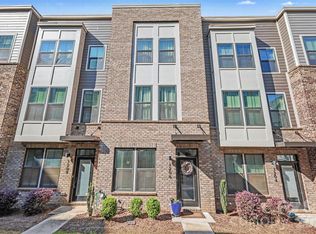 MLS ID #4410648, Anthony Agro, Mark Spain Real Estate. Canopy MLS as distributed by MLS GRID
 - $600,0004 bd4 ba1.9k sqft5012 Calvine Mill Way, Charlotte, NC 28205For Sale
 MLS ID #4413396, Jonathan Diianni, COMPASS. Canopy MLS as distributed by MLS GRID
 - $679,9003 bd4 ba2.1k sqftUptown West Terraces, Charlotte, NC 28208For SaleMLS ID #4389981, Mitch Geyer, Jason Mitchell Real Estate. Canopy MLS as distributed by MLS GRID
- $690,0003 bd4 ba1.8k sqft5018 Tiny Ln, Charlotte, NC 28203For SaleMLS ID #4381523, Jenny Greenspon, ERA Live Moore. Canopy MLS as distributed by MLS GRID
- $699,5003 bd5 ba2.4k sqft2104 Bryant Park Dr, Charlotte, NC 28208For SaleMLS ID #4394009, Tom Brennan, COMPASS. Canopy MLS as distributed by MLS GRID
- $680,0003 bd4 ba2.2k sqft306 Wesley Heights Way, Charlotte, NC 28208For SaleMLS ID #4352519, Craig LePage, EXP Realty LLC Mooresville. Canopy MLS as distributed by MLS GRID
- $569,0003 bd4 ba1.7k sqft2631 Archdale Dr, Charlotte, NC 28210For SaleMLS ID #4370027, Laura Graper, RE/MAX Executive. Canopy MLS as distributed by MLS GRID
- $724,9004 bd5 ba2.4k sqft6021 Irwins Branch Dr, Charlotte, NC 28217For SaleMLS ID #4347366, Jim Bramhall, EXP Realty LLC Mooresville. Canopy MLS as distributed by MLS GRID
- $610,0003 bd3 ba2k sqft608 Ambassador St, Charlotte, NC 28208For SaleMLS ID #4342257, Hannah Powell, Helen Adams Realty. Canopy MLS as distributed by MLS GRID
- $699,0004 bd5 ba2.4k sqft2115 Isom St, Charlotte, NC 28208For SaleMLS ID #4367836, Victoria Burch, Nestlewood Realty, LLC. Canopy MLS as distributed by MLS GRID
- $475,0003 bd3 ba1.9k sqft811 Redd Aly, Charlotte, NC 28217For SaleMLS ID #4335811, Ryan Massey, Keller Williams South Park. Canopy MLS as distributed by MLS GRID
- $550,0003 bd4 ba2k sqftWendwood Terrace, Charlotte, NC 28211For SaleMLS ID #4395662, Jackie Kelly, COMPASS. Canopy MLS as distributed by MLS GRID
- $649,0003 bd4 ba1.7k sqft513 Strong Ave, Charlotte, NC 28205For SaleMLS ID #4366666, Nikki Calden, Howard Hanna Allen Tate Davidson. Canopy MLS as distributed by MLS GRID
- $539,9003 bd3 ba1.7k sqft920 Van Every St, Charlotte, NC 28205For SaleMLS ID #4375344, Ryan Palmer, The Agency - Charlotte. Canopy MLS as distributed by MLS GRID
- $544,0003 bd4 ba2k sqft7017 Running Spring Dr, Charlotte, NC 28205For SaleMLS ID #4346038, Naomi Abel, Naomi Abel Realty, LLC. Canopy MLS as distributed by MLS GRID
- $754,0004 bd5 ba2.4k sqft2032 Bryant Park Dr, Charlotte, NC 28208For SaleMLS ID #4371419, Olga Leggett, K2 Real Estate Group. Canopy MLS as distributed by MLS GRID
- $459,9003 bd3 ba2k sqftTownes of Oakhurst, Charlotte, NC 28205For SaleMLS ID #4411056, Liz Young, RE/MAX Executive. Canopy MLS as distributed by MLS GRID
- $750,0004 bd3 ba2k sqft2728 Kilgo Way, Charlotte, NC 28205For SaleMLS ID #4407297, Chris Hutto, Corcoran HM Properties. Canopy MLS as distributed by MLS GRID
