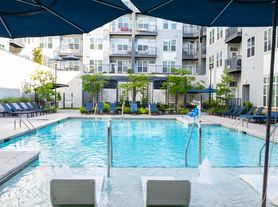
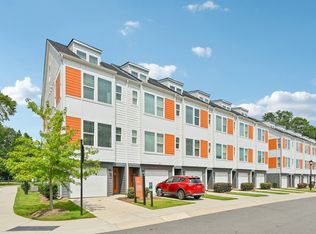
Experience elevated city living in this stunning end-unit townhome featuring the BEST rooftop skyline views in the community, perfectly positioned in Charlotte’s thriving Bryant Park neighborhood. This standout property has a proven track record as a revenue-generating asset over the past year, making it an exceptional turnkey investment opportunity for short- or long-term rentals—or an ideal primary residence for those craving walkable, urban convenience.
Unbeatable location just minutes from Bank of America Stadium, Uptown Charlotte, and immediate access to major highways including I-77, I-85, and I-277, allowing effortless connectivity throughout the city. Enjoy being within walking distance to greenways, parks, top-rated coffee shops, breweries, restaurants, and all the entertainment that makes this area one of Charlotte’s most desirable places to live.
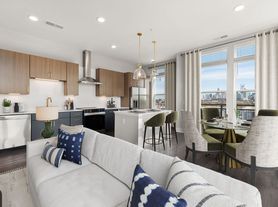
Inside, the home showcases modern, upscale finishes throughout—featuring hardwood floors, quartz countertops, stainless steel appliances, and thoughtfully designed living spaces. The rooftop terrace offers city views, creating the perfect setting for entertaining, relaxing, or taking in Charlotte’s skyline at sunset.
Furnishings negotiable, giving investors the option for a turnkey setup. This is a rare opportunity to secure a high-performing property that seamlessly blends lifestyle, location, and income potential.
Active
$720,000
2115 Isom St, Charlotte, NC 28208
4beds
2,435sqft
Townhouse
Built in 2022
0.02 Acres Lot
$706,400 Zestimate®
$296/sqft
$234/mo HOA
What's special
Modern upscale finishes throughoutHardwood floorsBest rooftop skyline viewsQuartz countertopsThoughtfully designed living spacesStainless steel appliances
- 83 days |
- 65 |
- 1 |
Zillow last checked:
Listing updated:
Listed by:
Victoria Burch victoria@allurecharlottehomes.com,
LPT Realty, LLC
Source: Canopy MLS as distributed by MLS GRID,MLS#: 4367836
Loading...
Facts & features
Interior
Bedrooms & bathrooms
- Bedrooms: 4
- Bathrooms: 5
- Full bathrooms: 3
- 1/2 bathrooms: 2
Primary bedroom
- Level: Third
Bedroom s
- Level: Lower
Bathroom full
- Level: Lower
Bathroom half
- Level: Main
Bathroom full
- Level: Third
Bathroom full
- Level: Third
Other
- Level: Third
Bar entertainment
- Level: Main
Bonus room
- Level: Upper
Breakfast
- Level: Main
Dining area
- Level: Main
Dining room
- Level: Main
Flex space
- Level: Upper
Great room
- Level: Main
Kitchen
- Level: Main
Laundry
- Level: Third
Living room
- Level: Main
Media room
- Level: Upper
Recreation room
- Level: Lower
Heating
- Heat Pump
Cooling
- Ceiling Fan(s), Central Air, Heat Pump
Appliances
- Included: Dishwasher, Disposal, Dryer, Electric Cooktop, Electric Oven, Electric Range, Electric Water Heater, Exhaust Hood, Freezer, Microwave, Refrigerator, Refrigerator with Ice Maker, Washer/Dryer
- Laundry: Electric Dryer Hookup, In Hall, Laundry Closet, Third Level
Features
- Has basement: No
- Attic: Pull Down Stairs
Interior area
- Total structure area: 1,566
- Total interior livable area: 2,435 sqft
- Finished area above ground: 2,435
- Finished area below ground: 0
Property
Parking
- Total spaces: 2
- Parking features: Attached Garage, On Street, Parking Space(s), Garage on Main Level
- Attached garage spaces: 2
- Has uncovered spaces: Yes
Features
- Levels: Four
- Stories: 4
- Entry location: Lower
- Patio & porch: Balcony, Terrace
- Exterior features: Rooftop Terrace
Lot
- Size: 0.02 Acres
- Features: End Unit
Details
- Parcel number: 06702240
- Zoning: MUDD-O
- Special conditions: Standard
Construction
Type & style
- Home type: Townhouse
- Architectural style: Contemporary,Transitional
- Property subtype: Townhouse
Materials
- Brick Partial, Fiber Cement, Hardboard Siding, Wood
- Foundation: Slab
Condition
- New construction: No
- Year built: 2022
Details
- Builder name: Hopper Communities
Utilities & green energy
- Sewer: Public Sewer
- Water: City
Community & HOA
Community
- Subdivision: Bryant Park
HOA
- Has HOA: Yes
- HOA fee: $234 monthly
- HOA name: Hawthorne Management
Location
- Region: Charlotte
Financial & listing details
- Price per square foot: $296/sqft
- Tax assessed value: $672,200
- Date on market: 4/14/2026
- Cumulative days on market: 78 days
- Listing terms: Cash,Conventional,FHA
- Road surface type: Paved
Estimated market value
$706,400
$671,000 - $742,000
$3,326/mo
Price history
| Date | Event | Price |
|---|---|---|
| 4/14/2026 | Listed for sale | $720,000+2%$296/sqft |
Source: | ||
| 9/3/2025 | Listing removed | $4,500$2/sqft |
Source: Zillow Rentals Report a problem | ||
| 7/15/2025 | Listed for rent | $4,500+20%$2/sqft |
Source: Zillow Rentals Report a problem | ||
| 10/12/2024 | Listing removed | $3,750$2/sqft |
Source: Zillow Rentals Report a problem | ||
| 9/27/2024 | Price change | $3,750-5.1%$2/sqft |
Source: Zillow Rentals Report a problem | ||
| 9/23/2024 | Listed for rent | $3,950$2/sqft |
Source: Zillow Rentals Report a problem | ||
| 6/23/2022 | Sold | $706,000$290/sqft |
Source: Public Record Report a problem | ||

Public tax history
| Year | Property taxes | Tax assessment |
|---|---|---|
| 2025 | -- | $672,200 |
| 2024 | -- | $672,200 |
| 2023 | -- | $672,200 +348.1% |
| 2022 | -- | $150,000 |
Find assessor info on the county website
Monthly payment
Est. payment$--/mo
Payment breakdown
Explore the cost of this home by adjusting the details. Changes won't be saved.All calculations are estimates and provided by Zillow, Inc. for informational purposes only. Actual amounts may vary.
HOA fees may include property taxes on listings classified as Co-Ops. Contact the listing agent and/or owner for fee details.
Mortgage interest rates are dependent on a number of factors, including credit score, down payment, and repayment length. Interest rate data provided by Zillow Group Marketplace, Inc. as of 1/1/1970 from various mortgage lenders with which we have lead or other similar arrangements; the Estimated Payment is an average of those rates.
See how much you could borrow to make a competitive offer.
Climate risks
Neighborhood: Ashley Park
Nearby schools
GreatSchools rating
- 5/10Ashley Park Elementary SchoolGrades: PK-8Distance: 1.1 mi
- 5/10West Charlotte HighGrades: 9-12Distance: 2.9 mi
Schools provided by the listing agent
- Elementary: Ashley Park
- Middle: Ashley Park
- High: West Charlotte
Source: Canopy MLS as distributed by MLS GRID. This data may not be complete. We recommend contacting the local school district to confirm school assignments for this home.
A local agent can set up tours, give advice and negotiate with sellers.