Two-story townhome tucked away on a quiet, private street in the heart of Plaza Midwood! This stylish 3-bedroom + bonus room, 2.5 bath home offers a thoughtful blend of modern finishes, flexible living space and everyday comfort. The light-filled, open floor plan features wide-plank wood flooring and fresh paint throughout. At the center of the home, the spacious kitchen is perfect for gathering, with a large island, quartz countertops, subway tile backsplash, stainless steel appliances, a gas range. The main-level primary suite offers added privacy and convenience, complete with a well-appointed en suite bathroom. An attached one-car garage provides additional storage and easy access. Upstairs, two generously sized bedrooms feature hardwood floors, crown molding. Bathroom includes double vanities, chrome fixtures and abundant storage. A fabulous and functional bonus room offers endless possibilities - home gym, reading retreat, movie room. A similar unit has even transformed this versatile space into an additional primary suite or 4th bedroom. Enjoy outdoor living from the covered front porch, rear fenced backyard. Located just off Thomas Avenue and moments from The Workman’s Friend, Giddy Goat Coffee Roasters, The Improper Pig, Milkbread, the Plaza Midwood Library and more.
Active
Price cut: $25K (8/26)
$725,000
2728 Kilgo Way, Charlotte, NC 28205
4beds
2,061sqft
Townhouse
Built in 2018
0.07 Acres Lot
$717,600 Zestimate®
$352/sqft
$395/mo HOA
What's special
Covered front porchTwo-story townhomeCrown moldingHardwood floorsWide-plank wood flooringFresh paint throughoutSpacious kitchen
- 82 days
- 328
- 24
Zillow last checked:
Listing updated:
Listed by:
Chris Hutto chris@chris-hutto.com,
Corcoran HM Properties,
Austin Snyder,
Corcoran HM Properties
Source: Canopy MLS as distributed by MLS GRID,MLS#: 4407297
Facts & features
Interior
Bedrooms & bathrooms
- Bedrooms: 4
- Bathrooms: 3
- Full bathrooms: 2
- 1/2 bathrooms: 1
- Main level bedrooms: 1
Primary bedroom
- Level: Main
Bedroom s
- Level: Upper
Bedroom s
- Level: Upper
Bathroom full
- Level: Main
Bathroom full
- Level: Upper
Bathroom half
- Level: Main
Other
- Level: Upper
Kitchen
- Level: Main
Living room
- Level: Main
Heating
- Forced Air, Natural Gas
Cooling
- Central Air
Appliances
- Included: Dishwasher, Disposal, Electric Water Heater, Exhaust Hood, Gas Range, Microwave, Oven
- Laundry: Main Level
Features
- Flooring: Hardwood, Tile
- Doors: Insulated Door(s)
- Windows: Insulated Windows
- Has basement: No
- Attic: Pull Down Stairs
Interior area
- Total structure area: 2,061
- Total interior livable area: 2,061 sqft
- Finished area above ground: 2,061
- Finished area below ground: 0
Property
Parking
- Total spaces: 1
- Parking features: Attached Garage, Garage Door Opener, Garage Faces Front, On Street, Garage on Main Level
- Attached garage spaces: 1
- Has uncovered spaces: Yes
Features
- Levels: Two
- Stories: 2
- Entry location: Main
- Patio & porch: Front Porch, Rear Porch
- Exterior features: In-Ground Irrigation, Lawn Maintenance
- Fencing: Back Yard,Fenced,Full
Lot
- Size: 0.07 Acres
- Features: End Unit, Level
Details
- Parcel number: 08119378
- Zoning: N1-C(HDO)
- Special conditions: Standard
Construction
Type & style
- Home type: Townhouse
- Architectural style: Colonial
- Property subtype: Townhouse
Materials
- Fiber Cement
- Foundation: Crawl Space
Condition
- New construction: No
- Year built: 2018
Utilities & green energy
- Sewer: Public Sewer
- Water: City
- Utilities for property: Cable Available, Electricity Connected
Community & HOA
Community
- Subdivision: Midwood
HOA
- Has HOA: Yes
- HOA fee: $395 monthly
- HOA name: Associa Carolinas
Location
- Region: Charlotte
Financial & listing details
- Price per square foot: $352/sqft
- Tax assessed value: $627,300
- Date on market: 7/31/2026
- Cumulative days on market: 82 days
- Listing terms: Cash,Conventional,FHA,VA Loan
- Electric utility on property: Yes
- Road surface type: Concrete, Paved
Estimated market value
$717,600
$682,000 - $753,000
$4,238/mo
Price history
| Date | Event | Price |
|---|---|---|
| 8/26/2026 | Price change | $725,000-3.3%$352/sqft |
Source:  Canopy MLS as distributed by MLS GRID #4407297 Report a problem Canopy MLS as distributed by MLS GRID #4407297 Report a problem | ||
| 7/31/2026 | Listed for sale | $750,000+19%$364/sqft |
Source: Canopy MLS as distributed by MLS GRID #4407297 Report a problem | ||
| 3/1/2022 | Sold | $630,000+0.2%$306/sqft |
Source: Canopy MLS as distributed by MLS GRID #3823119 Report a problem | ||
| 2/1/2022 | Contingent | $629,000$305/sqft |
Source: Canopy MLS as distributed by MLS GRID #3823119 Report a problem | ||
| 1/26/2022 | Listed for sale | $629,000-0.2%$305/sqft |
Source: Canopy MLS as distributed by MLS GRID #3823119 Report a problem | ||
| 1/8/2022 | Listing removed | -- |
Source: Canopy MLS as distributed by MLS GRID #3729316 Report a problem | ||
| 11/25/2021 | Price change | $630,000-1.5%$306/sqft |
Source: Canopy MLS as distributed by MLS GRID #3729316 Report a problem | ||
| 11/9/2021 | Price change | $639,900-1.6%$310/sqft |
Source: Canopy MLS as distributed by MLS GRID #3729316 Report a problem | ||
| 9/17/2021 | Listed for sale | $650,000+16.9%$315/sqft |
Source: Canopy MLS as distributed by MLS GRID #3729316 Report a problem | ||
| 10/3/2019 | Sold | $556,000$270/sqft |
Source: Public Record Report a problem | ||
Public tax history
| Year | Property taxes | Tax assessment |
|---|---|---|
| 2025 | -- | $627,300 |
| 2024 | -- | $627,300 |
| 2023 | $4,740 | $627,300 +23.4% |
| 2022 | -- | $508,400 |
| 2021 | $5,021 +0.1% | $508,400 +56.5% |
| 2020 | $5,013 +59.9% | $324,800 |
| 2019 | $3,134 | $324,800 +324700% |
| 2018 | -- | $100 |
Find assessor info on the county website
Monthly payment
Est. payment
Payment breakdown
Explore the cost of this home by adjusting the details. Changes won't be saved.Climate risks
Neighborhood: Plaza Midwood
Nearby schools
Schools provided by the listing agent
- Elementary: Shamrock Gardens
- Middle: Eastway
- High: Garinger
Source: Canopy MLS as distributed by MLS GRID. This data may not be complete. We recommend contacting the local school district to confirm school assignments for this home.
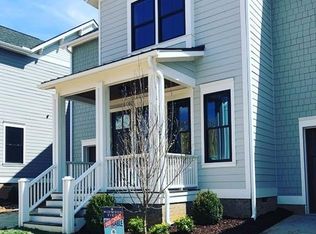
Similar homes
- $715,0003 bd3 ba1.7k sqft3200 Cosby Pl, Charlotte, NC 28205For Sale
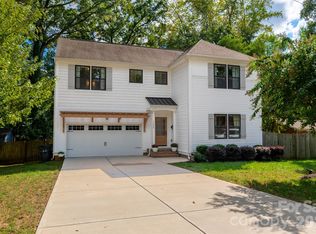
 MLS ID #4432127, Tracy Brown, Helen Adams Realty. Canopy MLS as distributed by MLS GRID
 - $780,0003 bd3 ba2.1k sqft1704 Pegram St, Charlotte, NC 28205For Sale
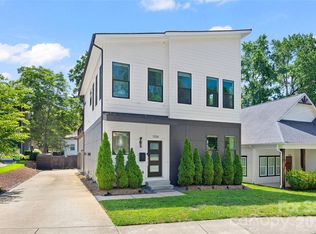 MLS ID #4388343, Rachel Frazier, Savvy + Co Real Estate. Canopy MLS as distributed by MLS GRID
 - $729,9003 bd3 ba2.3k sqft423 Sylvania Ave, Charlotte, NC 28206For Sale
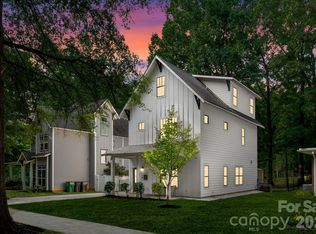 MLS ID #4409126, Chris Blackmon, West Maple Realty LLC. Canopy MLS as distributed by MLS GRID
 - $760,0003 bd5 ba2.1k sqftElizabeth Glen, Charlotte, NC 28204For Sale
 MLS ID #4424006, Annie Daughtrey, Dickens Mitchener & Associates Inc. Canopy MLS as distributed by MLS GRID
 - $700,0003 bd3 ba2.3k sqft1809 Summey Ave, Charlotte, NC 28205For SaleMLS ID #4425899, Jessica Banks, Savvy + Co Real Estate. Canopy MLS as distributed by MLS GRID
- $679,9993 bd4 ba1.9k sqft12119 Brooklyn Ave, Charlotte, NC 28204For SaleMLS ID #4300115, Tori Ray, ERA Live Moore. Canopy MLS as distributed by MLS GRID
- $600,0004 bd3 ba1.8k sqft3942 McMillan St, Charlotte, NC 28205For SaleMLS ID #4410561, Shayla Egleston, Real Broker, LLC. Canopy MLS as distributed by MLS GRID
- $660,0003 bd3 ba2.2k sqft5218 Kelly St, Charlotte, NC 28205For SaleMLS ID #4420317, Natalie Amalong, Mackey Realty LLC. Canopy MLS as distributed by MLS GRID
- $699,9004 bd3 ba2.5k sqft1216 Effingham Rd, Charlotte, NC 28208For SaleMLS ID #4431439, Matt Briggs, Keller Williams South Park. Canopy MLS as distributed by MLS GRID
- $550,0004 bd4 ba2.1k sqft4040 Hidden Oaks Dr, Charlotte, NC 28205For SaleMLS ID #4427589, Tori Reyes, COMPASS. Canopy MLS as distributed by MLS GRID
- $539,9004 bd3 ba2.2k sqft4115 N Sharon Amity Rd, Charlotte, NC 28205For SaleMLS ID #4431551, Maria Ochoa, EXP Realty LLC Ballantyne. Canopy MLS as distributed by MLS GRID
- $999,5003 bd4 ba2.6k sqft1429 Belle Terre Ave, Charlotte, NC 28205For SaleMLS ID #4409233, Eric Layne, COMPASS. Canopy MLS as distributed by MLS GRID
- $750,0004 bd4 ba2.7k sqft10513 Orchid Hill Ln, Charlotte, NC 28277For SaleMLS ID #4435829, Todd Wise, Premier Sotheby's International Realty. Canopy MLS as distributed by MLS GRID
- $540,0003 bd2 ba1.8k sqft5309 Tarrywood Ln, Charlotte, NC 28205For SaleMLS ID #4431444, Lauren Harris, EXP Realty LLC Ballantyne. Canopy MLS as distributed by MLS GRID
- $749,0003 bd3 ba2.3k sqft3135 Everly Enclave Way, Charlotte, NC 28210For SaleMLS ID #4409003, Beverly Eller, Dickens Mitchener & Associates Inc. Canopy MLS as distributed by MLS GRID
- $879,9003 bd4 ba2.4k sqft543 Greystone Rd, Charlotte, NC 28209For SaleMLS ID #4405427, Chris Phillis, EXP Realty LLC Ballantyne. Canopy MLS as distributed by MLS GRID
- $999,9004 bd5 ba2.9k sqft2525 Deacon Ave, Charlotte, NC 28204For SaleMLS ID #4381991, Wes Collins, COMPASS. Canopy MLS as distributed by MLS GRID
- $764,9003 bd3 ba2.4k sqftEverton, Charlotte, NC 28210For SaleMLS ID #4431294, Jason Jentz, Century 21 DiGioia Realty. Canopy MLS as distributed by MLS GRID
- $1,075,0004 bd3 ba2.9k sqft1418 N Caldwell St, Charlotte, NC 28206For SaleMLS ID #4431029, Anthony Swain, EXP Realty LLC Ballantyne. Canopy MLS as distributed by MLS GRID
- $795,0004 bd3 ba2.4k sqftRaintree, Charlotte, NC 28277For SaleMLS ID #4430638, Genesis Farach-Almonte, EXP Realty LLC Ballantyne. Canopy MLS as distributed by MLS GRID
