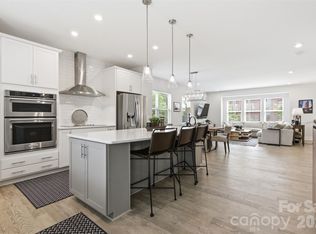
Views, views and more views!! This is the first time a unit with a complete view of uptown Charlotte has been available. Pulte had a wait list for this special building when they were first sold due to the demand. This stunning townhome is absolutely gorgeous with an open floor plan, hardwoods throughout the entire unit and a rooftop terrace with a full view of Uptown. Four-story home with a chef's dream kitchen and island with seating. Stainless steel appliances. Huge master bedroom with large en-suite and 2 additional bedrooms with private en-suites. Extra molding detail on the wall in living room and master bedroom. his home is designed for comfort as well as entertaining with two decks. Large garage with 2 tandem spots and storage. Located just short distance from restaurants, bars, Uptown, Plaza Midwood and Noda. This is truly one of the best views that Central Point has to offer. Don't miss this almost new townhome w/a million dollar views and best location. Agent owned.
Active
Price cut: $35K (5/15)
$699,999
12119 Brooklyn Ave, Charlotte, NC 28204
3beds
1,969sqft
:
Get pre-qualified$4,411/mo
Townhouse
Built in 2022
0.02 Acres Lot
$689,300 Zestimate®
$356/sqft
$248/mo HOA
What's special
Two decksOpen floor planIsland with seatingStainless steel appliancesHuge master bedroom
- 329 days |
- 69 |
- 3 |
Zillow last checked:
Listing updated:
Listed by:
Tori Ray toriray_realtor@hotmail.com,
ERA Live Moore
Source: Canopy MLS as distributed by MLS GRID,MLS#: 4300115
Facts & features
Interior
Bedrooms & bathrooms
- Bedrooms: 3
- Bathrooms: 4
- Full bathrooms: 3
- 1/2 bathrooms: 1
Primary bedroom
- Features: En Suite Bathroom
- Level: Third
- Area: 161.56 Square Feet
- Dimensions: 11' 9" X 13' 9"
Primary bedroom
- Features: En Suite Bathroom
- Level: Upper
- Area: 161.03 Square Feet
- Dimensions: 13' 4" X 12' 1"
Bedroom s
- Features: En Suite Bathroom
- Level: Third
- Area: 133.27 Square Feet
- Dimensions: 11' 5" X 11' 8"
Kitchen
- Features: Breakfast Bar, Open Floorplan
- Level: Main
Living room
- Level: Main
- Area: 199.95 Square Feet
- Dimensions: 13' 4" X 15' 0"
Heating
- Central, Zoned
Cooling
- Ceiling Fan(s), Central Air, Zoned
Appliances
- Included: Dishwasher, Disposal, Electric Cooktop, Electric Oven, Microwave, Oven, Plumbed For Ice Maker
- Laundry: Electric Dryer Hookup, In Hall, Laundry Closet
Features
- Built-in Features, Kitchen Island, Walk-In Closet(s)
- Flooring: Tile, Wood
- Doors: Insulated Door(s)
- Windows: Window Treatments
- Has basement: No
- Attic: Walk-In
Interior area
- Total structure area: 1,639
- Total interior livable area: 1,969 sqft
- Finished area above ground: 1,969
- Finished area below ground: 0
Property
Parking
- Total spaces: 2
- Parking features: Attached Garage, Garage Door Opener, Garage Faces Rear, Keypad Entry, Tandem, Garage on Main Level
- Attached garage spaces: 2
Features
- Levels: Four
- Stories: 4
- Entry location: Main
- Patio & porch: Balcony, Deck, Front Porch, Porch, Rear Porch
- Exterior features: In-Ground Irrigation, Lawn Maintenance, Rooftop Terrace
- Has view: Yes
- View description: City
Lot
- Size: 0.02 Acres
- Features: Views
Details
- Parcel number: 08111520
- Zoning: MUDD(CD)
- Special conditions: Standard
Construction
Type & style
- Home type: Townhouse
- Property subtype: Townhouse
Materials
- Brick Partial, Hardboard Siding
- Foundation: Slab
- Roof: Wood
Condition
- New construction: No
- Year built: 2022
Details
- Builder model: Teravista
- Builder name: Pulte
Utilities & green energy
- Sewer: Public Sewer
- Water: City
- Utilities for property: Cable Available, Cable Connected, Electricity Connected
Community & HOA
Community
- Security: Carbon Monoxide Detector(s), Fire Sprinkler System, Smoke Detector(s)
- Subdivision: Central Point
HOA
- Has HOA: Yes
- HOA fee: $248 monthly
- HOA name: Cedar Management
Location
- Region: Charlotte
Financial & listing details
- Price per square foot: $356/sqft
- Tax assessed value: $527,500
- Date on market: 9/7/2025
- Cumulative days on market: 650 days
- Exclusions: Refrigerator, washer and dryer
- Electric utility on property: Yes
- Road surface type: Concrete, Paved
Estimated market value
$689,300
$655,000 - $724,000
$2,953/mo
Price history
| Date | Event | Price |
|---|---|---|
| 5/15/2026 | Price change | $699,999-4.8%$356/sqft |
Source:  Canopy MLS as distributed by MLS GRID #4300115 Report a problem Canopy MLS as distributed by MLS GRID #4300115 Report a problem | ||
| 4/12/2026 | Price change | $735,000-1.3%$373/sqft |
Source: Canopy MLS as distributed by MLS GRID #4300115 Report a problem | ||
| 3/4/2026 | Price change | $745,000-1.8%$378/sqft |
Source: Canopy MLS as distributed by MLS GRID #4300115 Report a problem | ||
| 10/9/2025 | Price change | $759,000-3.8%$385/sqft |
Source: Canopy MLS as distributed by MLS GRID #4300115 Report a problem | ||
| 9/8/2025 | Listing removed | $3,499$2/sqft |
Source: Zillow Rentals Report a problem | ||
| 9/7/2025 | Listed for sale | $789,000-1.4%$401/sqft |
Source: Canopy MLS as distributed by MLS GRID #4300115 Report a problem | ||
| 8/7/2025 | Price change | $3,499-2.7%$2/sqft |
Source: Zillow Rentals Report a problem | ||
| 7/29/2025 | Listed for rent | $3,595-9%$2/sqft |
Source: Zillow Rentals Report a problem | ||
| 7/29/2025 | Listing removed | $799,999$406/sqft |
Source: Canopy MLS as distributed by MLS GRID #4166084 Report a problem | ||
| 4/24/2025 | Listing removed | $3,950$2/sqft |
Source: Zillow Rentals Report a problem | ||
| 4/24/2025 | Listed for sale | $799,999$406/sqft |
Source: Canopy MLS as distributed by MLS GRID #4166084 Report a problem | ||
| 4/2/2025 | Listed for rent | $3,950-1.3%$2/sqft |
Source: Zillow Rentals Report a problem | ||
| 4/2/2025 | Listing removed | $799,999$406/sqft |
Source: Canopy MLS as distributed by MLS GRID #4166084 Report a problem | ||
| 2/16/2025 | Price change | $799,999-4.2%$406/sqft |
Source: Canopy MLS as distributed by MLS GRID #4166084 Report a problem | ||
| 1/30/2025 | Price change | $835,000-4.6%$424/sqft |
Source: Canopy MLS as distributed by MLS GRID #4166084 Report a problem | ||
| 11/17/2024 | Listed for sale | $875,000$444/sqft |
Source: Canopy MLS as distributed by MLS GRID #4166084 Report a problem | ||
| 11/15/2024 | Listing removed | $4,000$2/sqft |
Source: Zillow Rentals Report a problem | ||
| 11/1/2024 | Listed for rent | $4,000$2/sqft |
Source: Zillow Rentals Report a problem | ||
| 10/31/2024 | Listing removed | $875,000$444/sqft |
Source: Canopy MLS as distributed by MLS GRID #4166084 Report a problem | ||
| 10/25/2024 | Price change | $875,000-2.2%$444/sqft |
Source: Canopy MLS as distributed by MLS GRID #4166084 Report a problem | ||
| 8/3/2024 | Listed for sale | $895,000+59.8%$455/sqft |
Source: Canopy MLS as distributed by MLS GRID #4166084 Report a problem | ||
| 6/13/2023 | Listing removed | -- |
Source: Zillow Rentals Report a problem | ||
| 6/7/2023 | Price change | $4,000-11.1%$2/sqft |
Source: Zillow Rentals Report a problem | ||
| 6/4/2023 | Price change | $4,500+7.1%$2/sqft |
Source: Zillow Rentals Report a problem | ||
| 5/26/2023 | Listed for rent | $4,200$2/sqft |
Source: Zillow Rentals Report a problem | ||
| 5/27/2022 | Sold | $560,000$284/sqft |
Source: Public Record Report a problem | ||
Public tax history
| Year | Property taxes | Tax assessment |
|---|---|---|
| 2025 | -- | $527,500 |
| 2024 | -- | $527,500 |
| 2023 | -- | $527,500 +153.5% |
| 2022 | -- | $208,100 +160.1% |
| 2021 | -- | $80,000 |
| 2020 | -- | $80,000 |
| 2019 | -- | $80,000 |
Find assessor info on the county website
Monthly payment
Est. payment
Payment breakdown
Explore the cost of this home by adjusting the details. Changes won't be saved.Climate risks
Neighborhood: Belmont
Nearby schools
GreatSchools rating
- 4/10Villa Heights ElementaryGrades: K-5Distance: 1.1 mi
- 7/10Eastway MiddleGrades: 6-8Distance: 2.9 mi
- 1/10Garinger High SchoolGrades: 9-12Distance: 2.7 mi
- $584,300958 Square Feet12123 Brooklyn Ave, Charlotte, NC 28204Off Market
- $699,9993 bd4 ba2k sqft12115 Brooklyn Ave, Charlotte, NC 28204For Sale

- $533,400958 Square Feet12127 Brooklyn Ave, Charlotte, NC 28204Off Market
- $526,800958 Square Feet12111 Brooklyn Ave, Charlotte, NC 28204Off Market
- $619,8003 bd4 ba1.9k sqft12131 Brooklyn Ave, Charlotte, NC 28204Off Market
- $525,500958 Square Feet12107 Brooklyn Ave, Charlotte, NC 28204Off Market
- $576,1003 bd4 ba1.9k sqft16042 Roscoe Ln, Charlotte, NC 28204Off Market
- $558,1003 bd4 ba1.9k sqft12110 Brooklyn Ave, Charlotte, NC 28204Off Market
A local agent can set up tours, give advice and negotiate with sellers.
Similar homes
- $699,9003 bd5 ba2.6k sqft18005 Nolita Ln, Charlotte, NC 28204For Sale
 MLS ID #4384825, Caitlin Redmond, Berkshire Hathaway HomeServices Carolinas Realty. Canopy MLS as distributed by MLS GRID
 - $550,0003 bd4 ba1.9k sqft16034 Roscoe Ln, Charlotte, NC 28204For Sale
 MLS ID #4324981, Tina Fandel, Better Homes and Garden Real Estate Paracle. Canopy MLS as distributed by MLS GRID
 - $699,5003 bd5 ba2.4k sqft2104 Bryant Park Dr, Charlotte, NC 28208For Sale
 MLS ID #4394009, Tom Brennan, COMPASS. Canopy MLS as distributed by MLS GRID
 - $775,0003 bd5 ba2.1k sqftElizabeth Glen, Charlotte, NC 28204For Sale
 MLS ID #4367499, Matt Stone, Stone Realty Group. Canopy MLS as distributed by MLS GRID
 - $649,0003 bd4 ba1.7k sqft513 Strong Ave, Charlotte, NC 28205For SaleMLS ID #4366666, Nikki Calden, Howard Hanna Allen Tate Davidson. Canopy MLS as distributed by MLS GRID
- $539,9003 bd3 ba1.7k sqft920 Van Every St, Charlotte, NC 28205For SaleMLS ID #4375344, Ryan Palmer, The Agency - Charlotte. Canopy MLS as distributed by MLS GRID
- $680,0003 bd4 ba2.2k sqft306 Wesley Heights Way, Charlotte, NC 28208For SaleMLS ID #4352519, Craig LePage, EXP Realty LLC Mooresville. Canopy MLS as distributed by MLS GRID
- $679,5004 bd5 ba2.4k sqftBryant Park Terraces, Charlotte, NC 28208For SaleMLS ID #4385120, Mitch Mace, Howard Hanna Allen Tate Huntersville. Canopy MLS as distributed by MLS GRID
- $735,0003 bd4 ba2.1k sqft1500 Hawthorne Ln #A, Charlotte, NC 28205For SaleMLS ID #4364740, Tom Fisher, Corcoran HM Properties. Canopy MLS as distributed by MLS GRID
- $750,0003 bd3 ba2.8k sqft1241 Drummond Ave, Charlotte, NC 28205For SaleMLS ID #4362563, Mary Pell Lea Teden, Helen Adams Realty. Canopy MLS as distributed by MLS GRID
- $560,0003 bd5 ba1.9k sqft1607 Polk St, Charlotte, NC 28206For SaleMLS ID #4404175, Cole Hudson, Keller Williams South Park. Canopy MLS as distributed by MLS GRID
- $525,0002 bd4 ba1.5k sqft739 Anderson St, Charlotte, NC 28205For SaleMLS ID #4408710, Jenna Bryan, Helen Adams Realty. Canopy MLS as distributed by MLS GRID
- $589,0003 bd4 ba1.7k sqft2103 Isom St, Charlotte, NC 28208For SaleMLS ID #4401792, Blake Payton, RE/MAX Executive. Canopy MLS as distributed by MLS GRID
- $939,9003 bd4 ba2.4k sqft543 Greystone Rd, Charlotte, NC 28209For SaleMLS ID #4405427, Chris Phillis, EXP Realty LLC Ballantyne. Canopy MLS as distributed by MLS GRID
- $550,0003 bd4 ba2k sqftWendwood Terrace, Charlotte, NC 28211For SaleMLS ID #4395662, Jackie Kelly, COMPASS. Canopy MLS as distributed by MLS GRID
- $734,9004 bd5 ba2.4k sqft6021 Irwins Branch Dr, Charlotte, NC 28217For SaleMLS ID #4347366, Jim Bramhall, EXP Realty LLC Mooresville. Canopy MLS as distributed by MLS GRID
- $569,0003 bd4 ba1.7k sqft2631 Archdale Dr, Charlotte, NC 28210For SaleMLS ID #4370027, Laura Graper, RE/MAX Executive. Canopy MLS as distributed by MLS GRID
- $469,0003 bd3 ba1.7k sqft1760 Evergreen Dr, Charlotte, NC 28208For SaleMLS ID #4394330, Melissa Small, Coldwell Banker Realty. Canopy MLS as distributed by MLS GRID
- $559,5003 bd4 ba1.7k sqftLOSO Terraces, Charlotte, NC 28217For SaleMLS ID #4363330, Ellen Kelly, Helen Adams Realty. Canopy MLS as distributed by MLS GRID
- $575,0004 bd4 ba2.5k sqft5811 Sharon Rd APT F, Charlotte, NC 28210For SaleMLS ID #4409197, Belle Cowart, Helen Adams Realty. Canopy MLS as distributed by MLS GRID
