Situated in the heart of Villa Heights, 1241 Drummond Ave blends timeless charm with thoughtful updates and a layout designed for modern living. Built in 2021, the light-filled living spaces flow effortlessly for both everyday living and entertaining, anchored by a well-appointed kitchen with ample storage and large pantry. The kitchen features quartz countertops, beautiful backsplash and stainless steel appliances. A standout on the main level is the moody library/study, perfect for working from home or unwinding. Upstairs, the primary suite offers a private retreat with its own sitting porch, an oversized closet, and a spacious bath, while a versatile bonus space at the top of the stairs functions beautifully as a second living room. Additional bedrooms provide flexibility for family or guests, and the private outdoor space adds to the home’s appeal, all just moments from neighborhood favorites, parks, and everything this location has to offer.
Active
Price cut: $15K (5/28)
$750,000
1241 Drummond Ave, Charlotte, NC 28205
3beds
2,874sqft
Townhouse
Built in 2021
0.14 Acres Lot
$739,100 Zestimate®
$261/sqft
$79/mo HOA
What's special
Timeless charmLight-filled living spacesWell-appointed kitchenThoughtful updatesBeautiful backsplashPrivate outdoor spaceAmple storage
- 143 days |
- 224 |
- 26 |
Zillow last checked:
Listing updated:
Listed by:
Mary Pell Lea Teden marypell@helenadamsrealty.com,
Helen Adams Realty,
Laurens Adams Threlkeld,
Helen Adams Realty
Source: Canopy MLS as distributed by MLS GRID,MLS#: 4362563
Facts & features
Interior
Bedrooms & bathrooms
- Bedrooms: 3
- Bathrooms: 3
- Full bathrooms: 2
- 1/2 bathrooms: 1
Primary bedroom
- Level: Upper
Bedroom s
- Level: Upper
Bedroom s
- Level: Upper
Bathroom half
- Level: Main
Bathroom full
- Level: Upper
Bathroom full
- Level: Upper
Dining room
- Level: Main
Kitchen
- Level: Main
Laundry
- Level: Upper
Living room
- Level: Main
Loft
- Level: Upper
Office
- Level: Main
Heating
- Forced Air, Natural Gas
Cooling
- Ceiling Fan(s), Central Air
Appliances
- Included: Dishwasher, Disposal, Electric Water Heater, Gas Cooktop, Gas Range, Microwave, Oven, Wall Oven
- Laundry: Laundry Room, Upper Level
Features
- Kitchen Island, Open Floorplan, Walk-In Closet(s), Walk-In Pantry
- Flooring: Carpet, Hardwood, Tile
- Has basement: No
Interior area
- Total structure area: 2,874
- Total interior livable area: 2,874 sqft
- Finished area above ground: 2,874
- Finished area below ground: 0
Property
Parking
- Total spaces: 2
- Parking features: Attached Garage, Garage on Main Level
- Attached garage spaces: 2
Features
- Levels: Two
- Stories: 2
- Entry location: Main
- Patio & porch: Balcony, Covered, Rear Porch
Lot
- Size: 0.14 Acres
- Features: End Unit
Details
- Parcel number: 08314239
- Zoning: UR-2(CD)
- Special conditions: Standard
Construction
Type & style
- Home type: Townhouse
- Architectural style: Traditional
- Property subtype: Townhouse
Materials
- Hardboard Siding, Stone Veneer
- Foundation: Slab
Condition
- New construction: No
- Year built: 2021
Utilities & green energy
- Sewer: Public Sewer
- Water: City
Community & HOA
Community
- Subdivision: Villa Heights
HOA
- Has HOA: Yes
- HOA fee: $79 monthly
- HOA name: Villa heights HOA, Inc
Location
- Region: Charlotte
Financial & listing details
- Price per square foot: $261/sqft
- Tax assessed value: $633,300
- Date on market: 3/31/2026
- Cumulative days on market: 144 days
- Listing terms: Cash
- Road surface type: Concrete, Paved
Estimated market value
$739,100
$702,000 - $776,000
$4,278/mo
Price history
| Date | Event | Price |
|---|---|---|
| 5/28/2026 | Price change | $750,000-2%$261/sqft |
Source:  Canopy MLS as distributed by MLS GRID #4362563 Report a problem Canopy MLS as distributed by MLS GRID #4362563 Report a problem | ||
| 3/31/2026 | Listed for sale | $765,000+10.2%$266/sqft |
Source: Canopy MLS as distributed by MLS GRID #4362563 Report a problem | ||
| 1/28/2022 | Sold | $694,311$242/sqft |
Source: Canopy MLS as distributed by MLS GRID #3726950 Report a problem | ||
| 1/5/2022 | Pending sale | $694,311$242/sqft |
Source: Canopy MLS as distributed by MLS GRID #3726950 Report a problem | ||
| 1/5/2022 | Price change | $694,311-1.4%$242/sqft |
Source: Canopy MLS as distributed by MLS GRID #3726950 Report a problem | ||
| 12/27/2021 | Price change | $704,311+1.4%$245/sqft |
Source: Canopy MLS as distributed by MLS GRID #3726950 Report a problem | ||
| 11/1/2021 | Price change | $694,311+0.7%$242/sqft |
Source: Canopy MLS as distributed by MLS GRID #3726950 Report a problem | ||
| 10/5/2021 | Price change | $689,311+1.2%$240/sqft |
Source: Canopy MLS as distributed by MLS GRID #3726950 Report a problem | ||
| 9/8/2021 | Price change | $681,311+0.6%$237/sqft |
Source: Canopy MLS as distributed by MLS GRID #3726950 Report a problem | ||
| 8/28/2021 | Price change | $677,061+0.3%$236/sqft |
Source: Canopy MLS as distributed by MLS GRID #3726950 Report a problem | ||
| 8/24/2021 | Listed for sale | $675,073+2.4%$235/sqft |
Source: Canopy MLS as distributed by MLS GRID #3726950 Report a problem | ||
| 4/14/2021 | Listing removed | -- |
Source: Canopy MLS as distributed by MLS GRID #3726950 Report a problem | ||
| 4/9/2021 | Listed for sale | $659,133$229/sqft |
Source: Canopy MLS as distributed by MLS GRID #3726950 Report a problem | ||
Public tax history
| Year | Property taxes | Tax assessment |
|---|---|---|
| 2025 | -- | $633,300 |
| 2024 | -- | $633,300 +336.8% |
| 2023 | $1,064 +69.6% | $145,000 +123.1% |
| 2022 | $627 | $65,000 |
| 2021 | -- | $65,000 |
Find assessor info on the county website
Monthly payment
Est. payment
Payment breakdown
Explore the cost of this home by adjusting the details. Changes won't be saved.Climate risks
Neighborhood: Villa Heights
Nearby schools
GreatSchools rating
- 4/10Villa Heights ElementaryGrades: K-5Distance: 0.5 mi
- 7/10Eastway MiddleGrades: 6-8Distance: 2.3 mi
- 1/10Garinger High SchoolGrades: 9-12Distance: 1.2 mi
Schools provided by the listing agent
- Elementary: Villa Heights
- Middle: Eastway
- High: Garinger
Source: Canopy MLS as distributed by MLS GRID. This data may not be complete. We recommend contacting the local school district to confirm school assignments for this home.
- $816,1003 bd2 ba2.9k sqft1237 Drummond Ave, Charlotte, NC 28205Off Market
- $730,0004 bd3 ba2.9k sqft1245 Drummond Ave, Charlotte, NC 28206Sold
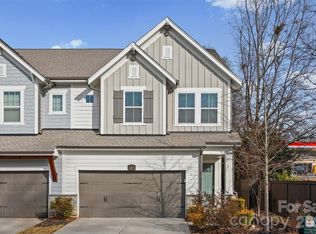
- $14,400-- bd-- ba2.1k sqft1223 Drummond Ave, Charlotte, NC 28205Off Market
- $800,0003 bd3 ba2.9k sqft1233 Drummond Ave, Charlotte, NC 28205Sold

- $802,5003 bd3 ba2.9k sqft1229 Drummond Ave, Charlotte, NC 28205Sold
- $803,0003 bd2 ba3.1k sqft1229 Drummond Ave, Charlotte, NC 28205Sold
- $821,0003 bd2 ba2.9k sqft1225 Drummond Ave, Charlotte, NC 28205Off Market
- $834,1003 bd2 ba2.9k sqft1221 Drummond Ave, Charlotte, NC 28205Off Market
A local agent can set up tours, give advice and negotiate with sellers.
Similar homes
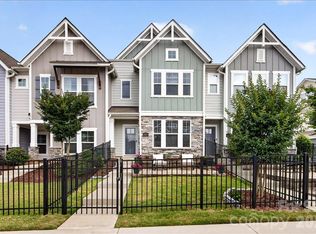
- $585,0003 bd3 ba1.7k sqft2510 Lydia Ave, Charlotte, NC 28205For Sale
 MLS ID #4375912, Ellen Kelly, Helen Adams Realty. Canopy MLS as distributed by MLS GRID
 - $745,0003 bd2 ba1.5k sqft1808 Truman Rd, Charlotte, NC 28205New Construction
 MLS ID #4397533, Chloe Faucher, Helen Adams Realty. Canopy MLS as distributed by MLS GRID
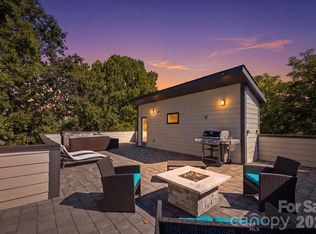
 - $740,0003 bd4 ba2.1k sqft1315 N Davidson St, Charlotte, NC 28206For Sale
 MLS ID #4400478, Brandon Williams, 5 Points Realty. Canopy MLS as distributed by MLS GRID
 - $745,0003 bd3 ba2k sqft3116 Creighton Dr, Charlotte, NC 28205For Sale
 MLS ID #4382837, Jodi Bloom, EXP Realty LLC Ballantyne. Canopy MLS as distributed by MLS GRID
 - $730,0003 bd3 ba2.5k sqft621 Campus St, Charlotte, NC 28216For SaleMLS ID #4413691, Stephanie Cline, Belle Properties. Canopy MLS as distributed by MLS GRID
- $660,0003 bd3 ba1.6k sqft1853 Lela Ave, Charlotte, NC 28208For SaleMLS ID #4414385, Ashley Credle, Realty One Group Revolution. Canopy MLS as distributed by MLS GRID
- $745,0005 bd3 ba2.4k sqft401 Kingsley Dr, Charlotte, NC 28270For SaleMLS ID #4412332, Kristen Pegg, Helen Adams Realty. Canopy MLS as distributed by MLS GRID
- $918,9003 bd3 ba2.2k sqftModerna, Charlotte, NC 28205For SaleMLS ID #4368279, Belle Cowart, Helen Adams Realty. Canopy MLS as distributed by MLS GRID
- $850,0004 bd3 ba2.8k sqft2025 South St, Charlotte, NC 28208New ConstructionMLS ID #4414737, Desiree Duke, Duke Realty Partners LLC. Canopy MLS as distributed by MLS GRID
- $775,0003 bd4 ba3k sqft5125 Pansley Dr, Charlotte, NC 28226For SaleMLS ID #4401320, Kelley Shelley, Coldwell Banker Realty. Canopy MLS as distributed by MLS GRID
- $465,0003 bd3 ba1.6k sqft1428 Anderson St, Charlotte, NC 28205New ConstructionMLS ID #4360223, Aubrey Grier, Dickens Mitchener & Associates Inc. Canopy MLS as distributed by MLS GRID
- $640,0003 bd4 ba2.5k sqft138 Heathbrook Ln, Waxhaw, NC 28173For SaleMLS ID #4410754, Laurie Beaty, Premier Sotheby's International Realty. Canopy MLS as distributed by MLS GRID
- $450,0003 bd3 ba1.5k sqft1432 Anderson St, Charlotte, NC 28205New ConstructionMLS ID #4360234, Aubrey Grier, Dickens Mitchener & Associates Inc. Canopy MLS as distributed by MLS GRID
- $629,9993 bd3 ba2.4k sqft4128 Merkland Ln, Charlotte, NC 28226For SaleMLS ID #4409085, Leslie Snipe, David Hoffman Realty Charlotte. Canopy MLS as distributed by MLS GRID
- $770,0005 bd4 ba3.1k sqft6912 Foxglove Dr, Charlotte, NC 28226For SaleMLS ID #4394757, Annalies Stewart, Helen Adams Realty. Canopy MLS as distributed by MLS GRID
- $775,0004 bd3 ba2.9k sqft12023 Overlook Mountain Dr, Charlotte, NC 28216For SaleMLS ID #4388070, Judy Godley, Helen Adams Realty. Canopy MLS as distributed by MLS GRID
- $775,0003 bd5 ba3.6k sqft1500 Pine Bluff Ct, Fort Mill, SC 29708For SaleMLS ID #4398279, Vivian Ho, EXP Realty LLC Ballantyne. Canopy MLS as distributed by MLS GRID
- $839,9005 bd3 ba3.3k sqft10139 Alvarado Way, Charlotte, NC 28277For SaleMLS ID #4405380, Katie Kane, Bloom Real Estate Group. Canopy MLS as distributed by MLS GRID
- $1,050,0003 bd3 ba2k sqft202 Perrin Pl, Charlotte, NC 28207For SaleMLS ID #4372798, Ellen Kelly, Helen Adams Realty. Canopy MLS as distributed by MLS GRID
- $812,0005 bd3 ba2.7k sqft10701 Pomerane Pl, Charlotte, NC 28277For SaleMLS ID #4402076, Raquel Clark, EXP Realty LLC Ballantyne. Canopy MLS as distributed by MLS GRID
