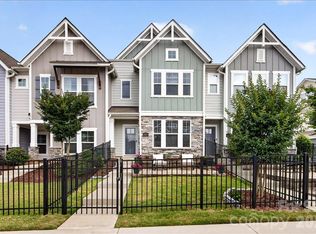
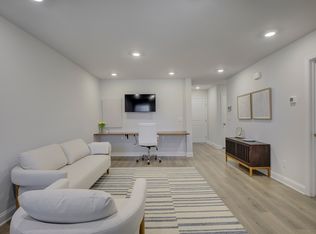
Gorgeous 2-story Townhome built in 2020. Enjoy this move-in ready beauty. It features: An open floor plan with a Gourmet Kitchen with Shaker Style white kitchen cabinets, Carrara quartz countertops, a new backsplash, 36“gas cooktop with SS vent hood, wall oven, a large kitchen island with single bowl sink & shiplap on the barstool side. The great room opens to the kitchen and dining area with updated lighting. There is Shaw laminate flooring throughout the 1st floor & hallway upstairs & the stairs have red oak treads. The generous owner’s retreat is a wonderful space to unwind. It has a tray ceiling with an updated ceiling fan, a huge owner’s bath with a comfort height vanity with 2 sinks & Carrara Quartz Countertop & tile surround in the shower & a large walk-in closet. There are 2 ample secondary bedrooms upstairs and a nice sized laundry room. Enjoy evening barbeques on the patio in the fully fenced front yard. Overhead garage storage was added to the rear load 2-car garage.
Closed
$545,000
2510 Lydia Ave, Charlotte, NC 28205
3beds
1,686sqft
Townhouse
Built in 2020
0.04 Acres Lot
$-- Zestimate®
$323/sqft
$-- Estimated rent
Home value
Not available
Estimated sales range
Not available
Not available
Zestimate® history
Owner options
List your home for rent
Find your next renter with Zillow Rental Manager. Plus, with online applications, you can quickly screen prospective tenants – for free.
Refinance and save
$3,662/mo
Est. payment
Refinancing to a lower rate could help reduce your monthly payments and save thousands over the life of the loan.
$3,662/mo
Est. payment
Explore your selling options
Work with a Zillow partner agent
Leverage their expertise and Zillow's premium Showcase listings to get your home seen by more buyers.
Get startedList with your own agent
Get your home in front of millions of buyers by listing it on Zillow.
Learn how to do itSell it yourself
Take full control of how buyers see your home on Zillow by listing For Sale by Owner (FSBO).
List your homeWhat's special
Zillow last checked:
Listing updated:
Listed by:
Joy Groya joybgroya@gmail.com,
Coldwell Banker Realty
Bought with:
Jordan Keesee
Keller Williams South Park
Source: Canopy MLS as distributed by MLS GRID,MLS#: 4173264
Facts & features
Interior
Bedrooms & bathrooms
- Bedrooms: 3
- Bathrooms: 3
- Full bathrooms: 2
- 1/2 bathrooms: 1
Primary bedroom
- Level: Upper
Primary bedroom
- Level: Upper
Bedroom s
- Level: Upper
Bedroom s
- Level: Upper
Bedroom s
- Level: Upper
Bedroom s
- Level: Upper
Bathroom half
- Level: Main
Bathroom full
- Level: Upper
Bathroom full
- Level: Upper
Bathroom half
- Level: Main
Bathroom full
- Level: Upper
Bathroom full
- Level: Upper
Dining area
- Level: Main
Dining area
- Level: Main
Great room
- Level: Main
Great room
- Level: Main
Kitchen
- Level: Main
Kitchen
- Level: Main
Laundry
- Level: Upper
Laundry
- Level: Upper
Heating
- Forced Air, Natural Gas
Cooling
- Ceiling Fan(s), Central Air
Appliances
- Included: Dishwasher, Disposal, Electric Water Heater, Exhaust Hood, Gas Cooktop, Microwave, Plumbed For Ice Maker, Wall Oven
- Laundry: Electric Dryer Hookup, Laundry Room, Upper Level, Washer Hookup
Features
- Drop Zone, Kitchen Island, Open Floorplan, Storage, Walk-In Closet(s)
- Flooring: Carpet, Laminate, Tile
- Doors: Storm Door(s)
- Windows: Insulated Windows
- Has basement: No
Interior area
- Total structure area: 1,686
- Total interior livable area: 1,686 sqft
- Finished area above ground: 1,686
- Finished area below ground: 0
Property
Parking
- Total spaces: 2
- Parking features: Attached Garage, Garage Door Opener, Garage Faces Rear, Parking Space(s), Garage on Main Level
- Attached garage spaces: 2
- Details: There is additional street parking in front of the home.
Features
- Levels: Two
- Stories: 2
- Entry location: Main
- Patio & porch: Patio
- Fencing: Fenced,Front Yard,Full
Lot
- Size: 0.04 Acres
- Dimensions: 20 x 86 x 20 x 86
Details
- Parcel number: 08314431
- Zoning: UR-2(CD)
- Special conditions: Standard
Construction
Type & style
- Home type: Townhouse
- Property subtype: Townhouse
Materials
- Fiber Cement, Stone
- Foundation: Slab
- Roof: Shingle
Condition
- New construction: No
- Year built: 2020
Details
- Builder model: Parkmont
- Builder name: David Weekley Homes
Utilities & green energy
- Sewer: Public Sewer
- Water: City
- Utilities for property: Cable Available, Cable Connected, Electricity Connected
Community & HOA
Community
- Features: Sidewalks, Street Lights
- Subdivision: Villa Heights
HOA
- Has HOA: Yes
- HOA fee: $202 monthly
- HOA name: Associa Carolinas
- HOA phone: 704-944-8181
Location
- Region: Charlotte
Financial & listing details
- Price per square foot: $323/sqft
- Tax assessed value: $516,400
- Annual tax amount: $243
- Date on market: 8/23/2024
- Cumulative days on market: 9 days
- Listing terms: Cash,Conventional,FHA,VA Loan
- Electric utility on property: Yes
- Road surface type: Concrete, Paved
Price history
| Date | Event | Price |
|---|---|---|
| 9/17/2024 | Sold | $545,000$323/sqft |
Source:  Canopy MLS as distributed by MLS GRID #4173264 Report a problem Canopy MLS as distributed by MLS GRID #4173264 Report a problem | ||
| 8/23/2024 | Listed for sale | $545,000$323/sqft |
Source: Canopy MLS as distributed by MLS GRID #4173264 Report a problem | ||
Public tax history
| Year | Property taxes | Tax assessment |
|---|---|---|
| 2018 | $243 +1.4% | $18,500 |
| 2017 | $239 | $18,500 |
| 2016 | $239 | $18,500 |
| 2015 | $239 +0.8% | $18,500 |
| 2014 | $238 | $18,500 |
| 2013 | -- | $18,500 |
| 2012 | -- | $18,500 |
| 2011 | -- | $18,500 |
| 2010 | -- | $18,500 |
| 2009 | -- | $18,500 -78% |
| 2008 | -- | $84,100 |
| 2007 | -- | $84,100 |
| 2006 | -- | $84,100 |
| 2005 | -- | $84,100 |
| 2004 | -- | $84,100 |
| 2003 | -- | $84,100 +87.8% |
| 2002 | -- | $44,780 |
| 2001 | -- | $44,780 |
| 2000 | -- | $44,780 |
Find assessor info on the county website
Neighborhood: Villa Heights
Nearby homes
- $555,0003 bd3 ba1.7k sqft2510 Lydia Ave, Charlotte, NC 28205For Sale
- $635,0004 bd4 ba2.1k sqft2506 Lydia Ave, Charlotte, NC 28205Sold

- $555,0002 bd2 ba1.7k sqft2514 Lydia Ave, Charlotte, NC 28205Sold

- $493,6002 bd2 ba1.7k sqft2514 Lydia Ave #1, Charlotte, NC 28205Off Market
- $650,0004 bd4 ba2.2k sqft2518 Lydia Ave, Charlotte, NC 28205Sold
- $650,0004 bd4 ba2.2k sqft2518 Lydia Ave, Charlotte, NC 28205Sold
- $561,5002 bd2 ba1.6k sqft2522 Lydia Ave, Charlotte, NC 28205Off Market
- $568,3003 bd4 ba2k sqft2526 Lydia Ave, Charlotte, NC 28205Off Market
Nearby schools
GreatSchools rating
- 4/10Villa Heights ElementaryGrades: K-5Distance: 0.4 mi
- 7/10Eastway MiddleGrades: 6-8Distance: 2.4 mi
- 1/10Garinger High SchoolGrades: 9-12Distance: 1.4 mi
Schools provided by the listing agent
- Elementary: Villa Heights
- Middle: Eastway
- High: Garinger
Source: Canopy MLS as distributed by MLS GRID. This data may not be complete. We recommend contacting the local school district to confirm school assignments for this home.


Get pre-qualified for a loan
At Zillow Home Loans, we can pre-qualify you in as little as 5 minutes with no impact to your credit score.An equal housing lender. NMLS #10287.
