Skip main navigation
Closed
  • $555,000

    2514 Lydia Ave, Charlotte, NC 28205

    2beds
    1,751sqft
    Townhouse
    Built in 2020
    0.04 Acres Lot
    $551,500 Zestimate®
    $317/sqft
    $2,981 Estimated rent

    Home value

    $551,500

    $524,000 - $579,000

    $2,981/mo

    Zestimate® history
    Loading
    Loading...

    Owner options

    List your home for rent

    $2,981/mo

    Rent Zestimate®

    Find your next renter with Zillow Rental Manager. Plus, with online applications, you can quickly screen prospective tenants – for free.

    Learn more

    $2,981/mo

    Rent Zestimate®

    Refinance and save

    $3,496/mo

    Est. payment

    Refinancing to a lower rate could help reduce your monthly payments and save thousands over the life of the loan.

    See today's rates

    $3,496/mo

    Est. payment

    Explore your selling options

    Work with a Zillow partner agent

    Leverage their expertise and Zillow's premium Showcase listings to get your home seen by more buyers.

    Get started

    List with your own agent

    Get your home in front of millions of buyers by listing it on Zillow.

    Learn how to do it

    Sell it yourself

    Take full control of how buyers see your home on Zillow by listing For Sale by Owner (FSBO).

    List your home

    What's special

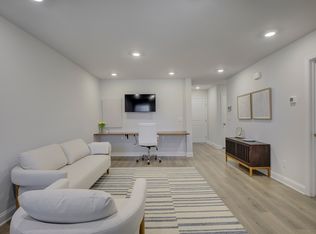
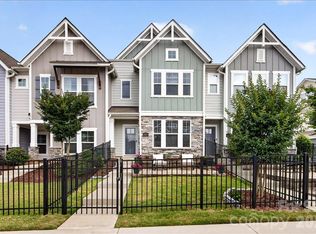
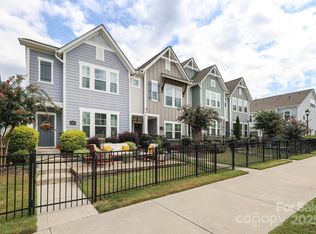
    Welcome to this light-filled 2-story townhome in popular Villa Heights. Minutes to Noda, Midwood & Uptown, this townhome combines comfort w/urban amenities you won't want to miss! As you enter the main level you're greeted by a large open living space. The first floor also features a guest bedroom, full bath, dedicated drop zone, 2 closet spaces & access to the rear facing 2-car garage. Upstairs features a gourmet chef's kitchen complete w/quartz countertops, gas cooktop & range hood, wall oven, built-in microwave & a nicely sized pantry. The kitchen also boasts an oversized island w/bar seating & opens to the main dining space & family room. Adjacent to the kitchen is a custom built-in bar area w/floating shelves & a bev/wine fridge. The private primary bedroom w/ensuite spa-like bath & custom California Closet system along w/a dedicated laundry room complete the 2nd floor. This turnkey home is in pristine condition & a stones throw away from Summit Coffee & Humbug on The Plaza!

    Zillow last checked:

    Listing updated:

    Listed by:

    Deia Foley deia@mackeyrealty.com,

    Mackey Realty LLC

    Bought with:

    Kate Terrigno

    Corcoran HM Properties

    Source: Canopy MLS as distributed by MLS GRID,MLS#: 4130010MLS Logo

    Facts & features

    Interior

    Bedrooms & bathrooms
    • Bedrooms: 2
    • Bathrooms: 2
    • Full bathrooms: 2
    • Main level bedrooms: 1
    Primary bedroom
    • Level: Upper
    Primary bedroom
    • Level: Upper
    Bedroom s
    • Level: Main
    Bedroom s
    • Level: Main
    Bathroom full
    • Level: Main
    Bathroom full
    • Level: Upper
    Bathroom full
    • Level: Main
    Bathroom full
    • Level: Upper
    Dining area
    • Level: Upper
    Dining area
    • Level: Upper
    Family room
    • Level: Upper
    Family room
    • Level: Upper
    Flex space
    • Level: Main
    Flex space
    • Level: Main
    Kitchen
    • Level: Upper
    Kitchen
    • Level: Upper
    Laundry
    • Level: Upper
    Laundry
    • Level: Upper
    Other
    • Level: Main
    Other
    • Level: Main
    Heating
    • Central, Forced Air
    Cooling
    • Ceiling Fan(s), Central Air
    Appliances
    • Included: Bar Fridge, Dishwasher, Disposal, Exhaust Hood, Gas Cooktop, Microwave, Refrigerator, Wall Oven
    • Laundry: Laundry Room, Upper Level
    Features
    • Built-in Features, Drop Zone, Kitchen Island, Open Floorplan, Pantry, Walk-In Closet(s)
    • Flooring: Tile, Vinyl
    • Has basement: No
    Interior area
    • Total structure area: 1,751
    • Total interior livable area: 1,751 sqft
    • Finished area above ground: 1,751
    • Finished area below ground: 0

    Property

    Parking
    • Total spaces: 2
    • Parking features: Attached Garage, Garage Door Opener, Garage Faces Rear, On Street, Parking Space(s), Garage on Main Level
    • Attached garage spaces: 2
    • Has uncovered spaces: Yes
    Features
    • Levels: Two
    • Stories: 2
    • Entry location: Main
    • Patio & porch: Front Porch
    • Fencing: Front Yard
    Lot
    • Size: 0.04 Acres
    Details
    • Parcel number: 08314430
    • Zoning: R309
    • Special conditions: Standard

    Construction

    Type & style
    • Home type: Townhouse
    • Architectural style: Traditional
    • Property subtype: Townhouse
    Materials
    • Hardboard Siding, Stone Veneer
    • Foundation: Slab
    • Roof: Shingle
    Condition
    • New construction: No
    • Year built: 2020
    Details
    • Builder name: David Weekley

    Utilities & green energy

    • Sewer: Public Sewer
    • Water: City

    Community & HOA

    Community
    • Subdivision: Villa Heights
    HOA
    • Has HOA: Yes
    • HOA fee: $202 monthly
    • HOA name: Associa Carolinas
    • HOA phone: 704-944-8181
    Location
    • Region: Charlotte

    Financial & listing details

    • Price per square foot: $317/sqft
    • Tax assessed value: $472,600
    • Annual tax amount: $3,704
    • Date on market: 4/26/2024
    • Cumulative days on market: 1 day
    • Listing terms: Cash,Conventional
    • Road surface type: Concrete

    Price history

    DateEventPrice
    4/15/2026Listing removed$3,000$2/sqft
    Source: Zillow Rentals Report a problem
    3/28/2026Listed for rent$3,000$2/sqft
    Source: Zillow Rentals Report a problem
    3/4/2025Listing removed$3,000$2/sqft
    Source: Zillow Rentals Report a problem
    2/4/2025Listed for rent$3,000$2/sqft
    Source: Zillow Rentals Report a problem
    5/28/2024Sold$555,000+3%$317/sqft
    Source: Canopy MLS as distributed by MLS GRID #4130010 Report a problem
    4/26/2024Listed for sale$539,000+40.9%$308/sqft
    Source: Canopy MLS as distributed by MLS GRID #4130010 Report a problem
    2/11/2021Sold$382,500$218/sqft
    Source: Public Record Report a problem

    Public tax history

    YearProperty taxesTax assessment
    2025$3,704 +2.1%$476,000 +0.7%
    2024$3,628 +3.3%$472,600
    2023$3,511 +25.6%$472,600 +65.4%
    2022$2,797 $285,700 +162.8%
    2021-- $108,700
    Find assessor info on the county website

    Neighborhood: Villa Heights

    Nearby schools

    GreatSchools rating
    Schools provided by the listing agent
    • Elementary: Villa Heights
    • Middle: Eastway
    • High: Garinger

    Source: Canopy MLS as distributed by MLS GRID. This data may not be complete. We recommend contacting the local school district to confirm school assignments for this home.

    Get a cash offer in 3 minutes
    Find out how much your home could sell for in as little as 3 minutes with a no-obligation cash offer.
    Estimated market value
    $551,500
    Get a cash offer in 3 minutes
    Find out how much your home could sell for in as little as 3 minutes with a no-obligation cash offer.
    Estimated market value
    $551,500