Beautiful, like-new townhome in sought after Villa Heights! This home has an open concept floor plan with a bright white main floor kitchen, perfect for entertaining. Upstairs offers three spacious bedrooms, including a generous primary suite with ample closet space. Enjoy the out door living with the fenced front yard and patio, ideal for pets and hosting guests. The two car garage is an added bonus! Villa Heights offers the perfect location between Plaza Midwood and NoDa, with all the great restaurants, close by.
Under contract-show
Price cut: $30K (8/31)
$555,000
2510 Lydia Ave, Charlotte, NC 28205
3beds
1,715sqft
Townhouse
Built in 2020
-- sqft lot
$-- Zestimate®
$324/sqft
$204/mo HOA
What's special
- 178 days
- 138
- 5
Zillow last checked:
Listing updated:
Listed by:
Ellen Kelly ellenkelly@helenadamsrealty.com,
Helen Adams Realty
Source: Canopy MLS as distributed by MLS GRID,MLS#: 4375912
Facts & features
Interior
Bedrooms & bathrooms
- Bedrooms: 3
- Bathrooms: 3
- Full bathrooms: 2
- 1/2 bathrooms: 1
Primary bedroom
- Features: Ceiling Fan(s), En Suite Bathroom, Walk-In Closet(s)
- Level: Upper
Bedroom s
- Features: Ceiling Fan(s)
- Level: Upper
Bedroom s
- Features: Ceiling Fan(s)
- Level: Upper
Bathroom full
- Level: Upper
Bathroom full
- Level: Upper
Dining area
- Level: Main
Kitchen
- Features: Kitchen Island, Open Floorplan, Walk-In Pantry
- Level: Main
Laundry
- Level: Upper
Living room
- Features: Open Floorplan
- Level: Main
Heating
- Forced Air
Cooling
- Central Air
Appliances
- Included: Dishwasher, Disposal, Electric Water Heater, Exhaust Hood, Gas Cooktop, Microwave, Plumbed For Ice Maker, Wall Oven, Washer/Dryer
- Laundry: Upper Level
Features
- Drop Zone, Kitchen Island, Open Floorplan, Pantry, Walk-In Closet(s), Walk-In Pantry
- Flooring: Carpet, Laminate, Tile
- Doors: Storm Door(s)
- Has basement: No
- Attic: Pull Down Stairs
Interior area
- Total structure area: 1,715
- Total interior livable area: 1,715 sqft
- Finished area above ground: 1,715
- Finished area below ground: 0
Property
Parking
- Total spaces: 2
- Parking features: Attached Garage, Garage Door Opener, Garage Faces Rear, On Street, Garage on Main Level
- Attached garage spaces: 2
- Has uncovered spaces: Yes
Features
- Levels: Two
- Stories: 2
- Entry location: Main
- Patio & porch: Patio, Terrace
- Fencing: Fenced,Front Yard
Details
- Parcel number: 08314431
- Zoning: UR-2(CD)
- Special conditions: Standard
Construction
Type & style
- Home type: Townhouse
- Property subtype: Townhouse
Materials
- Fiber Cement, Stone
- Foundation: Slab
Condition
- New construction: No
- Year built: 2020
Utilities & green energy
- Sewer: Public Sewer
- Water: City
- Utilities for property: Cable Available, Electricity Connected
Community & HOA
Community
- Security: Carbon Monoxide Detector(s), Smoke Detector(s)
- Subdivision: Villa Heights
HOA
- Has HOA: Yes
- HOA fee: $204 monthly
- HOA name: Villa Heights HOA
- HOA phone: 704-944-8170
Location
- Region: Charlotte
Financial & listing details
- Price per square foot: $324/sqft
- Tax assessed value: $478,100
- Date on market: 4/30/2026
- Cumulative days on market: 178 days
- Listing terms: Cash,Conventional,FHA,VA Loan
- Electric utility on property: Yes
- Road surface type: Concrete, Paved
Estimated market value
Not available
Estimated sales range
Not available
$2,956/mo
Price history
| Date | Event | Price |
|---|---|---|
| 8/31/2026 | Price change | $555,000-5.1%$324/sqft |
Source:  Canopy MLS as distributed by MLS GRID #4375912 Report a problem Canopy MLS as distributed by MLS GRID #4375912 Report a problem | ||
| 4/30/2026 | Listed for sale | $585,000+7.3%$341/sqft |
Source: Canopy MLS as distributed by MLS GRID #4375912 Report a problem | ||
| 9/17/2024 | Sold | $545,000+42.7%$318/sqft |
Source: Public Record Report a problem | ||
| 1/25/2021 | Sold | $382,000$223/sqft |
Source: Public Record Report a problem | ||
Public tax history
| Year | Property taxes | Tax assessment |
|---|---|---|
| 2025 | -- | $478,100 -7.4% |
| 2024 | $3,960 +3.3% | $516,400 |
| 2023 | $3,832 +252.1% | $516,400 +357.8% |
| 2022 | $1,089 | $112,800 |
| 2021 | -- | $112,800 |
Find assessor info on the county website
Monthly payment
Est. payment
Payment breakdown
Explore the cost of this home by adjusting the details. Changes won't be saved.Climate risks
Neighborhood: Villa Heights
Nearby schools
Schools provided by the listing agent
- Elementary: Villa Heights
- Middle: Eastway
- High: Garinger
Source: Canopy MLS as distributed by MLS GRID. This data may not be complete. We recommend contacting the local school district to confirm school assignments for this home.


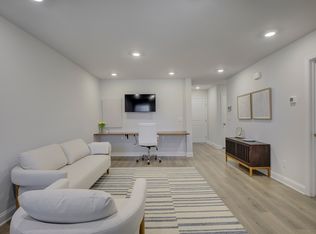
Similar homes
- $587,5003 bd3 ba2.3k sqftPlaza Row, Charlotte, NC 28205For Sale
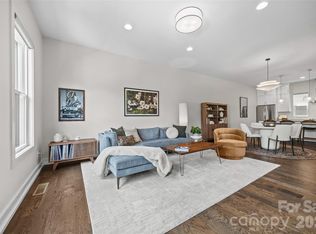
 MLS ID #4420439, Kirsten Robinson, Ivester Jackson Christie's. Canopy MLS as distributed by MLS GRID
 - $579,9004 bd4 ba2.2k sqftCentral Living, Charlotte, NC 28205For Sale
 MLS ID #4424824, Grant Wilsterman, COMPASS. Canopy MLS as distributed by MLS GRID
 - $650,0003 bd4 ba1.8k sqftMimosa Townhomes, Charlotte, NC 28205For Sale
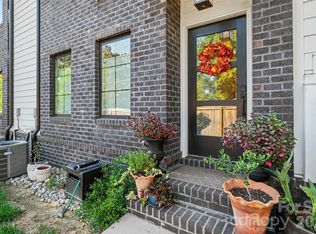 MLS ID #4429239, Liz Koelling, Keller Williams South Park. Canopy MLS as distributed by MLS GRID
 - $629,5004 bd4 ba2.2k sqft3125 Ada Mill Aly, Charlotte, NC 28205For Sale
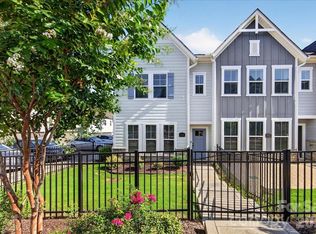 MLS ID #4416001, Ellen Kelly, Helen Adams Realty. Canopy MLS as distributed by MLS GRID
 - $565,0003 bd2 ba1.7k sqft1823 Seigle Ave, Charlotte, NC 28205For SaleMLS ID #4421841, Craig Tribus, Beycome Brokerage Realty LLC. Canopy MLS as distributed by MLS GRID
- $500,0003 bd1 ba1k sqft901 Drummond Ave, Charlotte, NC 28205For SaleMLS ID #4435614, Shauntay Tidwell, Better Homes and Gardens Real Estate Paracle. Canopy MLS as distributed by MLS GRID
- $550,0003 bd3 ba1.7k sqft1742 Herrin Ave, Charlotte, NC 28205For SaleMLS ID #4411912, Zann Hawkins, Coldwell Banker Realty. Canopy MLS as distributed by MLS GRID
- $599,0003 bd1 ba1.3k sqft1709 The Plz, Charlotte, NC 28205For SaleMLS ID #4435137, Scot Williams, Wood-Williams Realty LLC. Canopy MLS as distributed by MLS GRID
- $550,0003 bd4 ba1.8k sqft260 Parkwood Ave, Charlotte, NC 28206For SaleMLS ID #4423328, Nick Huscroft, Chosen Realty of NC LLC. Canopy MLS as distributed by MLS GRID
- $540,0003 bd4 ba1.8k sqft268 Parkwood Ave, Charlotte, NC 28206For SaleMLS ID #4431479, Timothy Garland, Keller Williams Connected. Canopy MLS as distributed by MLS GRID
- $529,9973 bd3 ba1.5k sqft1403 Academy St, Charlotte, NC 28205For SaleMLS ID #4399279, Matt Stevens, Stalwart & Wise Real Estate Group. Canopy MLS as distributed by MLS GRID
- $539,9003 bd4 ba1.9k sqft3449 Byrnes St, Charlotte, NC 28205For SaleMLS ID #4433604, Michelle Robinson, EXP Realty LLC Ballantyne. Canopy MLS as distributed by MLS GRID
- $565,0003 bd4 ba1.9k sqft252 Parkwood Ave, Charlotte, NC 28206For SaleMLS ID #4416077, Melissa Zimmerman, Berkshire Hathaway HomeServices Carolinas Realty. Canopy MLS as distributed by MLS GRID
- $479,0002 bd3 ba1.7k sqft1146 E 36th St, Charlotte, NC 28205For SaleMLS ID #4417259, Holly Webster, Helen Adams Realty. Canopy MLS as distributed by MLS GRID
- $500,0004 bd2 ba1.5k sqft2547/2549 Pinckney Ave, Charlotte, NC 28205For SaleMLS ID #4429702, Thomas Elrod, Keller Williams Ballantyne Area. Canopy MLS as distributed by MLS GRID
- $700,0003 bd2 ba1.4k sqft2814 Virginia Ave, Charlotte, NC 28205For SaleMLS ID #4432072, Mary Helen Tomlinson Davis, Helen Adams Realty. Canopy MLS as distributed by MLS GRID
- $505,0002 bd3 ba1.6k sqft931 Cityscape Dr, Charlotte, NC 28205For SaleMLS ID #4411631, Dan Jones, Carolina Real Estate Experts The Dan Jones Group. Canopy MLS as distributed by MLS GRID
- $499,9002 bd1 ba1.3k sqft2815 N Myers St, Charlotte, NC 28205For SaleMLS ID #4435606, Mike Feehley, Ivester Jackson Christie's. Canopy MLS as distributed by MLS GRID
