Skip main navigation
Closed
  • $539,900

    3449 Byrnes St, Charlotte, NC 28205

    3beds
    1,963sqft
    Townhouse
    Built in 2025
    0.02 Acres Lot
    $540,600 Zestimate®
    $275/sqft
    $3,548 Estimated rent

    Home value

    $540,600

    $503,000 - $578,000

    $3,548/mo

    Zestimate® history
    Loading
    Loading...

    Owner options

    List your home for rent

    $3,548/mo

    Rent Zestimate®

    Find your next renter with Zillow Rental Manager. Plus, with online applications, you can quickly screen prospective tenants – for free.

    Learn more

    $3,548/mo

    Rent Zestimate®

    Refinance and save

    $3,509/mo

    Est. payment

    Refinancing to a lower rate could help reduce your monthly payments and save thousands over the life of the loan.

    See today's rates

    $3,509/mo

    Est. payment

    Explore your selling options

    Work with a Zillow partner agent

    Leverage their expertise and Zillow's premium Showcase listings to get your home seen by more buyers.

    Get started

    List with your own agent

    Get your home in front of millions of buyers by listing it on Zillow.

    Learn how to do it

    Sell it yourself

    Take full control of how buyers see your home on Zillow by listing For Sale by Owner (FSBO).

    List your home

    What's special

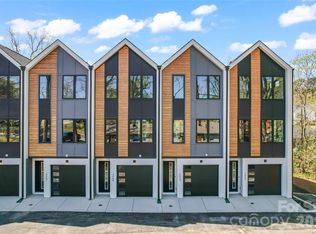
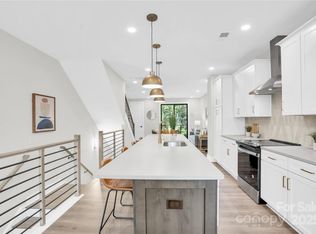
    2 units left! Live near NoDa, enjoy a walkable neighborhood, and short 10 minutes drive to uptown and all that Charlotte has to offer! First floor entry with 2 car garage and private en suite. Upstairs offers a show-stopper chef's kitchen with extra large quartz island with seating, range hood, modern gold accents, microwave drawer, sleek finishes and a separate dining area. Large gathering room with powder and balcony. Upstairs, enjoy a retreat with an impressive large primary bedroom, spa-inspired bath, and generous walk in closet. Another bathroom and full bathroom for convenience. Home includes upgraded features such as dual stairs, Revwood flooring, designer selections, and Sherwin-Williams paint. Smart features include a Ring Doorbell, myQ garage door opener with camera, and wireless thermostat. The perfect mix of trend, location, and low maintenance luxury,

    Zillow last checked:

    Listing updated:

    Listed by:

    David Dupree david@bcbinvestments.com,

    BCB Investments, LLC

    Bought with:

    Michelle Robinson

    EXP Realty LLC Ballantyne

    Source: Canopy MLS as distributed by MLS GRID,MLS#: 4329273MLS Logo

    Facts & features

    Interior

    Bedrooms & bathrooms
    • Bedrooms: 3
    • Bathrooms: 4
    • Full bathrooms: 3
    • 1/2 bathrooms: 1
    • Main level bedrooms: 1
    Primary bedroom
    • Level: Third
    Bedroom s
    • Features: None
    • Level: Lower
    Bedroom s
    • Level: Third
    Bathroom full
    • Level: Lower
    Bathroom half
    • Level: Upper
    Bathroom full
    • Level: Third
    Bathroom full
    • Level: Third
    Dining area
    • Level: Upper
    Great room
    • Level: Upper
    Kitchen
    • Features: Built-in Features, Kitchen Island, Open Floorplan
    • Level: Upper
    Laundry
    • Level: Third
    Heating
    • Central
    Cooling
    • Central Air
    Appliances
    • Included: Dishwasher, Disposal, Electric Cooktop, Electric Oven, Electric Range, Electric Water Heater, Exhaust Fan, Exhaust Hood, Microwave, Oven, Plumbed For Ice Maker, Self Cleaning Oven
    • Laundry: Electric Dryer Hookup, Third Level, Washer Hookup
    Features
    • Drop Zone, Kitchen Island, Open Floorplan, Walk-In Closet(s)
    • Flooring: Carpet, Laminate, Tile
    • Doors: Sliding Doors
    • Windows: Insulated Windows
    • Has basement: No
    • Attic: Pull Down Stairs
    Interior area
    • Total structure area: 1,126
    • Total interior livable area: 1,963 sqft
    • Finished area above ground: 1,963
    • Finished area below ground: 0

    Property

    Parking
    • Total spaces: 2
    • Parking features: Attached Garage, Garage on Main Level
    • Attached garage spaces: 2
    Features
    • Levels: Three Or More
    • Stories: 3
    • Entry location: Lower
    • Patio & porch: Balcony
    • Exterior features: Lawn Maintenance
    Lot
    • Size: 0.02 Acres
    Details
    • Parcel number: 09305226
    • Zoning: N2-B
    • Special conditions: Standard

    Construction

    Type & style
    • Home type: Townhouse
    • Architectural style: Contemporary
    • Property subtype: Townhouse
    Materials
    • Hardboard Siding
    • Foundation: Slab
    Condition
    • New construction: Yes
    • Year built: 2025
    Details
    • Builder name: Madison-Simmons Homes & Communities

    Utilities & green energy

    • Sewer: Public Sewer
    • Water: City

    Community & HOA

    Community
    • Subdivision: Townes at Byrnes
    HOA
    • Has HOA: Yes
    • HOA fee: $285 monthly
    • HOA name: Townes at Byrnes HOA
    • HOA phone: 704-997-8255
    Location
    • Region: Charlotte

    Financial & listing details

    • Price per square foot: $275/sqft
    • Tax assessed value: $268,700
    • Date on market: 12/12/2025
    • Cumulative days on market: 298 days
    • Road surface type: Concrete, Paved

    Price history

    DateEventPrice
    1/20/2026Sold$539,9000%$275/sqft
    Source: Canopy MLS as distributed by MLS GRID #4329273 Report a problem
    12/12/2025Listed for sale$539,990-3.6%$275/sqft
    Source: Canopy MLS as distributed by MLS GRID #4329273 Report a problem
    12/2/2025Listing removed$559,990$285/sqft
    Source: Canopy MLS as distributed by MLS GRID #4244942 Report a problem
    10/7/2025Price change$559,990-1.8%$285/sqft
    Source: Canopy MLS as distributed by MLS GRID #4244942 Report a problem
    8/19/2025Price change$569,990-1.7%$290/sqft
    Source: Canopy MLS as distributed by MLS GRID #4244942 Report a problem
    5/29/2025Listed for sale$579,990$295/sqft
    Source: Canopy MLS as distributed by MLS GRID #4244942 Report a problem

    Public tax history

    YearProperty taxesTax assessment
    2025-- $268,700 +123.9%
    2024-- $120,000
    2023-- --
    Find assessor info on the county website

    Neighborhood: Plaza-Shamrock

    Nearby schools

    GreatSchools rating
    Schools provided by the listing agent
    • Elementary: Shamrock Gardens
    • Middle: Eastway
    • High: Garinger

    Source: Canopy MLS as distributed by MLS GRID. This data may not be complete. We recommend contacting the local school district to confirm school assignments for this home.

    Get a cash offer in 3 minutes
    Find out how much your home could sell for in as little as 3 minutes with a no-obligation cash offer.
    Estimated market value
    $540,600
    Get a cash offer in 3 minutes
    Find out how much your home could sell for in as little as 3 minutes with a no-obligation cash offer.
    Estimated market value
    $540,600