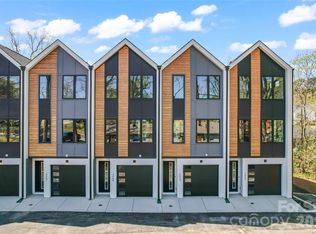
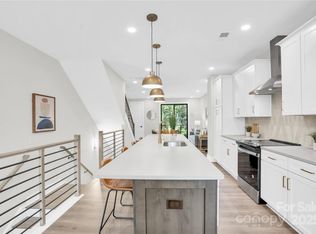
This stunning three-level new-built townhouse is located just 20 minutes from uptown Charlotte. Featuring an open floor plan in the common areas, sleek, urban design and modern finishes with abundant natural light throughout. Highlights include spacious walk-in closets, a rear balcony, luxury vinyl plank (LVP) flooring, framed mirrors, and elegant quartz countertops. Perfectly situated near shops, restaurants, and just miles from the artsy NoDa district, this home offers both style and convenience in an unbeatable location.
Proposed completion date of February 2025. All photos are representative. Builder contract to be used.
Closed
$593,990
3457 Byrnes St, Charlotte, NC 28205
3beds
1,826sqft
Townhouse
Built in 2025
0.02 Acres Lot
$587,100 Zestimate®
$325/sqft
$3,230 Estimated rent
Home value
$587,100
$540,000 - $640,000
$3,230/mo
Zestimate® history
Owner options
List your home for rent
$3,230/mo
Rent Zestimate®
Find your next renter with Zillow Rental Manager. Plus, with online applications, you can quickly screen prospective tenants – for free.
$3,230/mo
Rent Zestimate®
Refinance and save
$3,851/mo
Est. payment
Refinancing to a lower rate could help reduce your monthly payments and save thousands over the life of the loan.
$3,851/mo
Est. payment
Explore your selling options
Work with a Zillow partner agent
Leverage their expertise and Zillow's premium Showcase listings to get your home seen by more buyers.
Get startedList with your own agent
Get your home in front of millions of buyers by listing it on Zillow.
Learn how to do itSell it yourself
Take full control of how buyers see your home on Zillow by listing For Sale by Owner (FSBO).
List your homeWhat's special
Modern finishesElegant quartz countertopsAbundant natural lightFramed mirrorsOpen floor planRear balconySleek urban design
Zillow last checked:
Listing updated:
Listed by:
Michael McCabe 704-796-1076,
EXP Realty LLC Ballantyne
Bought with:
Noah Goldberg
COMPASS
Source: Canopy MLS as distributed by MLS GRID,MLS#: 4207292
Facts & features
Interior
Bedrooms & bathrooms
- Bedrooms: 3
- Bathrooms: 4
- Full bathrooms: 3
- 1/2 bathrooms: 1
- Main level bedrooms: 1
Primary bedroom
- Level: Third
Primary bedroom
- Level: Third
Bedroom s
- Level: Main
Bedroom s
- Level: Third
Bedroom s
- Level: Main
Bedroom s
- Level: Third
Bathroom full
- Level: Main
Bathroom half
- Level: Upper
Bathroom full
- Level: Third
Bathroom full
- Level: Third
Bathroom full
- Level: Main
Bathroom half
- Level: Upper
Bathroom full
- Level: Third
Bathroom full
- Level: Third
Dining area
- Level: Upper
Dining area
- Level: Upper
Kitchen
- Level: Upper
Kitchen
- Level: Upper
Laundry
- Level: Third
Laundry
- Level: Third
Living room
- Level: Upper
Living room
- Level: Upper
Heating
- Central
Cooling
- Central Air
Appliances
- Included: Dishwasher, Electric Range, Microwave
- Laundry: Third Level
Features
- Has basement: No
Interior area
- Total structure area: 1,217
- Total interior livable area: 1,826 sqft
- Finished area above ground: 1,826
- Finished area below ground: 0
Property
Parking
- Parking features: Driveway
- Has uncovered spaces: Yes
Features
- Levels: Three Or More
- Stories: 3
- Entry location: Main
Lot
- Size: 0.02 Acres
Details
- Parcel number: 09305224
- Zoning: N2-B
- Special conditions: Standard
Construction
Type & style
- Home type: Townhouse
- Property subtype: Townhouse
Materials
- Foundation: Slab
Condition
- New construction: Yes
- Year built: 2025
Details
- Builder name: Madison-Simmons Homes & Communities
Utilities & green energy
- Sewer: Public Sewer
- Water: City
Community & HOA
Community
- Subdivision: Townes at Byrnes
HOA
- Has HOA: Yes
- HOA fee: $285 monthly
Location
- Region: Charlotte
Financial & listing details
- Price per square foot: $325/sqft
- Tax assessed value: $120,000
- Annual tax amount: $2,057
- Date on market: 12/16/2024
- Cumulative days on market: 60 days
- Listing terms: Cash,Conventional,VA Loan
- Road surface type: Concrete
Price history
| Date | Event | Price |
|---|---|---|
| 3/24/2025 | Sold | $593,990+0.7%$325/sqft |
Source:  Canopy MLS as distributed by MLS GRID #4207292 Report a problem Canopy MLS as distributed by MLS GRID #4207292 Report a problem | ||
| 12/16/2024 | Listed for sale | $589,990$323/sqft |
Source: Canopy MLS as distributed by MLS GRID #4207292 Report a problem | ||
Public tax history
| Year | Property taxes | Tax assessment |
|---|---|---|
| 2025 | $2,057 | $268,200 +123.5% |
| 2024 | -- | $120,000 |
| 2023 | -- | -- |
Find assessor info on the county website
Neighborhood: Plaza-Shamrock
Nearby homes
- $529,9903 bd4 ba1.9k sqft3453 Byrnes St, Charlotte, NC 28205Pending
- $539,9003 bd4 ba1.9k sqft3449 Byrnes St, Charlotte, NC 28205Sold

- $549,9003 bd4 ba1.9k sqft3445 Byrnes St, Charlotte, NC 28205Sold
- $227,1002 bd1 ba750 sqft3439 Byrnes St, Charlotte, NC 28205Off Market
- $227,100-- bd2 ba1.5k sqft3435 Byrnes St, Charlotte, NC 28205Off Market
- $559,9903 bd4 ba1.9k sqft3441 Byrnes St, Charlotte, NC 28205Sold
- $549,9003 bd4 ba1.9k sqft3437 Byrnes St, Charlotte, NC 28205Sold
- $529,9903 bd4 ba1.5k sqft3433 Byrnes St, Charlotte, NC 28205Sold
Nearby schools
GreatSchools rating
- 7/10Shamrock Gardens ElementaryGrades: PK-5Distance: 0.6 mi
- 7/10Eastway MiddleGrades: 6-8Distance: 2.4 mi
- 1/10Garinger High SchoolGrades: 9-12Distance: 0.5 mi
Schools provided by the listing agent
- Elementary: Shamrock Gardens
- Middle: Eastway
- High: Garinger
Source: Canopy MLS as distributed by MLS GRID. This data may not be complete. We recommend contacting the local school district to confirm school assignments for this home.
Get a cash offer in 3 minutes
Find out how much your home could sell for in as little as 3 minutes with a no-obligation cash offer.
Estimated market value
$587,100
Get a cash offer in 3 minutes
Find out how much your home could sell for in as little as 3 minutes with a no-obligation cash offer.
Estimated market value
$587,100
