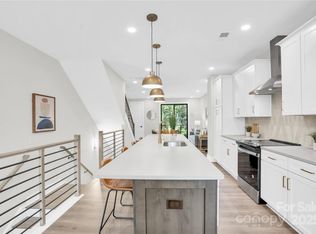
CLOSEOUT PRICING! Last unit left! Live near NoDa, enjoy a walkable neighborhood, and short 10 minutes drive to uptown and all that Charlotte has to offer! First floor entry with 2 car garage and private en suite. Upstairs offers a show-stopper chef's kitchen with extra large quartz island with seating, range hood, modern gold accents, microwave drawer, sleek finishes and a separate dining area. Large gathering room with powder and balcony. Upstairs, enjoy a retreat with an impressive large primary bedroom, spa-inspired bath, and generous walk in closet. Another bathroom and full bathroom for convenience. Home includes upgraded features such as dual stairs, Revwood flooring, designer selections, and Sherwin-Williams paint. Smart features include a Ring Doorbell, myQ garage door opener with camera, and wireless thermostat. The perfect mix of trend, location, and low maintenance luxury,
Under contract-no show
Price cut: $15K (7/23)
$529,990
3453 Byrnes St, Charlotte, NC 28205
3beds
1,963sqft
Townhouse
Built in 2025
0.02 Acres Lot
$527,900 Zestimate®
$270/sqft
$285/mo HOA
What's special
Sleek finishesModern gold accentsFirst floor entrySpa-inspired bathSherwin-williams paintRevwood flooringRange hood
- 271 days
- 65
- 3
Zillow last checked:
Listing updated:
Listed by:
Brian Jordan bjordan@paraclerealty.com,
Better Homes and Gardens Real Estate Paracle
Source: Canopy MLS as distributed by MLS GRID,MLS#: 4329263
Facts & features
Interior
Bedrooms & bathrooms
- Bedrooms: 3
- Bathrooms: 4
- Full bathrooms: 3
- 1/2 bathrooms: 1
- Main level bedrooms: 1
Primary bedroom
- Level: Third
Bedroom s
- Features: None
- Level: Lower
Bedroom s
- Level: Third
Bathroom full
- Level: Lower
Bathroom half
- Level: Upper
Bathroom full
- Level: Third
Bathroom full
- Level: Third
Dining area
- Level: Upper
Great room
- Level: Upper
Kitchen
- Features: Built-in Features, Kitchen Island, Open Floorplan
- Level: Upper
Laundry
- Level: Third
Heating
- Central
Cooling
- Central Air
Appliances
- Included: Dishwasher, Disposal, Electric Cooktop, Electric Oven, Electric Range, Electric Water Heater, Exhaust Fan, Exhaust Hood, Microwave, Oven, Plumbed For Ice Maker, Self Cleaning Oven
- Laundry: Electric Dryer Hookup, Third Level, Washer Hookup
Features
- Drop Zone, Kitchen Island, Open Floorplan, Walk-In Closet(s)
- Flooring: Carpet, Laminate, Tile
- Doors: Sliding Doors
- Windows: Insulated Windows
- Has basement: No
- Attic: Pull Down Stairs
Interior area
- Total structure area: 1,126
- Total interior livable area: 1,963 sqft
- Finished area above ground: 1,963
- Finished area below ground: 0
Property
Parking
- Total spaces: 2
- Parking features: Attached Garage, Garage on Main Level
- Attached garage spaces: 2
Features
- Levels: Three Or More
- Stories: 3
- Entry location: Lower
- Patio & porch: Balcony
- Exterior features: Lawn Maintenance
Lot
- Size: 0.02 Acres
Details
- Parcel number: 09305225
- Zoning: N2-B
- Special conditions: Standard
Construction
Type & style
- Home type: Townhouse
- Architectural style: Contemporary
- Property subtype: Townhouse
Materials
- Hardboard Siding
- Foundation: Slab
Condition
- New construction: Yes
- Year built: 2025
Details
- Builder name: Madison-Simmons Homes & Communities
Utilities & green energy
- Sewer: Public Sewer
- Water: City
Community & HOA
Community
- Subdivision: Townes at Byrnes
HOA
- Has HOA: Yes
- HOA fee: $285 monthly
- HOA name: Townes at Byrnes HOA
- HOA phone: 704-997-8255
Location
- Region: Charlotte
Financial & listing details
- Price per square foot: $270/sqft
- Tax assessed value: $268,700
- Date on market: 12/12/2025
- Cumulative days on market: 394 days
- Road surface type: Concrete, Paved
Estimated market value
$527,900
$502,000 - $554,000
$3,370/mo
Price history
| Date | Event | Price |
|---|---|---|
| 8/18/2026 | Pending sale | $529,990$270/sqft |
Source:  Canopy MLS as distributed by MLS GRID #4329263 Report a problem Canopy MLS as distributed by MLS GRID #4329263 Report a problem | ||
| 7/23/2026 | Price change | $529,990-2.8%$270/sqft |
Source: Canopy MLS as distributed by MLS GRID #4329263 Report a problem | ||
| 6/26/2026 | Price change | $544,990-0.9%$278/sqft |
Source: Canopy MLS as distributed by MLS GRID #4329263 Report a problem | ||
| 6/2/2026 | Price change | $549,990-1.8%$280/sqft |
Source: Canopy MLS as distributed by MLS GRID #4329263 Report a problem | ||
| 4/21/2026 | Price change | $559,990+0.9%$285/sqft |
Source: Canopy MLS as distributed by MLS GRID #4329263 Report a problem | ||
| 3/11/2026 | Price change | $554,990+0.9%$283/sqft |
Source: Canopy MLS as distributed by MLS GRID #4329263 Report a problem | ||
| 1/8/2026 | Price change | $549,990-1.8%$280/sqft |
Source: Canopy MLS as distributed by MLS GRID #4329263 Report a problem | ||
| 12/12/2025 | Listed for sale | $559,990$285/sqft |
Source: Canopy MLS as distributed by MLS GRID #4329263 Report a problem | ||
| 12/2/2025 | Listing removed | $559,990$285/sqft |
Source: Canopy MLS as distributed by MLS GRID #4268023 Report a problem | ||
| 10/9/2025 | Price change | $559,990-1.8%$285/sqft |
Source: Canopy MLS as distributed by MLS GRID #4268023 Report a problem | ||
| 9/12/2025 | Price change | $569,990-1.7%$290/sqft |
Source: Canopy MLS as distributed by MLS GRID #4268023 Report a problem | ||
| 8/6/2025 | Price change | $579,990-1.7%$295/sqft |
Source: Canopy MLS as distributed by MLS GRID #4268023 Report a problem | ||
| 8/1/2025 | Listed for sale | $589,990$301/sqft |
Source: Canopy MLS as distributed by MLS GRID #4268023 Report a problem | ||
Public tax history
| Year | Property taxes | Tax assessment |
|---|---|---|
| 2025 | -- | $268,700 +123.9% |
| 2024 | -- | $120,000 |
| 2023 | -- | -- |
Find assessor info on the county website
Monthly payment
Est. payment
Payment breakdown
Explore the cost of this home by adjusting the details. Changes won't be saved.Climate risks
Neighborhood: Plaza-Shamrock
Nearby schools
Schools provided by the listing agent
- Elementary: Shamrock Gardens
- Middle: Eastway
- High: Garinger
Source: Canopy MLS as distributed by MLS GRID. This data may not be complete. We recommend contacting the local school district to confirm school assignments for this home.


Similar homes
- $569,5002 bd4 ba1.7k sqft2148 Electric Ln, Charlotte, NC 28205For Sale

 MLS ID #4380019, Van Dang, Helen Adams Realty. Canopy MLS as distributed by MLS GRID
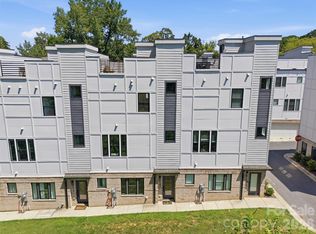
 - $600,0003 bd4 ba1.6k sqft509 Strong Ave, Charlotte, NC 28205For Sale
 MLS ID #4418385, Michael Lasek, Helen Adams Realty. Canopy MLS as distributed by MLS GRID
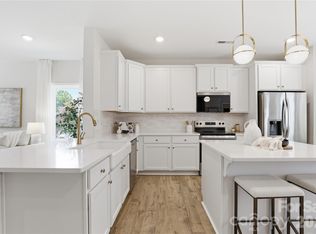
 - $559,9904 bd3 ba2.1k sqft3306 Campbell Dr, Charlotte, NC 28205New Construction
 MLS ID #4407175, Cameron Frank, Yancey Realty, LLC. Canopy MLS as distributed by MLS GRID
 - $559,9994 bd3 ba2.1k sqft3314 Campbell Dr, Charlotte, NC 28205New Construction
 MLS ID #4407198, Cameron Frank, Yancey Realty, LLC. Canopy MLS as distributed by MLS GRID
 - $549,9994 bd3 ba2.1k sqft3310 Campbell Dr, Charlotte, NC 28205New ConstructionMLS ID #4407202, Cameron Frank, Yancey Realty, LLC. Canopy MLS as distributed by MLS GRID
- $498,8004 bd3 ba2k sqft3217 Credenza Rd, Charlotte, NC 28208New ConstructionMLS ID #4421190, Troy Knight, LKI Realty LLC. Canopy MLS as distributed by MLS GRID
- $409,0003 bd3 ba1.8k sqftWendover Green, Charlotte, NC 28211For SaleMLS ID #4421932, Mark Weinberg, ALBRICK. Canopy MLS as distributed by MLS GRID
- $565,0003 bd4 ba1.7k sqftWest Trade Townhomes, Charlotte, NC 28216For SaleMLS ID #4393719, Whitley Stewart, The Agency - Charlotte. Canopy MLS as distributed by MLS GRID
- $574,9003 bd3 ba2.5k sqft101 Mattoon St, Charlotte, NC 28216For SaleMLS ID #4394522, Megan Banks, David Hoffman Realty Charlotte. Canopy MLS as distributed by MLS GRID
- $445,0003 bd4 ba1.6k sqft3213 Zenith Ln, Charlotte, NC 28205For SaleMLS ID #4402742, Dylan VanPelt, EXP Realty LLC Ballantyne. Canopy MLS as distributed by MLS GRID
- $625,0003 bd3 ba2.2k sqft2902 Dogwood Ave, Charlotte, NC 28206New ConstructionMLS ID #4418351, Josh Dearing, SERHANT. Canopy MLS as distributed by MLS GRID
- $625,0003 bd3 ba2.2k sqft2900 Dogwood Ave, Charlotte, NC 28206New ConstructionMLS ID #4418350, Josh Dearing, SERHANT. Canopy MLS as distributed by MLS GRID
- $535,0003 bd4 ba1.7k sqft5040 York Park Ln, Charlotte, NC 28217For SaleMLS ID #4375245, Pat Rineman, Keller Williams South Park. Canopy MLS as distributed by MLS GRID
- $474,9002 bd3 ba1.5k sqft235 S Bruns Ave, Charlotte, NC 28208For SaleMLS ID #4398515, Abigail Hines, The Agency - Charlotte. Canopy MLS as distributed by MLS GRID
- $499,5003 bd3 ba2k sqft1331 Condon St, Charlotte, NC 28216New ConstructionMLS ID #4345056, Yubeen Choi, EXP Realty LLC Ballantyne. Canopy MLS as distributed by MLS GRID
- $498,0003 bd3 ba2k sqft105 N Smallwood Pl, Charlotte, NC 28216New ConstructionMLS ID #4341143, Anna Hutchins, Helen Adams Realty. Canopy MLS as distributed by MLS GRID
- $508,9004 bd3 ba2k sqft3219 Credenza Rd, Charlotte, NC 28208New ConstructionMLS ID #4363734, Troy Knight, LKI Realty LLC. Canopy MLS as distributed by MLS GRID
- $424,9003 bd4 ba1.7k sqftEquinox, Charlotte, NC 28206New ConstructionCanopy MLS as distributed by MLS GRID
- $499,0003 bd3 ba2.5k sqft5113 Banfshire Rd, Charlotte, NC 28215New ConstructionMLS ID #4390284, Andre Richmond, Lamarr Realty, Inc.. Canopy MLS as distributed by MLS GRID
- $510,0004 bd4 ba2.3k sqftAria at the Park, Charlotte, NC 28262For SaleMLS ID #4390878, Bree Vaughan, Keller Williams South Park. Canopy MLS as distributed by MLS GRID
