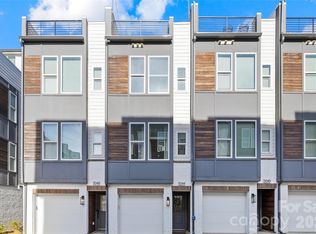
Seller willing to consider all reasonable offers. Modern townhome living meets unbeatable LoSo convenience at 5040 York Park Lane. Located in the heart of one of Charlotte’s most vibrant and fast-growing neighborhoods, this 3-bedroom, 2 full and 2 half bath townhome offers 1,723 square feet of thoughtfully designed living space with a layout that balances openness, privacy, and flexibility.
The main living level is bright, airy, and designed for both everyday living and effortless entertaining. An open-concept floor plan connects the kitchen, dining, and living areas, creating a seamless flow filled with natural light. The kitchen serves as the centerpiece, featuring quartz countertops, clean-lined cabinetry, stainless steel appliances, and a kitchen island ideal for gathering.
Upstairs, the primary suite provides a comfortable retreat with an en-suite bath, while a secondary bedroom also features its own en-suite, offering privacy and flexibility for guests, roommates, or work-from-home living. An additional bed/bonus room on the Upper Level adds even more versatility.
One of the standout features of this home is the top-level rooftop terrace. It's an elevated living space perfect for entertaining, relaxing, or enjoying skyline views. Whether hosting friends or unwinding after a long day, this outdoor extension truly sets the home apart. The attached garage and multi-level layout provide both convenience and separation of space.
Situated in the highly desirable LoSo (Lower South End) area, this home is just minutes from South End and Uptown, and close to restaurants, breweries, coffee shops, and the light rail, offering easy access to everything Charlotte has to offer.
Active
$535,000
5040 York Park Ln, Charlotte, NC 28217
3beds
1,720sqft
Townhouse
Built in 2023
0.02 Acres Lot
$530,000 Zestimate®
$311/sqft
$243/mo HOA
What's special
Attached garageOpen-concept floor planClean-lined cabinetryStainless steel appliances
- 117 days |
- 183 |
- 10 |
Zillow last checked:
Listing updated:
Listed by:
Pat Rineman pat.rineman@kw.com,
Keller Williams South Park
Source: Canopy MLS as distributed by MLS GRID,MLS#: 4375245
Facts & features
Interior
Bedrooms & bathrooms
- Bedrooms: 3
- Bathrooms: 4
- Full bathrooms: 2
- 1/2 bathrooms: 2
Primary bedroom
- Features: Attic Stairs Pulldown, En Suite Bathroom, Walk-In Closet(s)
- Level: Third
Bedroom s
- Features: En Suite Bathroom
- Level: Third
Bathroom half
- Level: Main
Bathroom half
- Level: Upper
Other
- Level: Upper
Dining area
- Level: Main
Kitchen
- Features: Kitchen Island, Open Floorplan
- Level: Main
Laundry
- Level: Third
Living room
- Features: Open Floorplan
- Level: Main
Utility room
- Level: Lower
Heating
- Heat Pump
Cooling
- Heat Pump
Appliances
- Included: Dishwasher, Electric Range, Electric Water Heater, Microwave, Refrigerator, Washer/Dryer
- Laundry: Electric Dryer Hookup, In Hall, Laundry Closet, Third Level, Washer Hookup
Features
- Breakfast Bar, Kitchen Island, Open Floorplan, Pantry, Walk-In Closet(s)
- Flooring: Hardwood, Tile
- Has basement: No
- Attic: Pull Down Stairs
Interior area
- Total structure area: 1,039
- Total interior livable area: 1,720 sqft
- Finished area above ground: 1,720
- Finished area below ground: 0
Property
Parking
- Total spaces: 2
- Parking features: Attached Garage, Parking Space(s), Garage on Main Level
- Attached garage spaces: 2
Features
- Levels: Four
- Stories: 4
- Entry location: Main
- Patio & porch: Balcony, Terrace
- Exterior features: Lawn Maintenance, Rooftop Terrace
Lot
- Size: 0.02 Acres
Details
- Parcel number: 14902659
- Zoning: UR-2(CD)
- Special conditions: Standard
Construction
Type & style
- Home type: Townhouse
- Property subtype: Townhouse
Materials
- Brick Partial, Fiber Cement, Wood
- Foundation: Slab
Condition
- New construction: No
- Year built: 2023
Utilities & green energy
- Sewer: Public Sewer
- Water: City
Community & HOA
Community
- Subdivision: LOSO Terraces
HOA
- Has HOA: Yes
- HOA fee: $243 monthly
- HOA name: Hawthorne Management
- HOA phone: 704-377-0114
Location
- Region: Charlotte
Financial & listing details
- Price per square foot: $311/sqft
- Tax assessed value: $513,700
- Date on market: 4/28/2026
- Cumulative days on market: 85 days
- Listing terms: Cash,Conventional,FHA,VA Loan
- Road surface type: Concrete, Paved
Estimated market value
$530,000
$504,000 - $557,000
$3,147/mo
Price history
| Date | Event | Price |
|---|---|---|
| 5/30/2026 | Listed for sale | $535,000-4.7%$311/sqft |
Source:  Canopy MLS as distributed by MLS GRID #4375245 Report a problem Canopy MLS as distributed by MLS GRID #4375245 Report a problem | ||
| 7/31/2023 | Sold | $561,500$326/sqft |
Source: Public Record Report a problem | ||
Public tax history
| Year | Property taxes | Tax assessment |
|---|---|---|
| 2025 | -- | $513,700 |
| 2024 | -- | $513,700 +328.1% |
| 2023 | -- | $120,000 +9.1% |
| 2022 | -- | $110,000 |
Find assessor info on the county website
Monthly payment
Est. payment
Payment breakdown
Explore the cost of this home by adjusting the details. Changes won't be saved.Climate risks
Neighborhood: York Road
Nearby schools
GreatSchools rating
- 8/10Dilworth ElementaryGrades: 3-5Distance: 2.3 mi
- 4/10Sedgefield MiddleGrades: 6-8Distance: 1.5 mi
- 7/10Myers Park HighGrades: 9-12Distance: 3 mi
- $630,8903 bd4 ba1.7k sqft5031 York Park Lane #30, Charlotte, NC 28217Sold

- $604,7903 bd4 ba1.7k sqft5035 York Park Lane #29, Charlotte, NC 28217Sold
- $552,3003 bd4 ba1.7k sqft5048 York Park Ln #21, Charlotte, NC 28217Off Market
- $499,0003 bd4 ba1.7k sqft5044 York Park Ln, Charlotte, NC 28217Sold
- $574,9003 bd4 ba1.7k sqft5108 York Park Lane #19, Charlotte, NC 28217Sold
- $577,5003 bd3 ba1.6k sqft5036 York Park Ln, Charlotte, NC 28217Sold
- $585,8903 bd4 ba1.7k sqft5039 York Park Lane #28, Charlotte, NC 28217Sold
- $559,4003 bd4 ba1.7k sqft5032 York Park Ln UNIT 25, Charlotte, NC 28217Off Market
A local agent can set up tours, give advice and negotiate with sellers.
Similar homes
- $549,9003 bd4 ba1.8k sqftFreeland Townes at LoSo, Charlotte, NC 28217For Sale

 MLS ID #4372408, John Siddons, Berkshire Hathaway HomeServices Carolinas Realty. Canopy MLS as distributed by MLS GRID
 - $559,0003 bd3 ba2k sqft507 Upper Stone Cres, Charlotte, NC 28211For Sale
 MLS ID #4387070, Austin Snyder, Corcoran HM Properties. Canopy MLS as distributed by MLS GRID
 - $565,0003 bd4 ba1.7k sqftWest Trade Townhomes, Charlotte, NC 28216For Sale
 MLS ID #4393719, Whitley Stewart, The Agency - Charlotte. Canopy MLS as distributed by MLS GRID
 - $725,0004 bd5 ba2.4k sqft6017 Irwins Branch Dr, Charlotte, NC 28217For Sale
 MLS ID #4349168, Michele Teague, Stephen Cooley Real Estate. Canopy MLS as distributed by MLS GRID
 - $375,0003 bd4 ba1.5k sqftSouthrail Station, Charlotte, NC 28217For SaleMLS ID #4387071, Andy Griesinger, EXP Realty LLC Ballantyne. Canopy MLS as distributed by MLS GRID
- $425,0003 bd3 ba1.8k sqft4051 Bass River Pkwy, Charlotte, NC 28217New ConstructionMLS ID #4394701, Costner Merrifield, Yancey Realty, LLC. Canopy MLS as distributed by MLS GRID
- $550,0003 bd4 ba1.9k sqft16034 Roscoe Ln, Charlotte, NC 28204For SaleMLS ID #4324981, Tina Fandel, Better Homes and Garden Real Estate Paracle. Canopy MLS as distributed by MLS GRID
- $600,0004 bd4 ba1.9k sqft5012 Calvine Mill Way, Charlotte, NC 28205For SaleMLS ID #4413396, Jonathan Diianni, COMPASS. Canopy MLS as distributed by MLS GRID
- $539,9993 bd3 ba1.8k sqftCedar Mill, Charlotte, NC 28202For SaleMLS ID #4403569, Michael Sposato, Carolina Realty Advisors. Canopy MLS as distributed by MLS GRID
- $515,0003 bd4 ba1.7k sqft300 Twinflower Ln, Charlotte, NC 28205For SaleMLS ID #4386906, Staci Boyle, Keller Williams Select. Canopy MLS as distributed by MLS GRID
- $545,0003 bd5 ba1.9k sqft1607 Polk St, Charlotte, NC 28206For SaleMLS ID #4404175, Cole Hudson, Keller Williams South Park. Canopy MLS as distributed by MLS GRID
- $489,9002 bd3 ba1.5k sqft235 S Bruns Ave, Charlotte, NC 28208For SaleMLS ID #4398515, Abigail Hines, The Agency - Charlotte. Canopy MLS as distributed by MLS GRID
- $465,0002 bd3 ba1.3k sqftUptown West Terraces, Charlotte, NC 28208For SaleMLS ID #4389872, Krishna Cyanam Venkata, EXP Realty LLC Ballantyne. Canopy MLS as distributed by MLS GRID
- $419,0003 bd3 ba1.9k sqftPark South Station, Charlotte, NC 28210For SaleMLS ID #4387796, Suzana Measham, Better Homes and Gardens Real Estate Paracle. Canopy MLS as distributed by MLS GRID
- $649,9004 bd5 ba2.4k sqft2014 Bryant Park Dr, Charlotte, NC 28208For SaleMLS ID #4394219, Lena Horrigan, Engel & Volkers Charlotte. Canopy MLS as distributed by MLS GRID
- $529,9004 bd4 ba1.8k sqftBallancroft Towns, Charlotte, NC 28277For SaleMLS ID #4413433, Bala Sure, RE/MAX Executive. Canopy MLS as distributed by MLS GRID
- $497,6054 bd5 ba1.8k sqft1009 Revival Row, Charlotte, NC 28208New ConstructionCanopy MLS as distributed by MLS GRID
- $424,5003 bd3 ba1.9k sqft2025 Birchside Dr, Charlotte, NC 28205For SaleMLS ID #4401208, Steven Mueller, EXP Realty LLC Ballantyne. Canopy MLS as distributed by MLS GRID
- $570,0002 bd4 ba1.7k sqft2148 Electric Ln, Charlotte, NC 28205For SaleMLS ID #4380019, Van Dang, Helen Adams Realty. Canopy MLS as distributed by MLS GRID
- $674,9003 bd4 ba1.8k sqft3223 Beans Blvd, Charlotte, NC 28203For SaleMLS ID #4407007, Shaan Dadlani, Yancey Realty, LLC. Canopy MLS as distributed by MLS GRID
