Elevated living meets effortless city access in the heart of Lower South End.
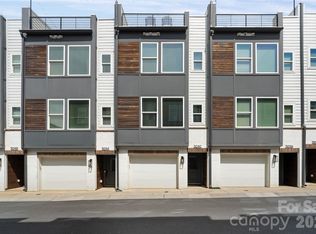
Set within the vibrant LOSO Terraces community, this thoughtfully designed townhome offers a refined blend of modern style, comfortable living, and exceptional outdoor space in one of Charlotte’s most dynamic locations. With three bedrooms, two and a half bathrooms, and 1,701 square feet, the home lives beautifully across multiple levels, creating a sense of privacy while still feeling open and connected.
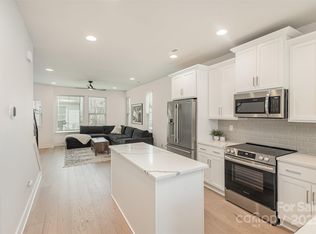
The main living level is light-filled and welcoming, designed for both everyday life and easy entertaining. The kitchen sits at the heart of the home, featuring clean-lined cabinetry, stainless steel appliances, and a generous island that naturally draws people together. It flows seamlessly into the dining and living areas, creating a space that feels equally suited for hosting friends or enjoying a quiet night in.
Upstairs, the primary suite offers a calm, comfortable retreat with a well-appointed en-suite bath and modern finishes that feel timeless rather than trendy. Additional bedrooms are spacious and flexible, ideal for guests, a home office, or creative space, while maintaining a sense of separation from the main living areas.
What truly elevates this home is its connection to the outdoors. A private patio and balcony provide inviting spots to relax throughout the day, while the rooftop terrace delivers a rare and coveted extension of living space. A sunlit top-floor loft opens directly to the rooftop terrace, creating a flexible space that works beautifully as a home office, library, studio, or personal retreat. Whether used for morning coffee, evening gatherings, or simply enjoying the skyline and fresh air, it’s a feature that transforms how the home is experienced.
The attached two-car garage adds everyday convenience, and the overall layout reflects a careful balance of function and design. Located just minutes from Lower South End’s restaurants, breweries, and entertainment, with easy access to South End and Uptown, this home offers an ideal mix of energy and retreat.
This is an opportunity to own a polished, move-in-ready home that already feels established; one where the finishes, flow, and lifestyle come together effortlessly.
Closed
$499,000
5044 York Park Ln, Charlotte, NC 28217
3beds
1,701sqft
Townhouse
Built in 2023
0.02 Acres Lot
$498,500 Zestimate®
$293/sqft
$3,114 Estimated rent
Home value
$498,500
$464,000 - $533,000
$3,114/mo
Zestimate® history
Owner options
List your home for rent
$3,114/mo
Rent Zestimate®
Find your next renter with Zillow Rental Manager. Plus, with online applications, you can quickly screen prospective tenants – for free.
$3,114/mo
Rent Zestimate®
Refinance and save
$3,257/mo
Est. payment
Refinancing to a lower rate could help reduce your monthly payments and save thousands over the life of the loan.
$3,257/mo
Est. payment
Explore your selling options
Work with a Zillow partner agent
Leverage their expertise and Zillow's premium Showcase listings to get your home seen by more buyers.
Get startedList with your own agent
Get your home in front of millions of buyers by listing it on Zillow.
Learn how to do itSell it yourself
Take full control of how buyers see your home on Zillow by listing For Sale by Owner (FSBO).
List your homeWhat's special
Modern stylePrivate patioGenerous islandComfortable livingThree bedroomsWell-appointed en-suite bathThoughtfully designed townhome
Zillow last checked:
Listing updated:
Listed by:
Joe Carteret 704-459-1623,
EXP Realty LLC Ballantyne,
Zach Trusky,
EXP Realty LLC Ballantyne
Bought with:
Tiffany Blake
Stephen Cooley Real Estate
Source: Canopy MLS as distributed by MLS GRID,MLS#: 4337921
Facts & features
Interior
Bedrooms & bathrooms
- Bedrooms: 3
- Bathrooms: 4
- Full bathrooms: 2
- 1/2 bathrooms: 2
Primary bedroom
- Level: Upper
Heating
- Heat Pump
Cooling
- Heat Pump
Appliances
- Included: Dishwasher, Disposal, Dryer, Electric Oven, Electric Range, Electric Water Heater, Microwave, Refrigerator, Washer/Dryer
- Laundry: Laundry Closet
Features
- Flooring: Hardwood, Tile
- Has basement: No
Interior area
- Total structure area: 1,428
- Total interior livable area: 1,701 sqft
- Finished area above ground: 1,701
- Finished area below ground: 0
Property
Parking
- Total spaces: 2
- Parking features: Garage Faces Front, Garage on Main Level
- Garage spaces: 2
Features
- Levels: Four
- Stories: 4
- Entry location: Lower
- Patio & porch: Balcony
- Exterior features: Lawn Maintenance, Rooftop Terrace
Lot
- Size: 0.02 Acres
Details
- Parcel number: 14902658
- Zoning: R309
- Special conditions: Standard
Construction
Type & style
- Home type: Townhouse
- Property subtype: Townhouse
Materials
- Brick Partial, Fiber Cement, Wood
- Foundation: Slab
Condition
- New construction: No
- Year built: 2023
Utilities & green energy
- Sewer: Public Sewer
- Water: City
Community & HOA
Community
- Subdivision: LOSO Terraces
HOA
- Has HOA: Yes
- HOA fee: $243 monthly
- HOA name: HawthorneManagement Company
- HOA phone: 704-377-0114
Location
- Region: Charlotte
Financial & listing details
- Price per square foot: $293/sqft
- Tax assessed value: $554,100
- Annual tax amount: $4,303
- Date on market: 1/28/2026
- Cumulative days on market: 20 days
- Listing terms: Cash,Conventional,FHA,VA Loan
- Road surface type: Concrete, Paved
Price history
| Date | Event | Price |
|---|---|---|
| 4/1/2026 | Sold | $499,000$293/sqft |
Source:  Canopy MLS as distributed by MLS GRID #4337921 Report a problem Canopy MLS as distributed by MLS GRID #4337921 Report a problem | ||
| 2/17/2026 | Pending sale | $499,000$293/sqft |
Source: Canopy MLS as distributed by MLS GRID #4337921 Report a problem | ||
| 1/28/2026 | Listed for sale | $499,000-11.5%$293/sqft |
Source: Canopy MLS as distributed by MLS GRID #4337921 Report a problem | ||
| 8/15/2023 | Sold | $564,000$332/sqft |
Source: Public Record Report a problem | ||
Public tax history
| Year | Property taxes | Tax assessment |
|---|---|---|
| 2025 | $4,303 +1.4% | $554,100 +0% |
| 2024 | $4,244 | $554,000 +361.7% |
| 2023 | -- | $120,000 +9.1% |
| 2022 | -- | $110,000 |
Find assessor info on the county website
Neighborhood: York Road
Nearby homes
- $604,7903 bd4 ba1.7k sqft5035 York Park Lane #29, Charlotte, NC 28217Sold

- $535,0003 bd4 ba1.7k sqft5040 York Park Ln, Charlotte, NC 28217For Sale
- $630,8903 bd4 ba1.7k sqft5031 York Park Lane #30, Charlotte, NC 28217Sold
- $515,0003 bd4 ba1.6k sqft5048 York Park Ln, Charlotte, NC 28217Sold
- $574,9003 bd4 ba1.7k sqft5108 York Park Lane #19, Charlotte, NC 28217Sold
- $552,3003 bd4 ba1.7k sqft5048 York Park Ln #21, Charlotte, NC 28217Off Market
- $559,4003 bd4 ba1.7k sqft5032 York Park Ln UNIT 25, Charlotte, NC 28217Off Market
- $623,8903 bd4 ba1.7k sqft5045 York Park Lane #26, Charlotte, NC 28217Sold
Nearby schools
GreatSchools rating
- 8/10Dilworth ElementaryGrades: 3-5Distance: 2.3 mi
- 4/10Sedgefield MiddleGrades: 6-8Distance: 1.5 mi
- 7/10Myers Park HighGrades: 9-12Distance: 3 mi
Get a cash offer in 3 minutes
Find out how much your home could sell for in as little as 3 minutes with a no-obligation cash offer.
Estimated market value
$498,500
Get a cash offer in 3 minutes
Find out how much your home could sell for in as little as 3 minutes with a no-obligation cash offer.
Estimated market value
$498,500
- North Carolina
- Mecklenburg County
- Charlotte
- 28217
- York Road
- 5044 York Park Ln
Nearby cities
Nearby neighborhoods
Nearby zip codes
Other Charlotte Topics
