This 2023-built luxury townhome lives like new construction and sits in one of Charlotte's most sought-after pockets: South End. Step outside and you're minutes from the neighborhood's best restaurants, breweries, gyms, shops, and nightlife — plus easy access to the Light Rail for a quick trip Uptown.
Inside, the layout is made for both everyday living and entertaining. The ground floor welcomes you with a tandem two-car garage and a foyer that leads up to the heart of the home. On the main level, an open-concept design blends the gathering room, dining area, and gourmet kitchen — with a private outdoor deck extending your living space outside. Upstairs, two spacious bedrooms each enjoy their own en-suite bath, and the top floor offers a bonus bedroom, full bath, and a beautiful home office — ideal for remote work or guests.
Add in rooftop views and a location that puts South End's energy right at your doorstep, and you've got a home that checks every box. Don't miss this one — schedule your showing today!
Active
$685,000
3223 Beans Blvd, Charlotte, NC 28203
3beds
1,868sqft
:
Get pre-qualified$4,281/mo
Townhouse
Built in 2023
-- sqft lot
$665,000 Zestimate®
$367/sqft
$250/mo HOA
What's special
- 2 days |
- 141 |
- 7 |
Likely to sell faster than
Zillow last checked:
Listing updated:
Listed by:
Shaan Dadlani Shaan@YanceyRealty.com,
Yancey Realty, LLC
Source: Canopy MLS as distributed by MLS GRID,MLS#: 4407007
Facts & features
Interior
Bedrooms & bathrooms
- Bedrooms: 3
- Bathrooms: 4
- Full bathrooms: 3
- 1/2 bathrooms: 1
Primary bedroom
- Level: Upper
- Area: 150.47 Square Feet
- Dimensions: 11' 1" X 13' 7"
Bedroom s
- Level: Upper
Bedroom s
- Level: Third
Bathroom full
- Level: Upper
- Area: 68.12 Square Feet
- Dimensions: 7' 2" X 9' 6"
Bathroom half
- Level: Main
Bathroom full
- Level: Upper
Bathroom full
- Level: Third
Dining area
- Level: Main
Kitchen
- Level: Main
Laundry
- Level: Main
Living room
- Level: Main
Loft
- Level: Third
Heating
- Natural Gas, Zoned
Cooling
- Central Air, Zoned
Appliances
- Included: Dishwasher, Disposal, Dryer, Freezer, Gas Range, Ice Maker, Oven
- Laundry: In Unit, Laundry Closet, Third Level
Features
- Has basement: No
Interior area
- Total structure area: 1,389
- Total interior livable area: 1,868 sqft
- Finished area above ground: 1,868
- Finished area below ground: 0
Property
Parking
- Total spaces: 2
- Parking features: Attached Garage, Tandem, Garage on Main Level
- Attached garage spaces: 2
Features
- Levels: Four
- Stories: 4
- Entry location: Lower
- Exterior features: Rooftop Terrace
Living quarters
- Secondary features: Main Level Garage
Details
- Parcel number: 11906531
- Zoning: UR-2(CD)
- Special conditions: Standard
Construction
Type & style
- Home type: Townhouse
- Property subtype: Townhouse
Materials
- Brick Partial, Hardboard Siding
- Foundation: Slab
Condition
- New construction: No
- Year built: 2023
Utilities & green energy
- Sewer: Public Sewer
- Water: City
Community & HOA
Community
- Features: Dog Park, Rooftop Terrace
- Subdivision: Tremont Station
HOA
- Has HOA: Yes
- HOA fee: $250 monthly
- HOA name: Associa Carolinas
- HOA phone: 704-944-8181
Location
- Region: Charlotte
Financial & listing details
- Price per square foot: $367/sqft
- Tax assessed value: $565,400
- Date on market: 7/23/2026
- Cumulative days on market: 2 days
- Road surface type: Concrete
Estimated market value
$665,000
$632,000 - $698,000
$4,298/mo
Price history
| Date | Event | Price |
|---|---|---|
| 7/23/2026 | Listed for sale | $685,000-8.1%$367/sqft |
Source:  Canopy MLS as distributed by MLS GRID #4407007 Report a problem Canopy MLS as distributed by MLS GRID #4407007 Report a problem | ||
| 5/28/2025 | Listing removed | $745,000$399/sqft |
Source: Canopy MLS as distributed by MLS GRID #4249006 Report a problem | ||
| 5/18/2025 | Price change | $745,000-0.7%$399/sqft |
Source: Canopy MLS as distributed by MLS GRID #4249006 Report a problem | ||
| 5/8/2025 | Price change | $750,000-1.3%$401/sqft |
Source: Canopy MLS as distributed by MLS GRID #4249006 Report a problem | ||
| 5/3/2025 | Price change | $760,000-1.3%$407/sqft |
Source: Canopy MLS as distributed by MLS GRID #4249006 Report a problem | ||
| 4/27/2025 | Price change | $770,000-0.6%$412/sqft |
Source: Canopy MLS as distributed by MLS GRID #4249006 Report a problem | ||
| 4/19/2025 | Listed for sale | $775,000+10.6%$415/sqft |
Source: Canopy MLS as distributed by MLS GRID #4249006 Report a problem | ||
| 1/31/2024 | Sold | $700,500+2.2%$375/sqft |
Source: Public Record Report a problem | ||
| 4/27/2023 | Listing removed | -- |
Source:  Toll Brothers Inc. Report a problem Toll Brothers Inc. Report a problem | ||
| 2/23/2023 | Listed for sale | $685,495+1.2%$367/sqft |
Source: Toll Brothers Inc. Report a problem | ||
| 2/4/2023 | Listing removed | -- |
Source: Toll Brothers Inc. Report a problem | ||
| 8/17/2022 | Listed for sale | $677,495$363/sqft |
Source: Toll Brothers Inc. Report a problem | ||
Public tax history
| Year | Property taxes | Tax assessment |
|---|---|---|
| 2025 | -- | $565,400 |
| 2024 | -- | $565,400 +264.8% |
| 2023 | -- | $155,000 |
| 2022 | -- | $155,000 |
Find assessor info on the county website
Monthly payment
Est. payment
Payment breakdown
Explore the cost of this home by adjusting the details. Changes won't be saved.Climate risks
Neighborhood: Brookhill
Nearby schools
GreatSchools rating
- 8/10Dilworth ElementaryGrades: 3-5Distance: 1 mi
- 4/10Sedgefield MiddleGrades: 6-8Distance: 1.1 mi
- 7/10Myers Park HighGrades: 9-12Distance: 3.3 mi
- $697,5003 bd4 ba1.8k sqft3219 Beans Blvd, Charlotte, NC 28203Sold

- $697,4713 bd4 ba1.8k sqft3219 Beans Blvd #4, Charlotte, NC 28203Sold
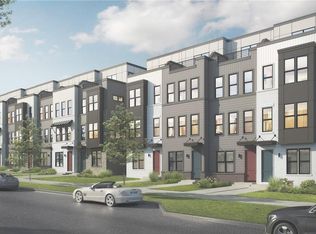
- $700,2353 bd4 ba1.8k sqft3223 Beans Blvd #3, Charlotte, NC 28203Sold

- $733,2633 bd4 ba1.8k sqft3227 Beans Blvd #2, Charlotte, NC 28203Sold
- $830,0004 bd5 ba2.4k sqft3231 Beans Blvd, Charlotte, NC 28203Sold
- $709,2313 bd4 ba1.8k sqft3211 Beans Blvd #6, Charlotte, NC 28203Sold
- $709,5003 bd4 ba1.8k sqft3211 Beans Blvd, Charlotte, NC 28203Sold
- $740,4903 bd4 ba1.8k sqft3215 Beans Blvd #5, Charlotte, NC 28203Sold
A local agent can set up tours, give advice and negotiate with sellers.
Similar homes
- $690,0003 bd4 ba1.8k sqft5018 Tiny Ln, Charlotte, NC 28203For Sale
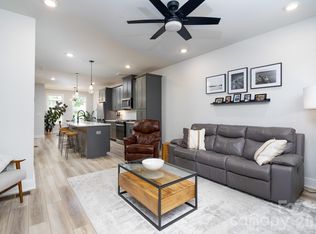
 MLS ID #4381523, Jenny Greenspon, ERA Live Moore. Canopy MLS as distributed by MLS GRID
 - $725,0003 bd4 ba1.9k sqft2120 Terwilliger Ter, Charlotte, NC 28203For Sale
 MLS ID #4384224, Jake Meinberg, Costello Real Estate and Investments LLC. Canopy MLS as distributed by MLS GRID
 - $725,0003 bd3 ba1.9k sqft231 Doggett St, Charlotte, NC 28203For Sale
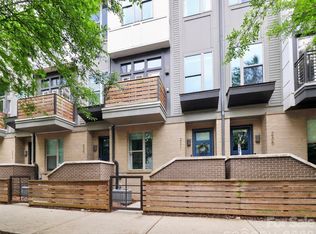 MLS ID #4380904, Sydney Verrett, My Townhome. Canopy MLS as distributed by MLS GRID
 - $635,0004 bd4 ba2k sqft1128 Drummond Ave, Charlotte, NC 28205For Sale
 MLS ID #4405156, Jeff Markus, EXP Realty LLC Ballantyne. Canopy MLS as distributed by MLS GRID
 - $699,5003 bd5 ba2.4k sqft2104 Bryant Park Dr, Charlotte, NC 28208For SaleMLS ID #4394009, Tom Brennan, COMPASS. Canopy MLS as distributed by MLS GRID
- $615,0003 bd4 ba1.3k sqftSouthend Towns, Charlotte, NC 28203For SaleMLS ID #4311487, Scott Russo, The McDevitt Agency. Canopy MLS as distributed by MLS GRID
- $679,9003 bd4 ba2.1k sqftUptown West Terraces, Charlotte, NC 28208For SaleMLS ID #4389981, Mitch Geyer, Jason Mitchell Real Estate. Canopy MLS as distributed by MLS GRID
- $679,5004 bd5 ba2.4k sqftBryant Park Terraces, Charlotte, NC 28208For SaleMLS ID #4385120, Mitch Mace, Howard Hanna Allen Tate Huntersville. Canopy MLS as distributed by MLS GRID
- $680,0003 bd4 ba2.2k sqft306 Wesley Heights Way, Charlotte, NC 28208For SaleMLS ID #4352519, Craig LePage, EXP Realty LLC Mooresville. Canopy MLS as distributed by MLS GRID
- $705,0004 bd4 ba2.2k sqftNone, Charlotte, NC 28206New ConstructionMLS ID #4405924, Jeena Chandihok, Carolina Living Associates LLC. Canopy MLS as distributed by MLS GRID
- $589,0003 bd4 ba1.7k sqft2103 Isom St, Charlotte, NC 28208For SaleMLS ID #4401792, Blake Payton, RE/MAX Executive. Canopy MLS as distributed by MLS GRID
- $649,9004 bd5 ba2.4k sqft2014 Bryant Park Dr, Charlotte, NC 28208For SaleMLS ID #4394219, Lena Horrigan, Engel & Volkers Charlotte. Canopy MLS as distributed by MLS GRID
- $699,0004 bd5 ba2.4k sqft2115 Isom St, Charlotte, NC 28208For SaleMLS ID #4367836, Victoria Burch, Nestlewood Realty, LLC. Canopy MLS as distributed by MLS GRID
- $649,0004 bd4 ba2.2k sqft4033 Polluck Way, Charlotte, NC 28209For SaleMLS ID #4381585, Jeremy Ordan, Howard Hanna Allen Tate Charlotte South. Canopy MLS as distributed by MLS GRID
- $485,0004 bd5 ba1.8k sqft1226 Gleason Way, Charlotte, NC 28217For SaleMLS ID #4405911, misheel Bold, Berkshire Hathaway HomeServices Carolinas Realty. Canopy MLS as distributed by MLS GRID
- $634,0004 bd4 ba2.2k sqft2511 Duncan Ave, Charlotte, NC 28205For SaleMLS ID #4383091, Melanie Wilson, Keller Williams Connected. Canopy MLS as distributed by MLS GRID
- $754,0004 bd5 ba2.4k sqft2032 Bryant Park Dr, Charlotte, NC 28208For SaleMLS ID #4371419, Olga Leggett, K2 Real Estate Group. Canopy MLS as distributed by MLS GRID
- $649,0003 bd4 ba1.7k sqft513 Strong Ave, Charlotte, NC 28205For SaleMLS ID #4366666, Nikki Calden, Howard Hanna Allen Tate Davidson. Canopy MLS as distributed by MLS GRID
- $575,0003 bd4 ba2k sqftGrandin Heights, Charlotte, NC 28208For SaleMLS ID #4392665, Hannah Sessoms, Corcoran HM Properties. Canopy MLS as distributed by MLS GRID
- $549,9003 bd4 ba2k sqft1004 Margaret Brown St #D, Charlotte, NC 28202For SaleMLS ID #4404066, Linda Granzow, 1st Choice Properties Inc. Canopy MLS as distributed by MLS GRID
