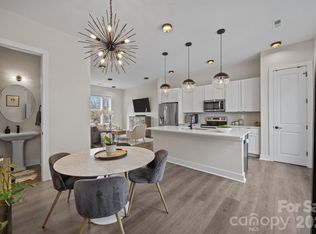
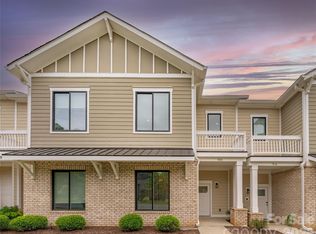
Walkability is key with this beauty! Almost new townhome in the heart of everything. Can walk to the light rail station for easy commute uptown, walk to NoDa or Plaza Midwood areas and all they have to offer for restaurants and shopping. This gorgeous home offers larger fenced front yard with paver patio living area and grass with landscaping to enjoy outdoors! First floor is an open concept floorplan with great room, kitchen and dining area that are happy and bright. Also 1/2 bath and large pantry. Oversized kitchen island for cookig enthusiants and to anchor the party. Second floor features spacious primary bedroom and spa like bathroom with walk in closet, 2 more bedrooms , full bath, laundry and large landing with sitting area. Third floor offers another bedroom/bonus room/man cave with additional full bath to accommodate all your guests and privacy or quiet office. There is oversized storage room/mechanicals on the 3rd floor also. 2 car garage completes the package of this home. Location is everything! Charlotte International Airport is only 30 minutes. Neighborhood is family friendly . Welcome home to Charlotte and all the great things it has to offer .
Active
Price cut: $15K (7/16)
$634,000
2511 Duncan Ave, Charlotte, NC 28205
4beds
2,229sqft
Townhouse
Built in 2021
-- sqft lot
$-- Zestimate®
$284/sqft
$202/mo HOA
What's special
Large pantrySpacious primary bedroom
- 49 days |
- 478 |
- 32 |
Zillow last checked:
Listing updated:
Listed by:
Melanie Wilson mel.wilsonrealtor@gmail.com,
Keller Williams Connected
Source: Canopy MLS as distributed by MLS GRID,MLS#: 4383091
Facts & features
Interior
Bedrooms & bathrooms
- Bedrooms: 4
- Bathrooms: 4
- Full bathrooms: 3
- 1/2 bathrooms: 1
Primary bedroom
- Level: Upper
Bedroom s
- Level: Upper
Bedroom s
- Level: Upper
Bathroom half
- Level: Main
Bathroom full
- Level: Upper
Bathroom full
- Level: Upper
Bathroom full
- Level: Third
Other
- Level: Third
Dining area
- Level: Main
Kitchen
- Level: Main
Living room
- Level: Main
Loft
- Level: Upper
Heating
- Natural Gas
Cooling
- Ceiling Fan(s), Central Air, Zoned
Appliances
- Included: Dishwasher, Disposal, Exhaust Hood, Gas Cooktop, Gas Water Heater, Microwave, Oven, Plumbed For Ice Maker, Washer/Dryer
- Laundry: Laundry Room, Upper Level
Features
- Breakfast Bar, Kitchen Island, Open Floorplan, Pantry, Storage, Walk-In Closet(s)
- Flooring: Carpet, Tile, Vinyl
- Doors: Insulated Door(s)
- Windows: Insulated Windows
- Has basement: No
- Attic: Walk-In
Interior area
- Total structure area: 1,769
- Total interior livable area: 2,229 sqft
- Finished area above ground: 2,229
- Finished area below ground: 0
Video & virtual tour
Property
Parking
- Total spaces: 2
- Parking features: Attached Garage, Garage Door Opener, Garage Faces Rear, Garage on Main Level
- Attached garage spaces: 2
Features
- Levels: Three Or More
- Stories: 3
- Entry location: Main
- Patio & porch: Patio
- Fencing: Fenced,Front Yard
- Has view: Yes
- View description: City
Details
- Parcel number: 08314446
- Zoning: UR-2(CD)
- Special conditions: Standard
Construction
Type & style
- Home type: Townhouse
- Architectural style: Contemporary
- Property subtype: Townhouse
Materials
- Fiber Cement, Hardboard Siding, Stone Veneer
- Foundation: Slab
Condition
- New construction: No
- Year built: 2021
Details
- Builder name: DAVID WEEKLY
Utilities & green energy
- Sewer: Public Sewer
- Water: City
- Utilities for property: Cable Connected, Electricity Connected
Community & HOA
Community
- Security: Smoke Detector(s)
- Subdivision: Villa Heights
HOA
- Has HOA: Yes
- HOA fee: $202 monthly
- HOA name: VILLA HEIGHTS HOA
- HOA phone: 704-944-8170
Location
- Region: Charlotte
Financial & listing details
- Price per square foot: $284/sqft
- Tax assessed value: $532,900
- Annual tax amount: $243
- Date on market: 6/1/2026
- Cumulative days on market: 49 days
- Listing terms: Cash,Conventional,FHA,VA Loan
- Electric utility on property: Yes
- Road surface type: Concrete, Paved
Estimated market value
Not available
Estimated sales range
Not available
$4,061/mo
Price history
| Date | Event | Price |
|---|---|---|
| 7/16/2026 | Price change | $634,000-2.3%$284/sqft |
Source:  Canopy MLS as distributed by MLS GRID #4383091 Report a problem Canopy MLS as distributed by MLS GRID #4383091 Report a problem | ||
| 6/1/2026 | Listed for sale | $649,000+36.4%$291/sqft |
Source: Canopy MLS as distributed by MLS GRID #4383091 Report a problem | ||
| 4/6/2022 | Sold | $475,887+1.3%$213/sqft |
Source: Canopy MLS as distributed by MLS GRID #3777273 Report a problem | ||
| 10/26/2021 | Pending sale | $469,887$211/sqft |
Source: Canopy MLS as distributed by MLS GRID #3777273 Report a problem | ||
Public tax history
| Year | Property taxes | Tax assessment |
|---|---|---|
| 2018 | $243 +1.4% | $18,500 |
| 2017 | $239 | $18,500 |
| 2016 | $239 | $18,500 |
| 2015 | $239 +0.8% | $18,500 |
| 2014 | $238 | $18,500 |
| 2013 | -- | $18,500 |
| 2012 | -- | $18,500 |
| 2011 | -- | $18,500 |
| 2010 | -- | $18,500 |
| 2009 | -- | $18,500 -78% |
| 2008 | -- | $84,100 |
| 2007 | -- | $84,100 |
| 2006 | -- | $84,100 |
| 2005 | -- | $84,100 |
| 2004 | -- | $84,100 |
| 2003 | -- | $84,100 +87.8% |
| 2002 | -- | $44,780 |
| 2001 | -- | $44,780 |
| 2000 | -- | $44,780 |
Find assessor info on the county website
Monthly payment
Est. payment
Payment breakdown
Explore the cost of this home by adjusting the details. Changes won't be saved.Climate risks
Neighborhood: Villa Heights
Nearby schools
GreatSchools rating
- 4/10Villa Heights ElementaryGrades: K-5Distance: 0.4 mi
- 7/10Eastway MiddleGrades: 6-8Distance: 2.3 mi
- 1/10Garinger High SchoolGrades: 9-12Distance: 1.3 mi
Schools provided by the listing agent
- Elementary: Villa Heights
- Middle: Eastway
- High: Garinger
Source: Canopy MLS as distributed by MLS GRID. This data may not be complete. We recommend contacting the local school district to confirm school assignments for this home.
- $593,2003 bd2 ba2.2k sqft2511 Duncan Ave, Charlotte, NC 28205Off Market
- $607,8003 bd2 ba2.3k sqft2515 Duncan Ave, Charlotte, NC 28205Off Market
- $572,4003 bd2 ba1.8k sqft2507 Duncan Ave, Charlotte, NC 28205Off Market
- $668,1003 bd3 ba2.1k sqft2519 Duncan Ave, Charlotte, NC 28205Off Market
- $3,5993 bd4 ba1.9k sqft5012 Calvine Mill Way, Charlotte, NC 28205For Rent
- $616,6003 bd4 ba1.9k sqft5016 Calvine Mill Way, Charlotte, NC 28205Off Market
- $551,3003 bd2 ba1.9k sqft1847 Catawba Ave, Charlotte, NC 28205Off Market
- $19,500-- bd-- ba2.8k sqft2523 Duncan Ave, Charlotte, NC 28205Off Market
A local agent can set up tours, give advice and negotiate with sellers.
Similar homes
- $649,0003 bd4 ba1.7k sqft513 Strong Ave, Charlotte, NC 28205For Sale
 MLS ID #4366666, Nikki Calden, Howard Hanna Allen Tate Davidson. Canopy MLS as distributed by MLS GRID
 - $575,0002 bd4 ba1.7k sqft2148 Electric Ln, Charlotte, NC 28205For Sale
 MLS ID #4380019, Van Dang, Helen Adams Realty. Canopy MLS as distributed by MLS GRID
 - $579,9003 bd3 ba1.7k sqft920 Van Every St, Charlotte, NC 28205For Sale
 MLS ID #4375344, Ryan Palmer, The Agency - Charlotte. Canopy MLS as distributed by MLS GRID
 - $550,0003 bd4 ba2k sqftWendwood Terrace, Charlotte, NC 28211For Sale
 MLS ID #4395662, Jackie Kelly, COMPASS. Canopy MLS as distributed by MLS GRID
 - $649,0004 bd4 ba2.2k sqft4033 Polluck Way, Charlotte, NC 28209For SaleMLS ID #4381585, Jeremy Ordan, Howard Hanna Allen Tate Charlotte South. Canopy MLS as distributed by MLS GRID
- $589,0003 bd4 ba1.7k sqft2103 Isom St, Charlotte, NC 28208For SaleMLS ID #4401792, Blake Payton, RE/MAX Executive. Canopy MLS as distributed by MLS GRID
- $699,5003 bd5 ba2.4k sqft2104 Bryant Park Dr, Charlotte, NC 28208For SaleMLS ID #4394009, Tom Brennan, COMPASS. Canopy MLS as distributed by MLS GRID
- $544,0003 bd4 ba2k sqft7017 Running Spring Dr, Charlotte, NC 28205For SaleMLS ID #4346038, Naomi Abel, Naomi Abel Realty, LLC. Canopy MLS as distributed by MLS GRID
- $680,0003 bd4 ba2.2k sqft306 Wesley Heights Way, Charlotte, NC 28208For SaleMLS ID #4352519, Craig LePage, EXP Realty LLC Mooresville. Canopy MLS as distributed by MLS GRID
- $550,0003 bd4 ba1.9k sqft16034 Roscoe Ln, Charlotte, NC 28204For SaleMLS ID #4324981, Tina Fandel, Better Homes and Garden Real Estate Paracle. Canopy MLS as distributed by MLS GRID
- $474,9003 bd4 ba1.5k sqft4012 Capital Ridge Ct, Charlotte, NC 28205For SaleMLS ID #4346654, Megan Votruba, EXP Realty LLC Ballantyne. Canopy MLS as distributed by MLS GRID
- $550,0002 bd3 ba1.4k sqftGalleries at NODA, Charlotte, NC 28205For SaleMLS ID #4356911, Kim Warden, COMPASS. Canopy MLS as distributed by MLS GRID
- $675,0003 bd3 ba2.4k sqft6023 Corbin Woods Ct, Charlotte, NC 28226For SaleMLS ID #4401327, Marcus Nance, Helen Adams Realty. Canopy MLS as distributed by MLS GRID
- $540,0003 bd4 ba1.7k sqft2305 Rozzelles Ferry Rd, Charlotte, NC 28208For SaleMLS ID #4376908, Ryan Massey, Keller Williams South Park. Canopy MLS as distributed by MLS GRID
- $469,0003 bd3 ba1.3k sqft806 Hammers Ln, Charlotte, NC 28205New ConstructionCanopy MLS as distributed by MLS GRID
- $569,0003 bd4 ba1.7k sqft2631 Archdale Dr, Charlotte, NC 28210For SaleMLS ID #4370027, Laura Graper, RE/MAX Executive. Canopy MLS as distributed by MLS GRID
- $545,0004 bd3 ba2k sqft3219 Credenza Rd, Charlotte, NC 28208New ConstructionMLS ID #4363734, Troy Knight, LKI Realty LLC. Canopy MLS as distributed by MLS GRID
- $589,0003 bd3 ba2.3k sqft8044 Brookbank Dr, Charlotte, NC 28269For SaleMLS ID #4387467, Lana Laws, Savvy + Co Real Estate. Canopy MLS as distributed by MLS GRID
- $440,0003 bd3 ba1.3k sqft1512 Norris Ave, Charlotte, NC 28206For SaleMLS ID #4397773, Tanya Carlson, IT Realty, LLC. Canopy MLS as distributed by MLS GRID
- $609,9503 bd4 ba1.9k sqft6343 Southgrove St, Charlotte, NC 28277For SaleMLS ID #4335464, Andrea Berenfeld, Berkshire Hathaway HomeServices Elite Properties. Canopy MLS as distributed by MLS GRID
