Not your typical new construction offering. This move-in ready farmhouse-style home brings character, warmth, and upgraded style to the new master-planned Griffith Lakes community—just in time for the grand opening of its resort-style amenity center with clubhouse, pool, private cabanas, fitness center, 6 pickleball courts, bocce ball, tennis court, and kayak/paddleboard launch onto a private 17-acre lake.
Inside, the layout is as flexible as it is beautiful, with a spacious main-level primary suite, secondary bedroom and full bath, plus a flex room with rolling barn-style panel doors—perfect for an office, den, playroom, or creative space. Upstairs offers even more versatility with an additional bedroom, full bath, and living area ideal for guests, multi-generational living, or a private retreat.
Thoughtful upgrades set this home apart, including custom designer lighting, recessed lighting throughout, and thoughtfully selected window shades. The kitchen delivers a fresh, polished look with white quartz countertops, cobalt tile backsplash, oversized eat-at island, coffee bar, soft gold hardware accents, stainless appliances, walk-in pantry, desk nook, and large laundry room with sink. A drop zone with built-in bench and storage adds everyday function with style. A rare chance to enjoy the feel of a custom, character-filled home with the convenience, amenities, and energy of one of the area’s most exciting new communities.
Under contract-no show
Price cut: $14K (7/23)
$575,000
8044 Brookbank Dr, Charlotte, NC 28269
3beds
2,395sqft
Single Family Residence
Built in 2023
0.15 Acres Lot
$563,500 Zestimate®
$240/sqft
$358/mo HOA
What's special
Custom designer lightingRecessed lighting throughoutSoft gold hardware accentsDesk nookWhite quartz countertopsOversized eat-at islandCoffee bar
- 82 days |
- 121 |
- 6 |
Zillow last checked:
Listing updated:
Listed by:
Lana Laws Lana@thelawscollective.com,
Savvy + Co Real Estate
Source: Canopy MLS as distributed by MLS GRID,MLS#: 4387467
Facts & features
Interior
Bedrooms & bathrooms
- Bedrooms: 3
- Bathrooms: 3
- Full bathrooms: 3
- Main level bedrooms: 2
Primary bedroom
- Features: En Suite Bathroom, Split BR Plan, Walk-In Closet(s)
- Level: Main
- Area: 195 Square Feet
- Dimensions: 13' 0" X 15' 0"
Bedroom s
- Features: Walk-In Closet(s)
- Level: Main
- Area: 132 Square Feet
- Dimensions: 12' 0" X 11' 0"
Bedroom s
- Features: Walk-In Closet(s)
- Level: Upper
- Area: 204 Square Feet
- Dimensions: 12' 0" X 17' 0"
Bathroom full
- Level: Upper
- Area: 45 Square Feet
- Dimensions: 5' 0" X 9' 0"
Other
- Features: Attic Walk In, Walk-In Closet(s)
- Level: Upper
- Area: 210 Square Feet
- Dimensions: 15' 0" X 14' 0"
Dining room
- Level: Main
- Area: 132 Square Feet
- Dimensions: 11' 0" X 12' 0"
Flex space
- Level: Main
- Area: 54 Square Feet
- Dimensions: 6' 0" X 9' 0"
Kitchen
- Features: Kitchen Island, Walk-In Pantry
- Level: Main
- Area: 195 Square Feet
- Dimensions: 13' 0" X 15' 0"
Laundry
- Level: Main
- Area: 60 Square Feet
- Dimensions: 10' 0" X 6' 0"
Living room
- Features: Open Floorplan
- Level: Main
- Area: 225 Square Feet
- Dimensions: 15' 0" X 15' 0"
Office
- Level: Main
- Area: 132 Square Feet
- Dimensions: 12' 0" X 11' 0"
Heating
- Forced Air
Cooling
- Central Air
Appliances
- Included: Dishwasher, Disposal, Electric Oven, Electric Range, Microwave, Refrigerator
- Laundry: Laundry Room, Main Level
Features
- Flooring: Carpet, Tile
- Doors: Sliding Doors
- Windows: Window Treatments
- Has basement: No
- Attic: Walk-In
Interior area
- Total structure area: 2,395
- Total interior livable area: 2,395 sqft
- Finished area above ground: 2,395
- Finished area below ground: 0
Video & virtual tour
Property
Parking
- Total spaces: 2
- Parking features: Driveway, Attached Garage, Garage Faces Front, Garage on Main Level
- Attached garage spaces: 2
- Has uncovered spaces: Yes
Features
- Levels: One and One Half
- Stories: 1.5
- Patio & porch: Covered, Patio
- Exterior features: Lawn Maintenance
- Waterfront features: Paddlesport Launch Site - Community
Lot
- Size: 0.15 Acres
- Features: Level
Details
- Parcel number: 04306537
- Zoning: MX-3
- Special conditions: Standard
Construction
Type & style
- Home type: SingleFamily
- Architectural style: Farmhouse,Modern
- Property subtype: Single Family Residence
Materials
- Brick Partial, Fiber Cement
- Foundation: Slab
Condition
- New construction: No
- Year built: 2023
Details
- Builder model: Dilworth Elite
- Builder name: Toll Brothers
Utilities & green energy
- Sewer: Public Sewer
- Water: City
Community & HOA
Community
- Features: Clubhouse, Fitness Center, Game Court, Recreation Area, Sidewalks, Tennis Court(s), Other
- Subdivision: Griffith Lakes
HOA
- Has HOA: Yes
- HOA fee: $358 monthly
- HOA name: Griffith Lakes Residential (CAMS)
Location
- Region: Charlotte
Financial & listing details
- Price per square foot: $240/sqft
- Tax assessed value: $423,700
- Annual tax amount: $3,424
- Date on market: 6/5/2026
- Cumulative days on market: 82 days
- Listing terms: Cash,Conventional,FHA
- Road surface type: Concrete, Paved
Estimated market value
$563,500
$535,000 - $592,000
$2,465/mo
Price history
| Date | Event | Price |
|---|---|---|
| 8/7/2026 | Pending sale | $575,000$240/sqft |
Source:  Canopy MLS as distributed by MLS GRID #4387467 Report a problem Canopy MLS as distributed by MLS GRID #4387467 Report a problem | ||
| 7/23/2026 | Price change | $575,000-2.4%$240/sqft |
Source: Canopy MLS as distributed by MLS GRID #4387467 Report a problem | ||
| 6/5/2026 | Listed for sale | $589,000+5.7%$246/sqft |
Source: Canopy MLS as distributed by MLS GRID #4387467 Report a problem | ||
| 2/7/2024 | Sold | $557,000$233/sqft |
Source: Public Record Report a problem | ||
Public tax history
| Year | Property taxes | Tax assessment |
|---|---|---|
| 2025 | $3,424 +204.3% | $423,700 +185.1% |
| 2024 | $1,125 | $148,600 |
| 2023 | -- | -- |
Find assessor info on the county website
Monthly payment
Est. payment
Payment breakdown
Explore the cost of this home by adjusting the details. Changes won't be saved.Climate risks
Neighborhood: West Sugar Creek-W T Harris Bl
Nearby schools
GreatSchools rating
- 4/10David Cox Road ElementaryGrades: PK-5Distance: 0.8 mi
- 2/10Ridge Road Middle SchoolGrades: 6-8Distance: 4.3 mi
- 4/10Mallard Creek HighGrades: 9-12Distance: 3.4 mi
Schools provided by the listing agent
- Elementary: David Cox Road
- Middle: Ridge Road
- High: Mallard Creek
Source: Canopy MLS as distributed by MLS GRID. This data may not be complete. We recommend contacting the local school district to confirm school assignments for this home.
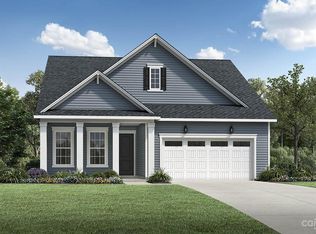
- $567,4903 bd3 ba2.3k sqft8040 Brookbank Dr #28, Charlotte, NC 28269Sold
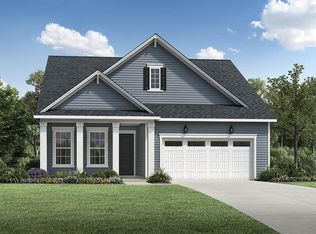
- $567,5003 bd3 ba2.3k sqft8040 Brookbank Dr, Charlotte, NC 28269Sold
- $556,0003 bd2 ba2k sqft8048 Brookbank Dr, Charlotte, NC 28269Sold
- $535,0003 bd2 ba1.7k sqft8036 Brookbank Dr, Charlotte, NC 28269Sold

- $441,0003 bd4 ba2.3k sqft9601 Munsing Dr, Charlotte, NC 28269Sold
- $429,9904 bd4 ba2.3k sqft9733 Munsing Dr #102, Charlotte, NC 28269Sold
- $386,5003 bd2 ba1.9k sqft9609 Munsing Dr, Charlotte, NC 28269Sold
- $370,8663 bd3 ba1.8k sqft9605 Munsing Dr #114, Charlotte, NC 28269Sold
A local agent can set up tours, give advice and negotiate with sellers.
Similar homes
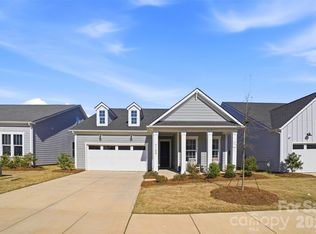
- $584,9003 bd3 ba2.3k sqft7104 Wayfarer Dr, Charlotte, NC 28269For Sale
 MLS ID #4363979, Nicole Gavigan, Keller Williams Ballantyne Area. Canopy MLS as distributed by MLS GRID
 - $549,9002 bd2 ba1.7k sqft8025 Brookbank Dr, Charlotte, NC 28269For Sale
 MLS ID #4390708, Emilie Davis, EXP Realty LLC Mooresville. Canopy MLS as distributed by MLS GRID
 - $575,0004 bd3 ba3.1k sqft6213 Knightsgate Ct, Charlotte, NC 28269For Sale
 MLS ID #4370550, Chris Simmons, Keller Williams South Park. Canopy MLS as distributed by MLS GRID
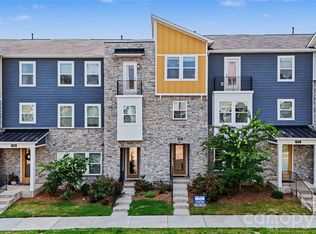
 - $482,5003 bd4 ba2.4k sqft1717 Unison Dr, Charlotte, NC 28262For Sale
 MLS ID #4405855, Angela Craghead, Angela Craghead Realty Group LLC. Canopy MLS as distributed by MLS GRID
 - $425,0004 bd3 ba2.1k sqft5234 Hickory Ln, Charlotte, NC 28216New ConstructionCanopy MLS as distributed by MLS GRID
- $515,0004 bd3 ba2.6k sqft4492 Falls Lake Dr SW, Concord, NC 28025For SaleMLS ID #4413181, Susanne Biedler, Southern Homes of the Carolinas, Inc. Canopy MLS as distributed by MLS GRID
- $455,0004 bd3 ba2.7k sqft5012 Shadbush Rd, Charlotte, NC 28215For SaleMLS ID #4418308, Lisa Archer, Keller Williams Ballantyne Area. Canopy MLS as distributed by MLS GRID
- $549,9004 bd3 ba2.9k sqft14103 Belmont Greene Dr, Charlotte, NC 28213For SaleMLS ID #4412638, Daniel McKenna, Keller Williams Ballantyne Area. Canopy MLS as distributed by MLS GRID
- $514,9004 bd4 ba2.4k sqftAria at the Park, Charlotte, NC 28262For SaleMLS ID #4374592, Jody Adams, NorthGroup Real Estate LLC. Canopy MLS as distributed by MLS GRID
- $510,0004 bd4 ba2.3k sqftAria at the Park, Charlotte, NC 28262For SaleMLS ID #4390878, Bree Vaughan, Keller Williams South Park. Canopy MLS as distributed by MLS GRID
- $585,0005 bd5 ba3k sqft14106 Belmont Greene Dr #11, Charlotte, NC 28213For SaleMLS ID #4394070, Jayla Bryant, LPT Realty, LLC. Canopy MLS as distributed by MLS GRID
- $475,0004 bd4 ba2.4k sqft1630 Unison Dr #135, Charlotte, NC 28262For SaleMLS ID #4383072, Cheri Ritter, Howard Hanna Allen Tate Fort Mill. Canopy MLS as distributed by MLS GRID
- $589,0004 bd4 ba2k sqftThe Townes of Cotswold, Charlotte, NC 28211For SaleMLS ID #4412045, David Strause, Ivester Jackson Christie's. Canopy MLS as distributed by MLS GRID
- $539,9003 bd3 ba1.7k sqft920 Van Every St, Charlotte, NC 28205For SaleMLS ID #4375344, Ryan Palmer, The Agency - Charlotte. Canopy MLS as distributed by MLS GRID
- $524,9003 bd3 ba2.6k sqft15109 Ockeechobee Ct, Mint Hill, NC 28227For SaleMLS ID #4392005, Becky Lothe, 1st Choice Properties Inc. Canopy MLS as distributed by MLS GRID
- $560,0004 bd4 ba2.7k sqft12629 Twilight Dr, Mint Hill, NC 28227For SaleMLS ID #4397024, Stacey Sauls, Keller Williams Ballantyne Area. Canopy MLS as distributed by MLS GRID
- $589,0005 bd5 ba3.2k sqft14107 Belmont Greene Dr, Charlotte, NC 28213For SaleMLS ID #4358331, Mwenda Randall, Costello Real Estate and Investments LLC. Canopy MLS as distributed by MLS GRID
- $468,0003 bd3 ba1.8k sqft15732 Millbank St, Huntersville, NC 28078For SaleMLS ID #4413413, Janell Snevel, Premier Sotheby's International Realty. Canopy MLS as distributed by MLS GRID
- $372,5003 bd3 ba1.7k sqft8122 Downy Oak Ln, Charlotte, NC 28269For SaleMLS ID #4394900, Susie Duvall, Southern Homes of the Carolinas, Inc. Canopy MLS as distributed by MLS GRID
- $500,0004 bd3 ba2.8k sqft5016 Mooreland Oaks Way, Mount Holly, NC 28120For SaleMLS ID #4409781, Josh Finigan, EXP Realty LLC Ballantyne. Canopy MLS as distributed by MLS GRID
