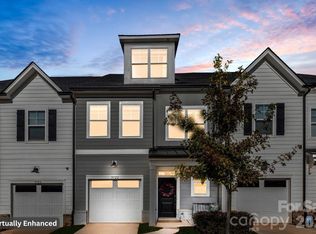
Modern end-unit townhome surrounded by trees and natural light—better than new and minutes from I-485, I-77, and I-85.
Gorgeous townhome offering over 2,400 square feet. Surrounded by trees, this home is filled with natural light thanks to an abundance of windows and its private end-unit positioning.
This thoughtfully designed 4-bedroom, 3 full and 1 half bath home features a versatile main-level guest suite complete with a full bath and private outdoor sitting area—perfect for visitors or multi-generational living.
The second level showcases an open-concept layout ideal for entertaining, highlighted by a gourmet kitchen with a large island, quartz countertops, high-end cabinetry, and built-in appliances. The kitchen flows seamlessly into the dining area and spacious family room, along with a convenient powder room. Enjoy indoor-outdoor living with two decks featuring oversized sliding glass doors that flood the space with light.
Upstairs, the third level offers a spacious primary suite along with two additional bedrooms and a full bath, providing comfortable and functional living space.
Additional features include a 2-car garage with extra storage.
Enjoy low-maintenance living with resort-style community amenities including a pool, clubhouse, and scenic walking trails—all while being conveniently connected to everything Charlotte has to offer
Active
Price cut: $15K (10/23)
$499,900
1658 Unison Dr, Charlotte, NC 28262
4beds
2,435sqft
Townhouse
Built in 2022
-- sqft lot
$492,900 Zestimate®
$205/sqft
$275/mo HOA
What's special
End-unit townhomeSurrounded by treesFilled with natural lightPrivate end-unit positioningPrivate outdoor sitting areaConvenient powder roomAbundance of windows
- 182 days
- 144
- 19
Zillow last checked:
Listing updated:
Listed by:
Jody Adams jodyadams1@gmail.com,
NorthGroup Real Estate LLC
Source: Canopy MLS as distributed by MLS GRID,MLS#: 4374592
Facts & features
Interior
Bedrooms & bathrooms
- Bedrooms: 4
- Bathrooms: 4
- Full bathrooms: 3
- 1/2 bathrooms: 1
- Main level bedrooms: 1
Primary bedroom
- Level: Third
Bedroom s
- Level: Main
Bedroom s
- Level: Third
Bedroom s
- Level: Third
Bathroom full
- Level: Main
Bathroom half
- Level: Upper
Bathroom full
- Level: Third
Bathroom full
- Level: Third
Dining area
- Level: Upper
Great room
- Level: Upper
Kitchen
- Level: Upper
Laundry
- Level: Third
Heating
- Heat Pump
Cooling
- Central Air, Heat Pump
Appliances
- Included: Dishwasher, Disposal, Electric Water Heater, Gas Cooktop, Microwave, Wall Oven
- Laundry: Upper Level
Features
- Has basement: No
Interior area
- Total structure area: 1,385
- Total interior livable area: 2,435 sqft
- Finished area above ground: 2,435
- Finished area below ground: 0
Property
Parking
- Total spaces: 2
- Parking features: Attached Garage, Garage on Main Level
- Attached garage spaces: 2
Features
- Levels: Three Or More
- Stories: 3
- Entry location: Main
- Exterior features: Lawn Maintenance
- Pool features: Community
Lot
- Features: End Unit, Wooded
Details
- Parcel number: 04715651
- Zoning: UR2CD
- Special conditions: Standard
Construction
Type & style
- Home type: Townhouse
- Property subtype: Townhouse
Materials
- Hardboard Siding, Stone Veneer
- Foundation: Slab
Condition
- New construction: No
- Year built: 2022
Utilities & green energy
- Sewer: Public Sewer
- Water: City
Community & HOA
Community
- Features: Walking Trails
- Subdivision: Aria at the Park
HOA
- Has HOA: Yes
- HOA fee: $275 monthly
- HOA name: PMI Charlotte Metro
- HOA phone: 704-322-4815
Location
- Region: Charlotte
Financial & listing details
- Price per square foot: $205/sqft
- Tax assessed value: $477,700
- Date on market: 4/27/2026
- Cumulative days on market: 182 days
- Listing terms: Cash,Conventional,FHA,VA Loan
- Road surface type: Concrete, Paved
Estimated market value
$492,900
$468,000 - $518,000
$2,713/mo
Price history
| Date | Event | Price |
|---|---|---|
| 10/23/2026 | Price change | $499,900-2.9%$205/sqft |
Source:  Canopy MLS as distributed by MLS GRID #4374592 Report a problem Canopy MLS as distributed by MLS GRID #4374592 Report a problem | ||
| 7/27/2026 | Price change | $514,900-2.8%$211/sqft |
Source: Canopy MLS as distributed by MLS GRID #4374592 Report a problem | ||
| 4/28/2026 | Listed for sale | $529,900+6.6%$218/sqft |
Source: Canopy MLS as distributed by MLS GRID #4374592 Report a problem | ||
| 9/21/2022 | Sold | $497,000$204/sqft |
Source: Public Record Report a problem | ||
Public tax history
| Year | Property taxes | Tax assessment |
|---|---|---|
| 2025 | -- | $477,700 |
| 2024 | -- | $477,700 |
| 2023 | -- | $477,700 +670.5% |
| 2022 | -- | $62,000 |
| 2021 | -- | $62,000 |
Find assessor info on the county website
Monthly payment
Est. payment
Payment breakdown
Explore the cost of this home by adjusting the details. Changes won't be saved.Climate risks
Neighborhood: 28262
Similar homes
- $475,0004 bd4 ba2.5k sqft1814 Unison Dr, Charlotte, NC 28262For Sale

 MLS ID #4420155, Mike Morrell, Keller Williams Connected. Canopy MLS as distributed by MLS GRID
 - $510,0004 bd4 ba2.3k sqftAria at the Park, Charlotte, NC 28262For Sale
 MLS ID #4390878, Bree Vaughan, Keller Williams South Park. Canopy MLS as distributed by MLS GRID
 - $439,0003 bd4 ba2.4k sqft1717 Unison Dr, Charlotte, NC 28262For Sale
 MLS ID #4405855, Angela Craghead, Angela Craghead Realty Group LLC. Canopy MLS as distributed by MLS GRID
 - $424,0003 bd4 ba2.3k sqftGriffith Lakes, Charlotte, NC 28269For Sale
 MLS ID #4427726, Andy Griesinger, EXP Realty LLC Ballantyne. Canopy MLS as distributed by MLS GRID
 - $499,0003 bd4 ba1.7k sqft300 Twinflower Ln, Charlotte, NC 28205For SaleMLS ID #4386906, Staci Boyle, Keller Williams Select. Canopy MLS as distributed by MLS GRID
- $479,9004 bd4 ba2.2k sqft16716 Summers Walk Blvd, Davidson, NC 28036For SaleMLS ID #4399980, Mike Laine, One Charlotte Realty, Inc. Canopy MLS as distributed by MLS GRID
- $375,0004 bd3 ba2.1k sqft5037 San Francisco Cres, Charlotte, NC 28216New ConstructionMLS ID #4419997, Stephanie Brown, Better Homes and Garden Real Estate Paracle. Canopy MLS as distributed by MLS GRID
- $480,0004 bd3 ba2.1k sqft8925 Harrisburg Rd, Charlotte, NC 28215For SaleMLS ID #4380579, Julian Barker, Ivester Jackson Christie's. Canopy MLS as distributed by MLS GRID
- $296,0003 bd3 ba1.7k sqft9116 Mallard Mills Dr, Charlotte, NC 28262For SaleMLS ID #4392847, Trace Manning, Realty One Group Revolution. Canopy MLS as distributed by MLS GRID
- $499,0003 bd4 ba2k sqftWendwood Terrace, Charlotte, NC 28211For SaleMLS ID #4395662, Jackie Kelly, COMPASS. Canopy MLS as distributed by MLS GRID
- $579,9004 bd4 ba2.2k sqftCentral Living, Charlotte, NC 28205For SaleMLS ID #4424824, Grant Wilsterman, COMPASS. Canopy MLS as distributed by MLS GRID
- $575,0003 bd3 ba2.3k sqft7104 Wayfarer Dr, Charlotte, NC 28269For SaleMLS ID #4428237, Nicole Gavigan, Keller Williams Ballantyne Area. Canopy MLS as distributed by MLS GRID
- $499,0003 bd4 ba1.7k sqft2303 Rozzelles Ferry Rd, Charlotte, NC 28208For SaleMLS ID #4421557, McNair Mitchener, Dickens Mitchener & Associates Inc. Canopy MLS as distributed by MLS GRID
- $540,0003 bd2 ba1.8k sqft5309 Tarrywood Ln, Charlotte, NC 28205For SaleMLS ID #4431444, Lauren Harris, EXP Realty LLC Ballantyne. Canopy MLS as distributed by MLS GRID
- $537,5003 bd3 ba2.3k sqft12133 Rowan Hill Dr, Huntersville, NC 28078For SaleMLS ID #4431589, Dean Hardy, 1 Percent Lists Crown Realty. Canopy MLS as distributed by MLS GRID
- $474,9004 bd4 ba2.2k sqft16704 Summers Walk Blvd #27, Davidson, NC 28036For SaleMLS ID #4397795, Brandon Brisco, Keller Williams Ballantyne Area. Canopy MLS as distributed by MLS GRID
- $399,0003 bd3 ba2.5k sqftSkybrook Ridge Townhomes, Huntersville, NC 28078For SaleMLS ID #4426848, Amy Robinson, Southern Homes of the Carolinas, Inc. Canopy MLS as distributed by MLS GRID
- $544,9004 bd3 ba2.9k sqft14103 Belmont Greene Dr, Charlotte, NC 28213For SaleMLS ID #4412638, Daniel McKenna, Keller Williams Ballantyne Area. Canopy MLS as distributed by MLS GRID
- $498,0003 bd3 ba2k sqft105 N Smallwood Pl, Charlotte, NC 28216New ConstructionMLS ID #4341143, Anna Hutchins, Helen Adams Realty. Canopy MLS as distributed by MLS GRID
- $494,5003 bd3 ba2k sqft1331 Condon St, Charlotte, NC 28216New ConstructionMLS ID #4345056, Yubeen Choi, EXP Realty LLC Ballantyne. Canopy MLS as distributed by MLS GRID
