Seller offering $8,000 toward buyers closing costs or 1/1 buydown with acceptable offer!! Backing to trees and offering two outdoor living spaces, this Tribeca-model townhome features a rare front-facing, oversized 2-car attached garage and plenty of thoughtful living space. The main level offers an open kitchen w/ white cabinetry, quartz countertops, black fixture accents, gas cooktop, and hood vent, flowing into the spacious living area and upper-level deck overlooking the trees. The lower level includes a private patio, convenient drop zone off the garage, and a bedroom suite that can also be used as a home office, workout space, or guest area. Upstairs, the primary suite offers picturesque wooded views and an ensuite bath w/ double-sink vanity and tiled shower. Two additional bedrooms share a full bath w/ dual-sink vanity, black fixtures, and tub/shower combo. The oversized 2-car garage provides an expansive storage area—an uncommon feature for a townhome. Community amenities include a pool, cabana, two ponds, and walking paths. Located within University Research Park, one of Charlotte's fastest-growing innovation corridors, w/ easy access to major employment centers including UNC Charlotte, Atrium Health, Novant Health, TIAA, Wells Fargo, IBM, Vanguard, and numerous technology and research employers. A great option for corporate relocation buyers, professionals looking for a shorter commute, or anyone wanting more time to enjoy life outside of work!
Active
$475,000
1814 Unison Dr, Charlotte, NC 28262
4beds
2,512sqft
Townhouse
Built in 2022
0.04 Acres Lot
$466,600 Zestimate®
$189/sqft
$266/mo HOA
What's special
Private patioBlack fixture accentsBacking to treesQuartz countertopsTwo outdoor living spaces
- 4 days
- 151
- 21
Zillow last checked:
Listing updated:
Listed by:
Mike Morrell mike@dreamteamunited.com,
Keller Williams Connected,
Shannon Cole,
Keller Williams Connected
Source: Canopy MLS as distributed by MLS GRID,MLS#: 4420155
Facts & features
Interior
Bedrooms & bathrooms
- Bedrooms: 4
- Bathrooms: 4
- Full bathrooms: 3
- 1/2 bathrooms: 1
- Main level bedrooms: 1
Primary bedroom
- Level: Third
- Area: 206.31 Square Feet
- Dimensions: 12' 10" X 16' 1"
Bedroom s
- Level: Main
- Area: 143.82 Square Feet
- Dimensions: 12' 5" X 11' 7"
Bedroom s
- Level: Third
- Area: 158.62 Square Feet
- Dimensions: 11' 4" X 14' 0"
Bedroom s
- Level: Third
- Area: 182.38 Square Feet
- Dimensions: 11' 0" X 16' 7"
Bathroom full
- Level: Main
- Area: 63 Square Feet
- Dimensions: 12' 0" X 5' 3"
Bathroom half
- Level: Upper
- Area: 22 Square Feet
- Dimensions: 4' 4" X 5' 1"
Bathroom full
- Level: Third
- Area: 102.13 Square Feet
- Dimensions: 9' 6" X 10' 9"
Bathroom full
- Level: Third
- Area: 102.13 Square Feet
- Dimensions: 9' 6" X 10' 9"
Bathroom full
- Level: Third
- Area: 66.48 Square Feet
- Dimensions: 7' 3" X 9' 2"
Dining room
- Level: Upper
- Area: 118.81 Square Feet
- Dimensions: 15' 4" X 7' 9"
Flex space
- Level: Main
- Area: 114.87 Square Feet
- Dimensions: 9' 11" X 11' 7"
Kitchen
- Level: Upper
- Area: 392.87 Square Feet
- Dimensions: 22' 8" X 17' 4"
Laundry
- Level: Third
- Area: 36.19 Square Feet
- Dimensions: 7' 0" X 5' 2"
Living room
- Level: Upper
- Area: 255.15 Square Feet
- Dimensions: 18' 4" X 13' 11"
Heating
- Natural Gas, Zoned
Cooling
- Central Air, Zoned
Appliances
- Included: Dishwasher, Disposal, Electric Water Heater, Gas Cooktop, Plumbed For Ice Maker, Wall Oven
- Laundry: Electric Dryer Hookup, Upper Level, Washer Hookup
Features
- Drop Zone, Kitchen Island
- Has basement: No
- Fireplace features: Gas Log
Interior area
- Total structure area: 1,411
- Total interior livable area: 2,512 sqft
- Finished area above ground: 2,512
- Finished area below ground: 0
Video & virtual tour
Property
Parking
- Total spaces: 2
- Parking features: Attached Garage, Garage on Main Level
- Attached garage spaces: 2
Features
- Levels: Three Or More
- Stories: 3
- Entry location: Main
- Patio & porch: Covered, Deck, Patio
- Pool features: Community
- Waterfront features: None
Lot
- Size: 0.04 Acres
Details
- Parcel number: 04715602
- Zoning: UR-2(CD)
- Special conditions: Standard
Construction
Type & style
- Home type: Townhouse
- Property subtype: Townhouse
Materials
- Hardboard Siding, Stone Veneer
- Foundation: Slab
Condition
- New construction: No
- Year built: 2022
Details
- Builder model: Tribeca / C2
- Builder name: Mattamy Homes
Utilities & green energy
- Sewer: Public Sewer
- Water: City
Community & HOA
Community
- Features: Cabana, Pond, Walking Trails
- Subdivision: Aria at the Park
HOA
- Has HOA: Yes
- HOA fee: $266 monthly
- HOA name: PMI Charlotte Metro
Location
- Region: Charlotte
Financial & listing details
- Price per square foot: $189/sqft
- Tax assessed value: $455,600
- Annual tax amount: $3,667
- Date on market: 9/5/2026
- Cumulative days on market: 4 days
- Listing terms: Cash,Conventional,FHA,VA Loan
- Road surface type: Concrete, Paved
Estimated market value
$466,600
$443,000 - $490,000
$2,714/mo
Price history
| Date | Event | Price |
|---|---|---|
| 9/5/2026 | Listed for sale | $475,000-6.8%$189/sqft |
Source:  Canopy MLS as distributed by MLS GRID #4420155 Report a problem Canopy MLS as distributed by MLS GRID #4420155 Report a problem | ||
| 11/23/2022 | Sold | $509,500$203/sqft |
Source: Public Record Report a problem | ||
Public tax history
| Year | Property taxes | Tax assessment |
|---|---|---|
| 2025 | $3,667 +1.3% | $455,600 |
| 2024 | $3,619 +3.2% | $455,600 |
| 2023 | $3,506 | $455,600 +634.8% |
| 2022 | -- | $62,000 |
| 2021 | -- | $62,000 |
Find assessor info on the county website
Monthly payment
Est. payment
Payment breakdown
Explore the cost of this home by adjusting the details. Changes won't be saved.Climate risks
Neighborhood: 28262
Nearby schools
Schools provided by the listing agent
- Elementary: Mallard Creek
- Middle: Ridge Road
- High: Mallard Creek
Source: Canopy MLS as distributed by MLS GRID. This data may not be complete. We recommend contacting the local school district to confirm school assignments for this home.

Similar homes
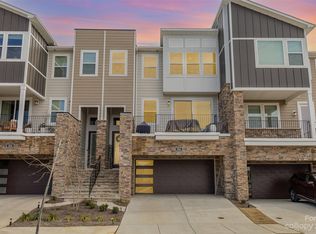
- $475,0004 bd4 ba2.4k sqft1630 Unison Dr #135, Charlotte, NC 28262For Sale
 MLS ID #4383072, Cheri Ritter, Howard Hanna Allen Tate Fort Mill. Canopy MLS as distributed by MLS GRID
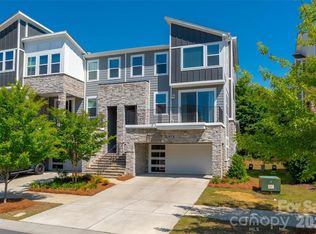
 - $459,9003 bd4 ba2.4k sqft1717 Unison Dr, Charlotte, NC 28262For Sale
 MLS ID #4405855, Angela Craghead, Angela Craghead Realty Group LLC. Canopy MLS as distributed by MLS GRID
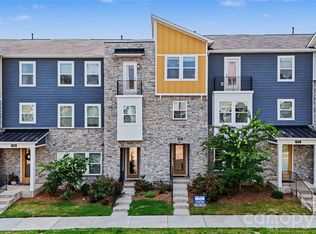
 - $400,0004 bd3 ba2.3k sqft10307 Glenmere Creek Cres, Charlotte, NC 28262For Sale
 MLS ID #4420962, Stephen Scott, Helen Adams Realty. Canopy MLS as distributed by MLS GRID
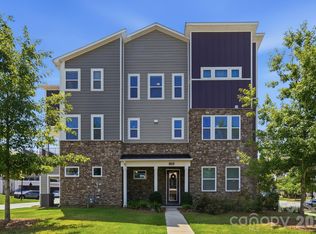
 - $523,0004 bd4 ba2.7k sqft2745 Ensemble Ct, Charlotte, NC 28262For Sale
 MLS ID #4405842, Drew Choate, Keller Williams Connected. Canopy MLS as distributed by MLS GRID
 - $525,0004 bd4 ba2.3k sqftAria at the Park, Charlotte, NC 28262For SaleMLS ID #4355630, Jessica Lamb, Keller Williams Ballantyne Area. Canopy MLS as distributed by MLS GRID
- $510,0004 bd4 ba2.3k sqftAria at the Park, Charlotte, NC 28262For SaleMLS ID #4390878, Bree Vaughan, Keller Williams South Park. Canopy MLS as distributed by MLS GRID
- $514,9004 bd4 ba2.4k sqftAria at the Park, Charlotte, NC 28262For SaleMLS ID #4374592, Jody Adams, NorthGroup Real Estate LLC. Canopy MLS as distributed by MLS GRID
- $530,0004 bd4 ba2.6k sqft2845 Ensemble Ct, Charlotte, NC 28262For SaleMLS ID #4390533, Akilah Walton, ERA Live Moore. Canopy MLS as distributed by MLS GRID
- $409,0004 bd4 ba2.4k sqftGlenmere, Charlotte, NC 28262For SaleMLS ID #4369071, Brenda Gober, Hines & Associates Realty LLC. Canopy MLS as distributed by MLS GRID
- $469,9904 bd4 ba1.9k sqft1912 Alexander Village Main Dr, Charlotte, NC 28262New ConstructionCanopy MLS as distributed by MLS GRID
- $480,9904 bd4 ba1.9k sqft1904 Alexander Village Main Dr, Charlotte, NC 28262New ConstructionCanopy MLS as distributed by MLS GRID
- $471,9904 bd4 ba1.9k sqft2137 Hawksworth Ln, Charlotte, NC 28262New ConstructionCanopy MLS as distributed by MLS GRID
- $445,0003 bd3 ba2.2k sqft5519 Hubbard Point Dr, Charlotte, NC 28269For SaleMLS ID #4419851, Beau Ferguson, NorthGroup Real Estate LLC. Canopy MLS as distributed by MLS GRID
- $449,9904 bd4 ba1.9k sqft1908 Alexander Village Main Dr, Charlotte, NC 28262New ConstructionCanopy MLS as distributed by MLS GRID
- $454,9904 bd4 ba1.9k sqft2133 Hawksworth Ln, Charlotte, NC 28262New ConstructionCanopy MLS as distributed by MLS GRID
- $475,0004 bd3 ba3k sqft4002 Trehurst Ct, Charlotte, NC 28269For SaleMLS ID #4414911, Earleas Fuller, MATHERS REALTY.COM. Canopy MLS as distributed by MLS GRID
- $450,0004 bd3 ba2.4k sqft4314 Silvermere Way, Charlotte, NC 28269For SaleMLS ID #4417932, LaDonna Bumgarner, Team Real Estate Sales & Service. Canopy MLS as distributed by MLS GRID
- $456,9003 bd3 ba2.3k sqft3508 Mallard Cove Ct, Charlotte, NC 28269For SaleMLS ID #4416576, Timothy Mills, The Jamison Group. Canopy MLS as distributed by MLS GRID
- $499,0004 bd3 ba2.7k sqft4015 Thistledown Ct, Charlotte, NC 28269For SaleMLS ID #4415073, Carolyn Russ, Carolyn Russ Realty Group LLC. Canopy MLS as distributed by MLS GRID
- $430,0004 bd3 ba2.7k sqft1525 Ladora Dr, Charlotte, NC 28262For SaleMLS ID #4402271, Molly Simpson, EXP Realty LLC. Canopy MLS as distributed by MLS GRID
