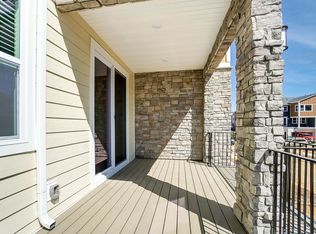
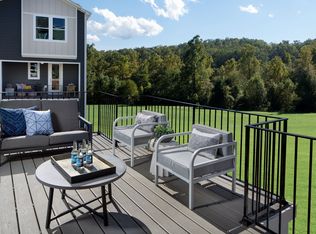
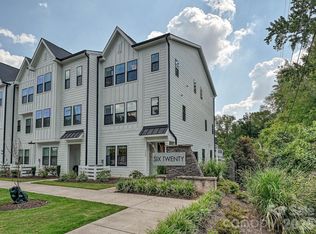
Step into this stunning 2022-built, 3-story townhome in the convenient University Research Park area, where modern design meets everyday functionality. From the moment you arrive, you’ll notice thoughtful details and bright, open spaces- plus multiple outdoor living areas and a quiet cul-de-sac location. The lower level offers a private guest suite with full bath and access to a patio, plus a convenient drop zone off the 2-car garage. The main floor is made for entertaining and living beautifully: a chef’s kitchen with an expansive island, white cabinetry, tile backsplash, and walk-in pantry flows seamlessly into the living room with a designer accent wall, opening to both a rear deck and a spacious front balcony—giving you three distinct outdoor living spaces to enjoy morning coffee, evening sunsets, or casual gatherings. Upstairs, a dedicated laundry room, two guest bedrooms, and a shared bath with dual sinks provide space and comfort for family or guests. The primary suite is a serene retreat overlooking a pond and lush greenery, with a luxurious bathroom featuring a soaking tub, semi-frameless shower, linen closet, and dual closets including a large walk-in, all under a trey ceiling. Designer touches, abundant natural light, like-new, and a great location with community amenities including a pool make this home move-in ready and truly exceptional. Don't miss your chance!
Active
$525,000
3309 Treble Ct, Charlotte, NC 28262
4beds
2,374sqft
Townhouse
Built in 2022
0.05 Acres Lot
$513,900 Zestimate®
$221/sqft
$266/mo HOA
What's special
Modern designRear deckAbundant natural lightTrey ceilingSemi-frameless showerSpacious front balconyDedicated laundry room
- 222 days
- 77
- 6
Zillow last checked:
Listing updated:
Listed by:
Jessica Lamb jessica.lamb@kw.com,
Keller Williams Ballantyne Area
Source: Canopy MLS as distributed by MLS GRID,MLS#: 4355630
Facts & features
Interior
Bedrooms & bathrooms
- Bedrooms: 4
- Bathrooms: 4
- Full bathrooms: 3
- 1/2 bathrooms: 1
Primary bedroom
- Features: Tray Ceiling(s), Walk-In Closet(s)
- Level: Upper
Bedroom s
- Level: Lower
Bedroom s
- Level: Upper
Bedroom s
- Level: Upper
Bathroom full
- Level: Lower
Bathroom half
- Level: Main
Bathroom full
- Level: Upper
Bathroom full
- Level: Upper
Kitchen
- Features: Kitchen Island, Open Floorplan, Walk-In Pantry
- Level: Main
Laundry
- Level: Upper
Living room
- Features: Open Floorplan
- Level: Main
Heating
- Central, Natural Gas
Cooling
- Central Air
Appliances
- Included: Dishwasher, Disposal, Exhaust Hood, Gas Cooktop, Microwave, Refrigerator
- Laundry: Laundry Room, Upper Level
Features
- Drop Zone, Kitchen Island, Open Floorplan, Pantry, Walk-In Closet(s), Walk-In Pantry
- Flooring: Tile, Vinyl
- Doors: Screen Door(s), Sliding Doors
- Has basement: No
Interior area
- Total structure area: 2,374
- Total interior livable area: 2,374 sqft
- Finished area above ground: 2,374
- Finished area below ground: 0
Property
Parking
- Total spaces: 2
- Parking features: Attached Garage, Garage on Main Level
- Attached garage spaces: 2
Features
- Levels: Three Or More
- Stories: 3
- Entry location: Lower
- Patio & porch: Balcony, Deck, Patio
- Pool features: Community
Lot
- Size: 0.05 Acres
- Features: Cul-De-Sac
Details
- Parcel number: 04715349
- Zoning: UR-2(CD)
- Special conditions: Standard
Construction
Type & style
- Home type: Townhouse
- Property subtype: Townhouse
Materials
- Hardboard Siding, Stone Veneer
- Foundation: Slab
Condition
- New construction: No
- Year built: 2022
Utilities & green energy
- Sewer: Public Sewer
- Water: City
Community & HOA
Community
- Features: Clubhouse, Pond, Sidewalks, Walking Trails
- Subdivision: Aria at the Park
HOA
- Has HOA: Yes
- HOA fee: $266 monthly
- HOA name: PMI Queen City Management Company
Location
- Region: Charlotte
Financial & listing details
- Price per square foot: $221/sqft
- Tax assessed value: $441,000
- Annual tax amount: $3,552
- Date on market: 3/17/2026
- Cumulative days on market: 222 days
- Listing terms: Cash,Conventional,FHA,VA Loan
- Road surface type: Concrete, Paved
Estimated market value
$513,900
$488,000 - $540,000
$2,685/mo
Price history
| Date | Event | Price |
|---|---|---|
| 3/17/2026 | Listed for sale | $525,000+1.8%$221/sqft |
Source:  Canopy MLS as distributed by MLS GRID #4355630 Report a problem Canopy MLS as distributed by MLS GRID #4355630 Report a problem | ||
| 7/3/2023 | Sold | $515,500+1.3%$217/sqft |
Source: Public Record Report a problem | ||
| 3/2/2023 | Listing removed | -- |
Source: Mattamy Homes Report a problem | ||
| 2/2/2023 | Listed for sale | $508,804$214/sqft |
Source: Mattamy Homes Report a problem | ||
Public tax history
| Year | Property taxes | Tax assessment |
|---|---|---|
| 2025 | $3,552 +1.4% | $441,000 |
| 2024 | $3,504 | $441,000 +160.6% |
| 2023 | -- | $169,200 +172.9% |
| 2022 | -- | $62,000 |
| 2021 | -- | $62,000 |
Find assessor info on the county website
Monthly payment
Est. payment
Payment breakdown
Explore the cost of this home by adjusting the details. Changes won't be saved.Climate risks
Neighborhood: 28262
Similar homes
- $530,0004 bd4 ba2.6k sqft2845 Ensemble Ct, Charlotte, NC 28262For Sale

 MLS ID #4390533, Akilah Walton, ERA Live Moore. Canopy MLS as distributed by MLS GRID
 - $575,0003 bd3 ba2.3k sqft7104 Wayfarer Dr, Charlotte, NC 28269For Sale
 MLS ID #4428237, Nicole Gavigan, Keller Williams Ballantyne Area. Canopy MLS as distributed by MLS GRID
 - $519,0003 bd4 ba1.9k sqftCentral Point, Charlotte, NC 28204For Sale
 MLS ID #4417301, Lexie Longstreet, Savvy + Co Real Estate. Canopy MLS as distributed by MLS GRID
 - $525,0002 bd4 ba2k sqft622 E Woodlawn Rd, Charlotte, NC 28209For Sale
 MLS ID #4422125, Sarah Rose, RE/MAX Executive. Canopy MLS as distributed by MLS GRID
 - $469,0004 bd4 ba2.2k sqft16705 Summers Walk Blvd, Davidson, NC 28036For SaleMLS ID #4411170, Maura Barnes, Premier Sotheby's International Realty. Canopy MLS as distributed by MLS GRID
- $575,0004 bd4 ba1.8k sqft2526 Magnolia Blossom Way #Twfqnx, Charlotte, NC 28211For SaleMLS ID #4430663, Chrissy Warren, ERA Live Moore. Canopy MLS as distributed by MLS GRID
- $574,9003 bd4 ba2k sqft332 Hastings Run Dr, Charlotte, NC 28211For SaleMLS ID #4429504, Michael Simonini, Simonini Properties LLC. Canopy MLS as distributed by MLS GRID
- $559,9004 bd4 ba2.2k sqft4118 Polluck Way, Charlotte, NC 28209For SaleMLS ID #4403435, Anna Martin, Coldwell Banker Realty. Canopy MLS as distributed by MLS GRID
- $531,7474 bd4 ba2.4k sqftNorth Creek Village, Huntersville, NC 28078New ConstructionCanopy MLS as distributed by MLS GRID
- $535,0003 bd3 ba2.4k sqft6008 Corbin Woods Ct, Charlotte, NC 28226For SaleMLS ID #4426187, Lisa Belk, Mark Spain Real Estate. Canopy MLS as distributed by MLS GRID
- $520,0005 bd3 ba2.5k sqft6013 Redwood Pine Rd, Concord, NC 28027For SaleMLS ID #4416660, Rochelle Ogburn, Lantern Realty & Development, LLC. Canopy MLS as distributed by MLS GRID
- $529,9973 bd3 ba1.5k sqft1403 Academy St, Charlotte, NC 28205For SaleMLS ID #4399279, Matt Stevens, Stalwart & Wise Real Estate Group. Canopy MLS as distributed by MLS GRID
- $505,0002 bd3 ba1.6k sqft931 Cityscape Dr, Charlotte, NC 28205For SaleMLS ID #4411631, Dan Jones, Carolina Real Estate Experts The Dan Jones Group. Canopy MLS as distributed by MLS GRID
- $485,9002 bd3 ba1.3k sqft2140 Electric Ln, Charlotte, NC 28205For SaleMLS ID #4375580, Tiffany Johannes, RE/MAX Executive. Canopy MLS as distributed by MLS GRID
- $387,5004 bd3 ba2k sqft3082 Bell Spur Ave SW, Concord, NC 28027For SaleMLS ID #4437592, Toney Black, Kingdom Builders Realty. Canopy MLS as distributed by MLS GRID
- $549,6164 bd4 ba2.6k sqftNorth Creek Village, Huntersville, NC 28078New ConstructionCanopy MLS as distributed by MLS GRID
- $499,6374 bd3 ba2.1k sqftNorth Creek Village, Huntersville, NC 28078New ConstructionCanopy MLS as distributed by MLS GRID
- $365,0003 bd3 ba1.7k sqft4529 Iron Oak Ln, Charlotte, NC 28269For SaleMLS ID #4384034, Luke Blackwelder, EXP Realty LLC Ballantyne. Canopy MLS as distributed by MLS GRID
- $465,0004 bd3 ba2.6k sqft4492 Falls Lake Dr SW, Concord, NC 28025For SaleMLS ID #4413181, Susanne Biedler, Southern Homes of the Carolinas, Inc. Canopy MLS as distributed by MLS GRID
- $579,0004 bd4 ba1.9k sqftThe Townes of Cotswold, Charlotte, NC 28211For SaleMLS ID #4424576, Bobby Sisk, Nestlewood Realty, LLC. Canopy MLS as distributed by MLS GRID
