Skip main navigation
Closed
  • $439,000

    3321 Treble Ct, Charlotte, NC 28262

    4beds
    2,542sqft
    Townhouse
    Built in 2022
    0.05 Acres Lot
    $450,300 Zestimate®
    $173/sqft
    $2,776 Estimated rent

    Home value

    $450,300

    $423,000 - $477,000

    $2,776/mo

    Zestimate® history
    Loading
    Loading...

    Owner options

    List your home for rent

    $2,776/mo

    Rent Zestimate®

    Find your next renter with Zillow Rental Manager. Plus, with online applications, you can quickly screen prospective tenants – for free.

    Learn more

    $2,776/mo

    Rent Zestimate®

    Refinance and save

    $2,867/mo

    Est. payment

    Refinancing to a lower rate could help reduce your monthly payments and save thousands over the life of the loan.

    See today's rates

    $2,867/mo

    Est. payment

    Explore your selling options

    Work with a Zillow partner agent

    Leverage their expertise and Zillow's premium Showcase listings to get your home seen by more buyers.

    Get started

    List with your own agent

    Get your home in front of millions of buyers by listing it on Zillow.

    Learn how to do it

    Sell it yourself

    Take full control of how buyers see your home on Zillow by listing For Sale by Owner (FSBO).

    List your home

    What's special

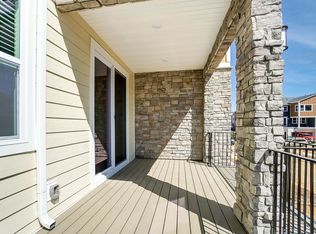
    Welcome to your modern new home! This home is at the very end of a cul-de-sac backing to community ponds and trees with 3 outdoor entertainment areas. The first and second floors boast 9-ft ceilings & 8-ft doors. There is a first floor guest suite addition with a full bathroom close to the mudroom and back patio area with privacy fencing. Spacious second floor includes designer kitchen with SS appliances, quartz countertops along with a huge living room and dining room. There is a balcony off the front of the second floor with a private deck off the back. The third floor has 3 bedrooms and two full baths to include a large primary suite with tray ceiling and an upgraded primary bathroom with quartz countertops and a shower with bench seat.

    Zillow last checked:

    Listing updated:

    Listed by:

    Lilliah Moseley lilliah.moseley@redfin.com,

    Redfin Corporation

    Bought with:

    Vijay Vulli

    Noble, LLC

    Source: Canopy MLS as distributed by MLS GRID,MLS#: 4261298MLS Logo

    Facts & features

    Interior

    Bedrooms & bathrooms
    • Bedrooms: 4
    • Bathrooms: 4
    • Full bathrooms: 3
    • 1/2 bathrooms: 1
    • Main level bedrooms: 1
    Primary bedroom
    • Level: Upper
    • Area: 213.4 Square Feet
    • Dimensions: 12' 3" X 17' 5"
    Bedroom s
    • Level: Lower
    • Area: 150.83 Square Feet
    • Dimensions: 12' 9" X 11' 10"
    Bedroom s
    • Level: Upper
    • Area: 153.14 Square Feet
    • Dimensions: 12' 5" X 12' 4"
    Bedroom s
    • Level: Upper
    • Area: 112.89 Square Feet
    • Dimensions: 10' 7" X 10' 8"
    Bathroom full
    • Level: Lower
    • Area: 57.42 Square Feet
    • Dimensions: 11' 8" X 4' 11"
    Bathroom half
    • Level: Main
    • Area: 26.06 Square Feet
    • Dimensions: 5' 7" X 4' 8"
    Bathroom full
    • Level: Upper
    • Area: 75.01 Square Feet
    • Dimensions: 7' 10" X 9' 7"
    Bathroom full
    • Level: Upper
    Dining area
    • Level: Main
    • Area: 203.05 Square Feet
    • Dimensions: 23' 5" X 8' 8"
    Kitchen
    • Level: Main
    • Area: 414.11 Square Feet
    • Dimensions: 23' 4" X 17' 9"
    Laundry
    • Level: Upper
    • Area: 33.43 Square Feet
    • Dimensions: 6' 7" X 5' 1"
    Living room
    • Level: Main
    • Area: 245.96 Square Feet
    • Dimensions: 18' 11" X 13' 0"
    Heating
    • Forced Air, Natural Gas, Zoned
    Cooling
    • Central Air, Zoned
    Appliances
    • Included: Dishwasher, Disposal, Dryer, Electric Water Heater, Exhaust Hood, Gas Cooktop, Microwave, Plumbed For Ice Maker, Refrigerator, Wall Oven, Washer
    • Laundry: Third Level
    Features
    • Breakfast Bar, Kitchen Island, Walk-In Pantry
    • Flooring: Carpet, Tile, Vinyl, Wood
    • Doors: Insulated Door(s), Screen Door(s)
    • Windows: Window Treatments
    • Has basement: No
    • Attic: Pull Down Stairs
    Interior area
    • Total structure area: 1,534
    • Total interior livable area: 2,542 sqft
    • Finished area above ground: 2,542
    • Finished area below ground: 0

    Property

    Parking
    • Total spaces: 2
    • Parking features: Driveway, Attached Garage, Garage on Main Level
    • Attached garage spaces: 2
    • Has uncovered spaces: Yes
    Features
    • Levels: Three Or More
    • Stories: 3
    • Entry location: Main
    • Patio & porch: Balcony, Deck
    • Has private pool: Yes
    • Pool features: Community, In Ground, Outdoor Pool
    • Has view: Yes
    • View description: Water
    • Has water view: Yes
    • Water view: Water
    • Waterfront features: Pond
    Lot
    • Size: 0.05 Acres
    • Dimensions: 28 x 81 x 25.4 x 90
    • Features: Cul-De-Sac, Level, Pond(s)
    Details
    • Parcel number: 04715352
    • Zoning: UR2CD
    • Special conditions: Standard

    Construction

    Type & style
    • Home type: Townhouse
    • Property subtype: Townhouse
    Materials
    • Stone, Vinyl
    • Foundation: Slab
    Condition
    • New construction: No
    • Year built: 2022

    Utilities & green energy

    • Sewer: Public Sewer
    • Water: City

    Community & HOA

    Community
    • Features: Pond, Street Lights, Walking Trails
    • Security: Carbon Monoxide Detector(s), Security System
    • Subdivision: Aria at the Park
    HOA
    • Has HOA: Yes
    • HOA fee: $261 monthly
    • HOA name: Kuester Management
    Location
    • Region: Charlotte

    Financial & listing details

    • Price per square foot: $173/sqft
    • Tax assessed value: $204,200
    • Annual tax amount: $3,836
    • Date on market: 6/5/2025
    • Cumulative days on market: 125 days
    • Listing terms: Cash,Conventional,FHA,VA Loan
    • Road surface type: Concrete, Paved

    Price history

    DateEventPrice
    1/1/2026Listing removed$2,800$1/sqft
    Source: Zillow Rentals Report a problem
    11/22/2025Listed for rent$2,800+16.9%$1/sqft
    Source: Zillow Rentals Report a problem
    11/7/2025Sold$439,000-2.2%$173/sqft
    Source: Canopy MLS as distributed by MLS GRID #4261298 Report a problem
    10/12/2025Price change$449,000-6.5%$177/sqft
    Source: Canopy MLS as distributed by MLS GRID #4261298 Report a problem
    10/3/2025Price change$480,000-2.8%$189/sqft
    Source: Canopy MLS as distributed by MLS GRID #4261298 Report a problem
    9/26/2025Price change$494,000-1%$194/sqft
    Source: Canopy MLS as distributed by MLS GRID #4261298 Report a problem
    9/23/2025Listed for sale$499,000$196/sqft
    Source: Canopy MLS as distributed by MLS GRID #4261298 Report a problem
    9/11/2025Pending sale$499,000$196/sqft
    Source: Canopy MLS as distributed by MLS GRID #4261298 Report a problem
    6/27/2025Price change$499,000-4%$196/sqft
    Source: Canopy MLS as distributed by MLS GRID #4261298 Report a problem
    6/5/2025Listed for sale$520,000-5.5%$205/sqft
    Source: Canopy MLS as distributed by MLS GRID #4261298 Report a problem
    5/9/2024Listing removed--
    Source: Zillow Rentals Report a problem
    5/3/2024Listed for rent$2,395$1/sqft
    Source: Zillow Rentals Report a problem
    5/2/2024Listing removed--
    Source: Canopy MLS as distributed by MLS GRID #4118345 Report a problem
    3/14/2024Listed for sale$550,000+0.5%$216/sqft
    Source: Canopy MLS as distributed by MLS GRID #4118345 Report a problem
    4/25/2023Sold$547,000+0%$215/sqft
    Source: Public Record Report a problem
    2/17/2023Listed for sale$546,867$215/sqft
    Source: Mattamy Homes Report a problem

    Public tax history

    YearProperty taxesTax assessment
    2025$3,836 +1.3%$476,800
    2024$3,785 +144%$476,800 +133.5%
    2023$1,551 $204,200 +229.4%
    2022-- $62,000
    2021-- $62,000
    Find assessor info on the county website

    Neighborhood: 28262

    Nearby schools

    GreatSchools rating
    Schools provided by the listing agent
    • Elementary: Mallard Creek
    • Middle: Ridge Road
    • High: Mallard Creek

    Source: Canopy MLS as distributed by MLS GRID. This data may not be complete. We recommend contacting the local school district to confirm school assignments for this home.

    Get a cash offer in 3 minutes
    Find out how much your home could sell for in as little as 3 minutes with a no-obligation cash offer.
    Estimated market value
    $450,300
    Get a cash offer in 3 minutes
    Find out how much your home could sell for in as little as 3 minutes with a no-obligation cash offer.
    Estimated market value
    $450,300