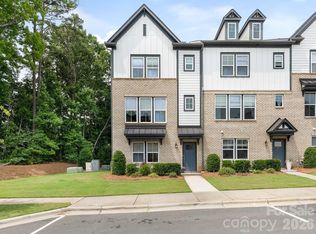
Stunning three-story end-unit townhome with a two-car garage, ideally located in desirable Cotswold. A beautiful front entry and impressive two-story foyer welcome you into a private guest suite on the lower level. The main living level features an open-concept layout with a spacious gathering room that flows seamlessly into the gourmet kitchen, complete with abundant cabinetry, stylish countertops, gas cooktop, wall oven, convection microwave, large center island, and walk-in pantry. Enjoy generous dining and living spaces accented by a classic fireplace, plus access to the rear deck—perfect for morning coffee or relaxing outdoors. The upper level offers dual owner’s suites, each with luxurious en-suite baths featuring dual vanities, oversized showers, and large walk-in closets. Conveniently located laundry sits between both suites. All new carpet, all new paint throughout, This exceptional home is truly a must-see!
Active
Price cut: $5K (7/14)
$589,000
332 Hastings Run Dr, Charlotte, NC 28211
3beds
2,065sqft
:
Get pre-qualified$3,751/mo
Townhouse
Built in 2019
-- sqft lot
$582,900 Zestimate®
$285/sqft
$285/mo HOA
What's special
All new carpetStylish countertopsGourmet kitchenAll new paint throughoutBeautiful front entryImpressive two-story foyerOversized showers
- 192 days |
- 230 |
- 6 |
Zillow last checked:
Listing updated:
Listed by:
Michael Simonini michael@simoniniproperties.com,
Simonini Properties LLC
Source: Canopy MLS as distributed by MLS GRID,MLS#: 4337671
Facts & features
Interior
Bedrooms & bathrooms
- Bedrooms: 3
- Bathrooms: 4
- Full bathrooms: 3
- 1/2 bathrooms: 1
Primary bedroom
- Level: Upper
Bedroom s
- Level: Lower
Bedroom s
- Level: Upper
Bedroom s
- Level: Upper
Bathroom full
- Level: Lower
Bathroom full
- Level: Upper
Bathroom half
- Level: Main
Dining room
- Level: Main
Kitchen
- Level: Main
Laundry
- Level: Upper
Living room
- Level: Main
Heating
- Forced Air, Natural Gas
Cooling
- Central Air, Zoned
Appliances
- Included: Convection Oven, Dishwasher, Disposal, Dryer, Exhaust Hood, Gas Cooktop, Gas Water Heater, Microwave, Plumbed For Ice Maker, Refrigerator, Self Cleaning Oven, Wall Oven, Washer
- Laundry: Electric Dryer Hookup, Laundry Closet, Upper Level, Washer Hookup
Features
- Flooring: Carpet, Hardwood, Tile
- Windows: Insulated Windows
- Has basement: No
- Attic: Pull Down Stairs
- Fireplace features: Gas Log, Living Room
Interior area
- Total structure area: 2,065
- Total interior livable area: 2,065 sqft
- Finished area above ground: 2,065
- Finished area below ground: 0
Property
Parking
- Total spaces: 2
- Parking features: Driveway, Attached Garage, Garage Door Opener, On Street
- Attached garage spaces: 2
- Has uncovered spaces: Yes
Features
- Levels: Three Or More
- Stories: 3
- Entry location: Lower
- Patio & porch: Deck
Lot
- Features: End Unit
Details
- Parcel number: 15708229
- Zoning: UR-2(CD)
- Special conditions: Standard
Construction
Type & style
- Home type: Townhouse
- Architectural style: Other
- Property subtype: Townhouse
Materials
- Brick Full, Fiber Cement
- Foundation: Slab
Condition
- New construction: No
- Year built: 2019
Details
- Builder model: Vail Low Country
- Builder name: Taylor Morrison
Utilities & green energy
- Sewer: Public Sewer
- Water: City
Community & HOA
Community
- Security: Carbon Monoxide Detector(s), Smoke Detector(s)
- Subdivision: Wendwood Terrace
HOA
- Has HOA: Yes
- HOA fee: $285 monthly
- HOA name: CAMS
- HOA phone: 704-731-5560
Location
- Region: Charlotte
Financial & listing details
- Price per square foot: $285/sqft
- Tax assessed value: $548,600
- Annual tax amount: $4,261
- Date on market: 1/20/2026
- Cumulative days on market: 192 days
- Listing terms: Cash,Conventional
- Road surface type: Concrete, Paved
Estimated market value
$582,900
$554,000 - $612,000
$2,831/mo
Price history
| Date | Event | Price |
|---|---|---|
| 7/14/2026 | Price change | $589,000-0.8%$285/sqft |
Source:  Canopy MLS as distributed by MLS GRID #4337671 Report a problem Canopy MLS as distributed by MLS GRID #4337671 Report a problem | ||
| 3/13/2026 | Price change | $594,000-0.8%$288/sqft |
Source: Canopy MLS as distributed by MLS GRID #4337671 Report a problem | ||
| 1/21/2026 | Listed for sale | $599,000+33.1%$290/sqft |
Source: Canopy MLS as distributed by MLS GRID #4337671 Report a problem | ||
| 3/3/2021 | Sold | $450,000$218/sqft |
Source: Public Record Report a problem | ||
Public tax history
| Year | Property taxes | Tax assessment |
|---|---|---|
| 2025 | $4,261 +1.4% | $548,600 |
| 2024 | $4,204 +3.3% | $548,600 |
| 2023 | $4,068 +0.9% | $548,600 +32.6% |
| 2022 | $4,032 | $413,700 |
| 2021 | $4,032 | $413,700 |
Find assessor info on the county website
Monthly payment
Est. payment
Payment breakdown
Explore the cost of this home by adjusting the details. Changes won't be saved.Climate risks
Neighborhood: Wendover-Sedgewood
Nearby schools
GreatSchools rating
- NABillingsville ElementaryGrades: K-2Distance: 0.7 mi
- 4/10Alexander Graham MiddleGrades: 6-8Distance: 1.9 mi
- 7/10Myers Park HighGrades: 9-12Distance: 1.8 mi
Schools provided by the listing agent
- Elementary: Billingsville Cotswold
- Middle: Alexander Graham
- High: Myers Park
Source: Canopy MLS as distributed by MLS GRID. This data may not be complete. We recommend contacting the local school district to confirm school assignments for this home.
- $515,0003 bd3 ba1.9k sqft328 Hastings Run Dr, Charlotte, NC 28211Sold

- $528,6003 bd3 ba1.9k sqft324 Hastings Run Dr, Charlotte, NC 28211Off Market

- $476,5005 bd3 ba3.7k sqft3800 Wendwood Ln, Charlotte, NC 28211Off Market
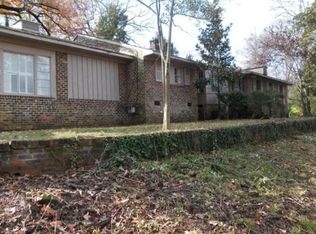
- $533,7004 bd3 ba1.9k sqft320 Hastings Run Dr, Charlotte, NC 28211Off Market
- $629,8003 bd2 ba2.1k sqft523 Upper Stone Cres, Charlotte, NC 28211Off Market
- $575,9003 bd3 ba2.1k sqft519 Upper Stone Cres, Charlotte, NC 28211Off Market
- $666,7004 bd4 ba2.1k sqft515 Upper Stone Cir, Charlotte, NC 28211Off Market
- $629,8004 bd4 ba1.9k sqft515 Upper Stone Cir #60, Charlotte, NC 28211Off Market
A local agent can set up tours, give advice and negotiate with sellers.
Similar homes
- $589,0004 bd4 ba1.9k sqft2405 Magnolia Blossom Way, Charlotte, NC 28211For Sale
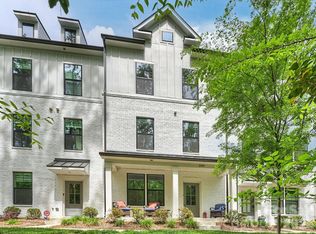
 MLS ID #4369467, Peggy Peterson, Corcoran HM Properties. Canopy MLS as distributed by MLS GRID
 - $500,0003 bd3 ba1.8k sqft3539 Spencer St, Charlotte, NC 28205For Sale
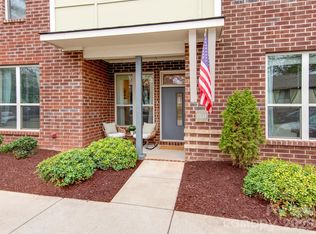 MLS ID #4408956, Morgan Boydston, Dickens Mitchener & Associates Inc. Canopy MLS as distributed by MLS GRID
 - $565,0003 bd4 ba2k sqftGrandin Heights, Charlotte, NC 28208For Sale
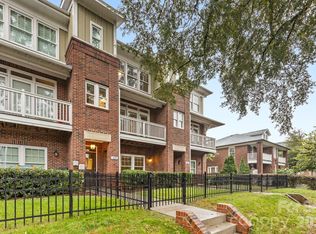 MLS ID #4401229, Kristen Dibble, Berkshire Hathaway HomeServices Carolinas Realty. Canopy MLS as distributed by MLS GRID
 - $589,5003 bd4 ba2.1k sqft15004 Bayou Dr, Charlotte, NC 28277For Sale
 MLS ID #4392564, Kellece Ross, Howard Hanna Allen Tate SouthPark. Canopy MLS as distributed by MLS GRID
 - $471,3813 bd4 ba1.9k sqftCentral Living at Craig, Charlotte, NC 28211New ConstructionCanopy MLS as distributed by MLS GRID
- $525,0003 bd4 ba2.3k sqft1740 Pat Garrett St, Charlotte, NC 28206For SaleMLS ID #4378197, Mitch Boraski, EXP Realty LLC Ballantyne. Canopy MLS as distributed by MLS GRID
- $485,0003 bd3 ba1.9k sqft5125 Mount Clare Ln, Charlotte, NC 28210For SaleMLS ID #4393612, Julia Lund, Berkshire Hathaway HomeServices Carolinas Realty. Canopy MLS as distributed by MLS GRID
- $539,9993 bd3 ba1.8k sqftCedar Mill, Charlotte, NC 28202For SaleMLS ID #4403569, Michael Sposato, Carolina Realty Advisors. Canopy MLS as distributed by MLS GRID
- $530,0003 bd4 ba2.5k sqft15124 Holly Run Ln, Charlotte, NC 28277For SaleMLS ID #4402119, Garrett Shrader, Better Homes and Gardens Real Estate Paracle. Canopy MLS as distributed by MLS GRID
- $560,0004 bd4 ba2.3k sqft11515 Red Rust Ln, Charlotte, NC 28277For SaleMLS ID #4360635, Josh Finigan, EXP Realty LLC Ballantyne. Canopy MLS as distributed by MLS GRID
- $439,0003 bd3 ba1.9k sqftPark South Station, Charlotte, NC 28210For SaleMLS ID #4387796, Suzana Measham, Better Homes and Gardens Real Estate Paracle. Canopy MLS as distributed by MLS GRID
- $625,0004 bd3 ba2.4k sqft419 Whitefriars Ln, Matthews, NC 28105For SaleMLS ID #4401669, Susan Chambers, NextHome Paramount. Canopy MLS as distributed by MLS GRID
- $520,0003 bd3 ba1.9k sqft13018 Simoneaux Ln, Charlotte, NC 28277For SaleMLS ID #4392350, Sheila Chillcott, COMPASS. Canopy MLS as distributed by MLS GRID
- $469,9003 bd4 ba1.4k sqft5005 Sovereignty Ct, Charlotte, NC 28205For SaleMLS ID #4346589, Trever Swint, UPSURGE Realty. Canopy MLS as distributed by MLS GRID
- $499,0002 bd4 ba1.7k sqft606 W End Dr, Charlotte, NC 28208For SaleMLS ID #4369198, Jordan Steady, Corcoran HM Properties. Canopy MLS as distributed by MLS GRID
- $409,9003 bd3 ba1.4k sqft1450 Winding Stream Rd, Charlotte, NC 28206For SaleMLS ID #4399168, Mike Hege, COMPASS. Canopy MLS as distributed by MLS GRID
- $530,0004 bd4 ba2.6k sqft2845 Ensemble Ct, Charlotte, NC 28262For SaleMLS ID #4390533, Akilah Walton, ERA Live Moore. Canopy MLS as distributed by MLS GRID
- $499,0003 bd4 ba1.9k sqft11705 Fiddlers Roof Ln, Charlotte, NC 28277For SaleMLS ID #4396443, Ronny Chakra, Horizon Realty Carolinas. Canopy MLS as distributed by MLS GRID
- $525,0004 bd4 ba2.3k sqftAria at the Park, Charlotte, NC 28262For SaleMLS ID #4355630, Jessica Lamb, Keller Williams Ballantyne Area. Canopy MLS as distributed by MLS GRID
- $415,0003 bd4 ba2.1k sqft1224 Whitby Moore St, Charlotte, NC 28273For SaleMLS ID #4377267, Ramesh Golla, Ascent Realty LLC. Canopy MLS as distributed by MLS GRID
