Welcome to The Townes of Cotswold, where comfort, style, and convenience come together in this beautifully maintained, one-owner townhome. Better than new and truly turnkey, this exceptional residence is perfectly positioned on one of the community's most desirable homesites, backing to a mature wooded area that provides a rare sense of privacy and a peaceful natural backdrop.
A charming covered front porch welcomes you inside, where upgraded luxury vinyl plank flooring extends throughout the home, offering a seamless, carpet-free interior. The entry level features a versatile bedroom or home office, a full bath, and access to the spacious two-car garage.
Designed for effortless everyday living and entertaining, the main level showcases an open, light-filled floor plan with a beautifully appointed kitchen featuring a large center island, a dining area with direct access to the private rear deck, and an inviting family room. Step outside to enjoy your morning coffee or unwind in the evening while overlooking the tranquil wooded setting—an uncommon feature that creates exceptional privacy and a serene outdoor experience.
The upper level serves as a relaxing retreat with a spacious primary suite, two additional bedrooms, and a conveniently located laundry closet.
Ideally located in one of Charlotte's most sought-after and rapidly growing areas, this home is just moments from premier shopping, dining, entertainment, and everyday conveniences. Combining a rare private setting with modern finishes and an unbeatable location, this remarkable townhome is the perfect place to call home.
Active
Price cut: $18.5K (7/6)
$589,000
2405 Magnolia Blossom Way, Charlotte, NC 28211
4beds
1,959sqft
:
Get pre-qualified$3,709/mo
Townhouse
Built in 2024
0.03 Acres Lot
$586,300 Zestimate®
$301/sqft
$206/mo HOA
What's special
Modern finishesBeautifully maintainedPrivate rear deckCharming covered front porchSpacious two-car garageSeamless carpet-free interiorLarge center island
- 109 days |
- 503 |
- 29 |
Zillow last checked:
Listing updated:
Listed by:
Peggy Peterson peggypeterson@hmproperties.com,
Corcoran HM Properties,
Michael Emig,
Corcoran HM Properties
Source: Canopy MLS as distributed by MLS GRID,MLS#: 4369467
Facts & features
Interior
Bedrooms & bathrooms
- Bedrooms: 4
- Bathrooms: 4
- Full bathrooms: 3
- 1/2 bathrooms: 1
Primary bedroom
- Level: Upper
Bedroom s
- Level: Lower
Bedroom s
- Level: Upper
Bedroom s
- Level: Upper
Bathroom full
- Level: Lower
Bathroom half
- Level: Main
Bathroom full
- Level: Upper
Bathroom full
- Level: Upper
Dining room
- Level: Main
Kitchen
- Level: Main
Living room
- Level: Main
Heating
- Heat Pump
Cooling
- Ceiling Fan(s), Central Air
Appliances
- Included: Dishwasher, Disposal, Electric Cooktop, Electric Oven, Exhaust Hood, Microwave, Wall Oven
- Laundry: Laundry Closet, Third Level
Features
- Kitchen Island, Open Floorplan, Pantry, Walk-In Closet(s)
- Flooring: Vinyl
- Doors: Sliding Doors
- Has basement: No
Interior area
- Total structure area: 1,959
- Total interior livable area: 1,959 sqft
- Finished area above ground: 1,959
- Finished area below ground: 0
Video & virtual tour
Property
Parking
- Total spaces: 2
- Parking features: Attached Garage, Garage Faces Rear, Keypad Entry, Garage on Main Level
- Attached garage spaces: 2
Features
- Levels: Three Or More
- Stories: 3
- Entry location: Main
- Patio & porch: Deck, Front Porch
Lot
- Size: 0.03 Acres
Details
- Parcel number: 16308236
- Zoning: UR-2(CD)
- Special conditions: Standard
Construction
Type & style
- Home type: Townhouse
- Property subtype: Townhouse
Materials
- Brick Partial, Fiber Cement
- Foundation: Slab
Condition
- New construction: No
- Year built: 2024
Utilities & green energy
- Sewer: Public Sewer
- Water: City
- Utilities for property: Cable Connected, Electricity Connected
Community & HOA
Community
- Features: Recreation Area, Sidewalks
- Subdivision: The Townes of Cotswold
HOA
- Has HOA: Yes
- HOA fee: $206 monthly
- HOA name: CAMS
- HOA phone: 877-672-2267
Location
- Region: Charlotte
Financial & listing details
- Price per square foot: $301/sqft
- Tax assessed value: $528,600
- Annual tax amount: $4,108
- Date on market: 4/15/2026
- Cumulative days on market: 109 days
- Listing terms: Cash,Conventional,FHA,VA Loan
- Electric utility on property: Yes
- Road surface type: Concrete, Paved
Estimated market value
$586,300
$557,000 - $616,000
$3,170/mo
Price history
| Date | Event | Price |
|---|---|---|
| 7/6/2026 | Price change | $589,000-3%$301/sqft |
Source:  Canopy MLS as distributed by MLS GRID #4369467 Report a problem Canopy MLS as distributed by MLS GRID #4369467 Report a problem | ||
| 5/11/2026 | Price change | $607,500-2%$310/sqft |
Source: Canopy MLS as distributed by MLS GRID #4369467 Report a problem | ||
| 4/15/2026 | Listed for sale | $620,000+1%$316/sqft |
Source: Canopy MLS as distributed by MLS GRID #4369467 Report a problem | ||
| 9/17/2024 | Sold | $614,000$313/sqft |
Source: Public Record Report a problem | ||
Public tax history
| Year | Property taxes | Tax assessment |
|---|---|---|
| 2025 | $4,108 | $528,600 +322.9% |
| 2024 | -- | $125,000 |
| 2023 | -- | -- |
Find assessor info on the county website
Monthly payment
Est. payment
Payment breakdown
Explore the cost of this home by adjusting the details. Changes won't be saved.Climate risks
Neighborhood: Sherwood Forest
Nearby schools
GreatSchools rating
- 6/10Cotswold ElementaryGrades: 3-5Distance: 0.4 mi
- 4/10Alexander Graham MiddleGrades: 6-8Distance: 2.5 mi
- 7/10Myers Park HighGrades: 9-12Distance: 2.5 mi
Schools provided by the listing agent
- Elementary: Billingsville Cotswold
- Middle: Alexander Graham
- High: Myers Park
Source: Canopy MLS as distributed by MLS GRID. This data may not be complete. We recommend contacting the local school district to confirm school assignments for this home.
- $610,0004 bd4 ba1.8k sqft2405 Magnolia Blossom Way #30, Charlotte, NC 28211Sold

- $600,0003 bd4 ba1.8k sqft2409 Magnolia Blossom Way #29, Charlotte, NC 28211Sold
- $608,0003 bd4 ba1.8k sqft2401 Magnolia Blossom Way #31, Charlotte, NC 28211Sold
- $600,0004 bd3 ba1.8k sqft2409 Magnolia Blossom Way, Charlotte, NC 28211Sold
- $608,0004 bd3 ba1.8k sqft2401 Magnolia Blossom Way, Charlotte, NC 28211Sold
- $599,0004 bd4 ba1.8k sqft2413 Magnolia Blossom Way #28, Charlotte, NC 28211Sold
- $599,0004 bd4 ba1.8k sqft2413 Magnolia Blossom Way, Charlotte, NC 28211Sold
- $583,0004 bd3 ba1.8k sqft2323 Magnolia Blossom Way, Charlotte, NC 28211Sold
A local agent can set up tours, give advice and negotiate with sellers.
Similar homes
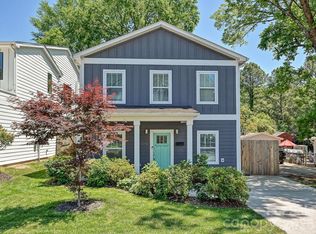
- $625,0003 bd3 ba2k sqft1216 Lomax Ave, Charlotte, NC 28211For Sale
 MLS ID #4381287, Sarah Rose, RE/MAX Executive. Canopy MLS as distributed by MLS GRID
 - $515,0003 bd4 ba1.8k sqft804 Broad River Ln, Charlotte, NC 28211For Sale
 MLS ID #4382198, Kimberly Blount, Engel & Volkers Charlotte. Canopy MLS as distributed by MLS GRID
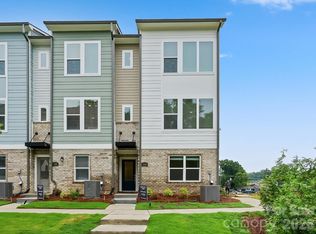
 - $461,4513 bd4 ba1.9k sqftCentral Living at Craig, Charlotte, NC 28211New Construction
 Canopy MLS as distributed by MLS GRID
 - $471,3813 bd4 ba1.9k sqftCentral Living at Craig, Charlotte, NC 28211New Construction
 Canopy MLS as distributed by MLS GRID
 - $500,0003 bd3 ba1.8k sqft3539 Spencer St, Charlotte, NC 28205For SaleMLS ID #4408956, Morgan Boydston, Dickens Mitchener & Associates Inc. Canopy MLS as distributed by MLS GRID
- $532,2854 bd4 ba2k sqft5424 Whaler Walk Way, Charlotte, NC 28226New ConstructionMLS ID #4408726, Brooke Fields-Christenburg, TRI Pointe Homes INC. Canopy MLS as distributed by MLS GRID
- $544,0003 bd4 ba2k sqft7017 Running Spring Dr, Charlotte, NC 28205For SaleMLS ID #4346038, Naomi Abel, Naomi Abel Realty, LLC. Canopy MLS as distributed by MLS GRID
- $420,0002 bd3 ba1.4k sqft1216 Craig View Way, Charlotte, NC 28211For SaleMLS ID #4343003, Perry Wiese, Realty One Group Revolution. Canopy MLS as distributed by MLS GRID
- $589,0003 bd4 ba1.7k sqft2111 Isom St, Charlotte, NC 28208For SaleMLS ID #4385066, Antwine Mitchell, Trade & Tryon Realty. Canopy MLS as distributed by MLS GRID
- $598,0003 bd3 ba2.2k sqft6008 Corbin Woods Ct, Charlotte, NC 28226For SaleMLS ID #4389811, Lisa Wohlford, Wohlford & Associates Inc. Canopy MLS as distributed by MLS GRID
- $589,5003 bd4 ba2.1k sqft15004 Bayou Dr, Charlotte, NC 28277For SaleMLS ID #4392564, Kellece Ross, Howard Hanna Allen Tate SouthPark. Canopy MLS as distributed by MLS GRID
- $575,0003 bd4 ba2k sqftGrandin Heights, Charlotte, NC 28208For SaleMLS ID #4392665, Hannah Sessoms, Corcoran HM Properties. Canopy MLS as distributed by MLS GRID
- $425,0004 bd4 ba2.1k sqft4552 Millennium Ave, Charlotte, NC 28217For SaleMLS ID #4405822, Matt Sarver, Keller Williams Lake Norman. Canopy MLS as distributed by MLS GRID
- $399,0423 bd4 ba1.5k sqftCentral Living at Craig, Charlotte, NC 28211New ConstructionCanopy MLS as distributed by MLS GRID
- $599,0003 bd4 ba2k sqft131 Grandin Rd, Charlotte, NC 28208For SaleMLS ID #4385124, Maggie Mikita, Dickens Mitchener & Associates Inc. Canopy MLS as distributed by MLS GRID
- $439,0004 bd4 ba2.1k sqftCity Park, Charlotte, NC 28217For SaleMLS ID #4404262, Matt Stone, Stone Realty Group. Canopy MLS as distributed by MLS GRID
- $619,0003 bd3 ba1.5k sqft1403 Academy St, Charlotte, NC 28205For SaleMLS ID #4399279, Matt Stevens, Stalwart & Wise Real Estate Group. Canopy MLS as distributed by MLS GRID
- $550,0003 bd4 ba1.9k sqft16034 Roscoe Ln, Charlotte, NC 28204For SaleMLS ID #4324981, Tina Fandel, Better Homes and Garden Real Estate Paracle. Canopy MLS as distributed by MLS GRID
- $599,0003 bd5 ba2.7k sqft11939 Fiddlers Roof Ln, Charlotte, NC 28277For SaleMLS ID #4365383, Nichole Hyland, Nestlewood Realty, LLC. Canopy MLS as distributed by MLS GRID
- $548,6063 bd4 ba2k sqft1311 Sandstar Ln, Charlotte, NC 28226New ConstructionCanopy MLS as distributed by MLS GRID
