Experience elevated living in this exceptional 4-level end-unit townhome, ideally situated in the desirable area of Ballantyne. Surrounded by mature trees and lush greenery, this residence offers a rare combination of privacy, sophistication, and natural beauty, with expansive windows that fill the home with abundant natural light.
The main level features a private guest retreat with a full bath, creating an ideal space for visitors, multigenerational living, or a quiet home office. The second level is thoughtfully designed for both everyday living and elegant entertaining. Rich hardwood floors extend throughout the common living areas, enhancing the home's warmth and sophistication. A spacious living room with a fireplace flows seamlessly into the dining area and gourmet kitchen, where an oversized island with seating for four, beverage center, and dedicated home management space combine style and functionality. Just off the kitchen, a private balcony provides the perfect setting for morning coffee or evening relaxation while overlooking the tranquil wooded surroundings. A versatile bonus space offers endless possibilities as a home office, walk-in pantry, or customized storage area, while a powder room completes the level. The third level is dedicated to luxurious private living, featuring two generously sized bedroom suites, each with its own ensuite bath, creating a true retreat for residents and guests alike. A conveniently located laundry area completes this level. At the pinnacle of the home, a spectacular rooftop sky terrace designed for year-round enjoyment. Complete with a built-in fireplace and surrounded by serene treetop views, this outdoor sanctuary offers an extraordinary setting for entertaining, relaxing, or enjoying breathtaking sunsets. With its premium end-unit location, sophisticated design, and peaceful natural surroundings, this residence delivers a refined lifestyle in the heart of Ballantyne, just moments from premier shopping, dining, and everyday conveniences. Lower level mentioned in SF is actually 4th level conditioned storage.
Active
Price cut: $14.6K (8/3)
$574,900
15004 Bayou Dr, Charlotte, NC 28277
3beds
2,109sqft
:
Get pre-qualified$3,646/mo
Townhouse
Built in 2020
0.04 Acres Lot
$564,000 Zestimate®
$273/sqft
$305/mo HOA
What's special
Versatile bonus spaceSerene treetop viewsDedicated home management spaceBeverage centerPowder roomConveniently located laundry areaPeaceful natural surroundings
- 54 days |
- 293 |
- 14 |
Zillow last checked:
Listing updated:
Listed by:
Kellece Ross kelly.ross@allentate.com,
Howard Hanna Allen Tate SouthPark
Source: Canopy MLS as distributed by MLS GRID,MLS#: 4392564
Facts & features
Interior
Bedrooms & bathrooms
- Bedrooms: 3
- Bathrooms: 4
- Full bathrooms: 3
- 1/2 bathrooms: 1
- Main level bedrooms: 1
Primary bedroom
- Level: Third
- Area: 181.02 Square Feet
- Dimensions: 13' 7" X 13' 4"
Bedroom s
- Level: Main
- Area: 167.88 Square Feet
- Dimensions: 12' 8" X 13' 3"
Bathroom full
- Level: Main
Bathroom half
- Level: Upper
Bathroom full
- Level: Third
Bathroom full
- Level: Third
Other
- Level: Third
- Area: 186.73 Square Feet
- Dimensions: 13' 7" X 13' 9"
Dining room
- Features: Built-in Features
- Level: Upper
- Area: 177.63 Square Feet
- Dimensions: 14' 6" X 12' 3"
Kitchen
- Features: Breakfast Bar, Kitchen Island, Open Floorplan
- Level: Upper
- Area: 167.92 Square Feet
- Dimensions: 12' 9" X 13' 2"
Living room
- Features: Ceiling Fan(s), Open Floorplan
- Level: Upper
- Area: 198.22 Square Feet
- Dimensions: 14' 6" X 13' 8"
Office
- Level: Upper
- Area: 29.4 Square Feet
- Dimensions: 6' 5" X 4' 7"
Utility room
- Level: Upper
- Area: 104.53 Square Feet
- Dimensions: 12' 8" X 8' 3"
Heating
- Forced Air, Natural Gas
Cooling
- Central Air
Appliances
- Included: Convection Oven, Dishwasher, Disposal, Electric Oven, Exhaust Hood, Gas Cooktop, Gas Water Heater, Ice Maker, Microwave, Self Cleaning Oven, Tankless Water Heater, Wall Oven
- Laundry: In Hall, Laundry Closet
Features
- Breakfast Bar, Built-in Features, Kitchen Island, Open Floorplan, Pantry, Storage, Walk-In Closet(s)
- Flooring: Carpet, Laminate, Tile
- Has basement: No
- Fireplace features: Gas Vented, Living Room, Outside
Interior area
- Total structure area: 1,278
- Total interior livable area: 2,109 sqft
- Finished area above ground: 2,109
- Finished area below ground: 0
Video & virtual tour
Property
Parking
- Total spaces: 2
- Parking features: Attached Garage, Garage Door Opener, Garage Faces Rear, Garage on Main Level
- Attached garage spaces: 2
Features
- Levels: Four
- Stories: 4
- Entry location: Main
- Patio & porch: Balcony, Terrace
- Exterior features: In-Ground Irrigation, Lawn Maintenance, Rooftop Terrace
Lot
- Size: 0.04 Acres
- Dimensions: 25 x 66 x 25 x 66
- Features: End Unit, Green Area, Level, Wooded
Details
- Parcel number: 22328758
- Zoning: UR-2(CD)
- Special conditions: Standard
Construction
Type & style
- Home type: Townhouse
- Property subtype: Townhouse
Materials
- Brick Partial, Fiber Cement
- Foundation: Slab
Condition
- New construction: No
- Year built: 2020
Details
- Builder model: Vail II
- Builder name: Taylor Morrison
Utilities & green energy
- Sewer: Public Sewer
- Water: City
Community & HOA
Community
- Features: Dog Park, Sidewalks, Street Lights
- Security: Carbon Monoxide Detector(s)
- Subdivision: Elm at Stonecrest
HOA
- Has HOA: Yes
- HOA fee: $305 monthly
- HOA name: Association Management Solutions
- HOA phone: 803-831-7023
Location
- Region: Charlotte
Financial & listing details
- Price per square foot: $273/sqft
- Tax assessed value: $478,700
- Annual tax amount: $3,725
- Date on market: 6/22/2026
- Cumulative days on market: 53 days
- Listing terms: Cash,Conventional
- Road surface type: Concrete, Paved
Estimated market value
$564,000
$536,000 - $592,000
$2,902/mo
Price history
| Date | Event | Price |
|---|---|---|
| 8/3/2026 | Price change | $574,900-2.5%$273/sqft |
Source:  Canopy MLS as distributed by MLS GRID #4392564 Report a problem Canopy MLS as distributed by MLS GRID #4392564 Report a problem | ||
| 6/22/2026 | Listed for sale | $589,500+29.8%$280/sqft |
Source: Canopy MLS as distributed by MLS GRID #4392564 Report a problem | ||
| 4/1/2021 | Sold | $454,000$215/sqft |
Source: Public Record Report a problem | ||
Public tax history
| Year | Property taxes | Tax assessment |
|---|---|---|
| 2025 | $3,725 +1.4% | $478,700 |
| 2024 | $3,674 | $478,700 |
| 2023 | -- | $478,700 +31.5% |
| 2022 | -- | $364,000 +67% |
| 2021 | -- | $218,000 |
Find assessor info on the county website
Monthly payment
Est. payment
Payment breakdown
Explore the cost of this home by adjusting the details. Changes won't be saved.Climate risks
Neighborhood: Ballantyne East
Nearby schools
GreatSchools rating
- 10/10Hawk Ridge ElementaryGrades: PK-5Distance: 3.7 mi
- 10/10Jay M Robinson MiddleGrades: 6-8Distance: 2.1 mi
- 7/10Ballantyne Ridge High SchoolGrades: 9-12Distance: 1.9 mi
Schools provided by the listing agent
- Elementary: Hawk Ridge
- Middle: J.M. Robinson
- High: Ballantyne Ridge
Source: Canopy MLS as distributed by MLS GRID. This data may not be complete. We recommend contacting the local school district to confirm school assignments for this home.
- $427,000-- bd-- ba-- sqft2113 Bayou Trace Dr, Charlotte, NC 28262Sold
- $526,7003 bd3 ba2.1k sqft15008 Bayou Dr, Charlotte, NC 28277Off Market
- $526,8002 bd3 ba2.1k sqft15012 Bayou Dr, Charlotte, NC 28277Off Market
- $554,6004 bd4 ba2.1k sqft15016 Bayou Dr, Charlotte, NC 28277Off Market
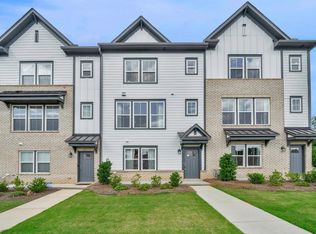
- $529,3002 bd4 ba2k sqft15020 Bayou Dr, Charlotte, NC 28277Off Market
- $475,0003 bd4 ba2k sqft15013 Bayou Dr, Charlotte, NC 28277Sold
- $490,8004 bd4 ba2k sqft12305 Landry Renee Pl, Charlotte, NC 28277Off Market
- $527,1001 bd1 ba1.9k sqft15017 Bayou Dr, Charlotte, NC 28277Off Market
A local agent can set up tours, give advice and negotiate with sellers.
Similar homes
- $556,9203 bd3 ba2.1k sqft10321 Princess Crossing Dr, Charlotte, NC 28277New Construction
 MLS ID #4394960, Brooke Fields-Christenburg, TRI Pointe Homes INC. Canopy MLS as distributed by MLS GRID
 - $686,9904 bd4 ba2.3k sqft6028 Yellow Buckeye Dr, Charlotte, NC 28277New Construction
 MLS ID #4409058, Brooke Fields-Christenburg, TRI Pointe Homes INC. Canopy MLS as distributed by MLS GRID
 - $389,9993 bd4 ba2.2k sqft12117 Harrison Steel Dr, Charlotte, NC 28277For Sale
 MLS ID #4397900, Dan Jones, Carolina Real Estate Experts The Dan Jones Group. Canopy MLS as distributed by MLS GRID
 - $605,0003 bd3 ba2k sqft5808 Ryder Ave, Charlotte, NC 28226For Sale
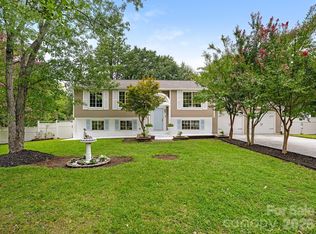 MLS ID #4411559, Annette Semprit, Helen Adams Realty. Canopy MLS as distributed by MLS GRID
 - $630,0003 bd3 ba2.5k sqftTriveny Commons, Charlotte, NC 28226For SaleMLS ID #4382768, Rob Davis, ProStead Realty. Canopy MLS as distributed by MLS GRID
- $698,4904 bd4 ba2.3k sqft6036 Yellow Buckeye Dr, Charlotte, NC 28277New ConstructionMLS ID #4409064, Brooke Fields-Christenburg, TRI Pointe Homes INC. Canopy MLS as distributed by MLS GRID
- $600,0004 bd4 ba1.9k sqft5012 Calvine Mill Way, Charlotte, NC 28205For SaleMLS ID #4413396, Jonathan Diianni, COMPASS. Canopy MLS as distributed by MLS GRID
- $726,7784 bd4 ba2.3k sqft6020 Yellow Buckeye Dr, Ballantyne, NC 28277New ConstructionCanopy MLS as distributed by MLS GRID
- $674,9904 bd4 ba2.5k sqft13009 Lucy Park Ln, Charlotte, NC 28277New ConstructionCanopy MLS as distributed by MLS GRID
- $724,9904 bd4 ba2.3k sqft6008 Yellow Buckeye Dr, Charlotte, NC 28277New ConstructionCanopy MLS as distributed by MLS GRID
- $714,9904 bd4 ba2.5k sqft6012 Yellow Buckeye Dr, Charlotte, NC 28277New ConstructionCanopy MLS as distributed by MLS GRID
- $719,9904 bd4 ba2.5k sqft6009 Yellow Buckeye Dr, Charlotte, NC 28277New ConstructionMLS ID #4396241, Brooke Fields-Christenburg, TRI Pointe Homes INC. Canopy MLS as distributed by MLS GRID
- $699,9904 bd4 ba2.5k sqft13023 Lucy Park Ln, Charlotte, NC 28277New ConstructionCanopy MLS as distributed by MLS GRID
- $761,0064 bd4 ba2.5k sqft6024 Yellow Buckeye Dr, Ballantyne, NC 28277New ConstructionCanopy MLS as distributed by MLS GRID
- $609,0003 bd4 ba1.9k sqft3822 Sky Haven Dr, Charlotte, NC 28209For SaleMLS ID #4411443, Bobby Sisk, Nestlewood Realty, LLC. Canopy MLS as distributed by MLS GRID
- $723,8974 bd4 ba2.5k sqft14018 Meera Ln, Charlotte, NC 28277New ConstructionCanopy MLS as distributed by MLS GRID
- $548,6063 bd4 ba2k sqft1311 Sandstar Ln, Charlotte, NC 28226New ConstructionCanopy MLS as distributed by MLS GRID
- $532,2854 bd4 ba2k sqft5424 Whaler Walk Way, Charlotte, NC 28226New ConstructionMLS ID #4408726, Brooke Fields-Christenburg, TRI Pointe Homes INC. Canopy MLS as distributed by MLS GRID
- $540,0003 bd2 ba1.9k sqft3626 Walter Nelson Rd, Mint Hill, NC 28227For SaleMLS ID #4408794, Don Gomez, C-A-RE Realty. Canopy MLS as distributed by MLS GRID
- $579,0003 bd4 ba1.7k sqft2111 Isom St, Charlotte, NC 28208For SaleMLS ID #4385066, Antwine Mitchell, Trade & Tryon Realty. Canopy MLS as distributed by MLS GRID
