Accepting back up offers! Welcome to 3626 Walter Nelson Rd, an exceptional, highly energy-efficient retreat built in 2022 by renowned builder Meritage Homes. Nestled on a beautifully wooded, private lot in Charlotte’s 28227 zip code, this home seamlessly combines modern luxury with money-saving sustainability, featuring premium spray foam insulation that ensures maximum climate control and low utility bills year-round. Adding to the privacy and appeal of this property, the land directly behind the home is owned by the U.S. Army Corps of Engineers, providing a natural buffer and helping ensure that no new homes will be built directly behind the property. The thoughtfully designed, open-concept floor plan showcases elegant Luxury Vinyl Plank (LVP) flooring stretching across the main living areas, connecting three spacious bedrooms and a large, versatile flex room that easily serves as a home office, media room, or play area.
At the heart of the home is a spectacular designer kitchen built for the culinary enthusiast, boasting crisp white cabinets, a custom tile backsplash, quartz countertops, a generous center island, and top-tier stainless steel appliances—including wall oven, built-in microwave, gas cooktop, and a refrigerator that conveys with the property. For ultimate convenience, the matching washer and dryer are also included, making this home entirely turn-key and ready for you to move right in.
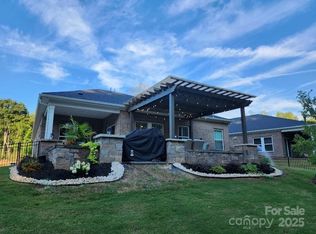
Step out back to discover your own private outdoor oasis. The covered patio is pre-plumbed for a gas outdoor grill or full kitchen, and pre-wired for a wall-mounted TV, making it the perfect setting for game days, weekend barbecues, and peaceful evenings overlooking the quiet, wooded backdrop.
Beyond the property line, you’ll enjoy premium proximity to regional highlights. The home sits just one mile away from the pristine fairways of Pine Lake Country Club, while excellent local shopping, dining, and entertainment are only minutes away in downtown Matthews and the vibrant Mint Hill Commons.
Under contract-show
$540,000
3626 Walter Nelson Rd, Mint Hill, NC 28227
3beds
1,980sqft
Single Family Residence
Built in 2022
0.19 Acres Lot
$527,100 Zestimate®
$273/sqft
$118/mo HOA
What's special
Premium spray foam insulationQuiet wooded backdropLarge versatile flex roomSpectacular designer kitchenThree spacious bedroomsGenerous center islandBeautifully wooded private lot
- 50 days
- 80
- 0
Zillow last checked:
Listing updated:
Listed by:
Don Gomez DonAnthonyRealty@gmail.com,
C-A-RE Realty
Source: Canopy MLS as distributed by MLS GRID,MLS#: 4408794
Facts & features
Interior
Bedrooms & bathrooms
- Bedrooms: 3
- Bathrooms: 2
- Full bathrooms: 2
- Main level bedrooms: 3
Primary bedroom
- Level: Main
Bedroom s
- Level: Main
Bedroom s
- Level: Main
Bathroom full
- Level: Main
Bathroom full
- Level: Main
Family room
- Features: Open Floorplan
- Level: Main
Flex space
- Level: Main
Kitchen
- Features: Kitchen Island, Open Floorplan
- Level: Main
Laundry
- Level: Main
Heating
- Central
Cooling
- Central Air
Appliances
- Included: Dishwasher, Disposal, Refrigerator, Washer/Dryer
- Laundry: Laundry Room, Main Level
Features
- Flooring: Laminate
- Has basement: No
- Fireplace features: Family Room
Interior area
- Total structure area: 1,980
- Total interior livable area: 1,980 sqft
- Finished area above ground: 1,980
- Finished area below ground: 0
Video & virtual tour
Property
Parking
- Total spaces: 2
- Parking features: Driveway, Attached Garage, Garage Door Opener, Garage on Main Level
- Attached garage spaces: 2
- Has uncovered spaces: Yes
Features
- Levels: One
- Stories: 1
- Patio & porch: Covered, Front Porch, Rear Porch
- Fencing: Back Yard,Partial
Lot
- Size: 0.19 Acres
Details
- Parcel number: 13531362
- Zoning: R
- Special conditions: Standard
Construction
Type & style
- Home type: SingleFamily
- Property subtype: Single Family Residence
Materials
- Brick Full, Stone
- Foundation: Slab
Condition
- New construction: No
- Year built: 2022
Utilities & green energy
- Sewer: Public Sewer
- Water: City
- Utilities for property: Cable Available, Electricity Connected
Community & HOA
Community
- Subdivision: Heron Creek
HOA
- Has HOA: Yes
- HOA fee: $118 monthly
- HOA name: CAMS Mangement
Location
- Region: Mint Hill
Financial & listing details
- Price per square foot: $273/sqft
- Tax assessed value: $454,600
- Annual tax amount: $3,317
- Date on market: 8/15/2026
- Cumulative days on market: 50 days
- Listing terms: Cash,Conventional
- Electric utility on property: Yes
- Road surface type: Concrete, Paved
Estimated market value
$527,100
$501,000 - $553,000
$2,550/mo
Price history
| Date | Event | Price |
|---|---|---|
| 8/15/2026 | Listed for sale | $540,000+10.8%$273/sqft |
Source:  Canopy MLS as distributed by MLS GRID #4408794 Report a problem | ||
| 4/22/2022 | Sold | $487,150+4.5%$246/sqft |
Source: Canopy MLS as distributed by MLS GRID #3754914 Report a problem | ||
| 10/13/2021 | Pending sale | $466,100$235/sqft |
Source: Canopy MLS as distributed by MLS GRID #3754914 Report a problem | ||
| 10/7/2021 | Price change | $466,100+0.6%$235/sqft |
Source: Canopy MLS as distributed by MLS GRID #3754914 Report a problem | ||
| 6/23/2021 | Listed for sale | $463,100$234/sqft |
Source: Canopy MLS as distributed by MLS GRID #3754914 Report a problem | ||
Public tax history
| Year | Property taxes | Tax assessment |
|---|---|---|
| 2025 | $3,317 +1.5% | $454,600 |
| 2024 | $3,269 +1.6% | $454,600 |
| 2023 | $3,218 | $454,600 +240.8% |
| 2022 | -- | $133,400 |
Find assessor info on the county website
Monthly payment
Est. payment
Payment breakdown
Explore the cost of this home by adjusting the details. Changes won't be saved.Climate risks
Neighborhood: 28227
Nearby schools
Schools provided by the listing agent
- Elementary: Mint Hill
- Middle: Northeast
- High: Independence
Source: Canopy MLS as distributed by MLS GRID. This data may not be complete. We recommend contacting the local school district to confirm school assignments for this home.

Similar homes
- $525,0003 bd3 ba2k sqft3910 Martele Dr, Mint Hill, NC 28227For Sale
 MLS ID #4438917, Tiffany Schnur, Coldwell Banker Realty. Canopy MLS as distributed by MLS GRID
- $539,0003 bd3 ba1.8k sqft3402 Darlington Rd, Matthews, NC 28105For Sale
 MLS ID #4431042, Jacky Freeman, Howard Hanna Allen Tate SouthPark. Canopy MLS as distributed by MLS GRID
- $539,0004 bd4 ba2.9k sqft1008 Dania Rd, Indian Trail, NC 28079For Sale
 MLS ID #4429902, Joseph McMurry, EXP Realty LLC Ballantyne. Canopy MLS as distributed by MLS GRID
- $525,0003 bd3 ba2k sqft7569 Short Putt Ct, Charlotte, NC 28215For Sale
 MLS ID #4411779, Leigh Brown, One Community Real Estate. Canopy MLS as distributed by MLS GRID
- $520,0005 bd4 ba2.8k sqft9038 Loch Glen Way, Charlotte, NC 28278For SaleMLS ID #4435376, Jill Gibson, Howard Hanna Allen Tate Lake Norman. Canopy MLS as distributed by MLS GRID
- $550,0003 bd3 ba2.3k sqft551 Dovefield Dr, Indian Trail, NC 28079For SaleMLS ID #4376589, Rachel Cost, Corcoran HM Properties. Canopy MLS as distributed by MLS GRID
- $550,0003 bd2 ba2k sqft4004 Camden Oaks Ln, Monroe, NC 28110For SaleMLS ID #4428200, Mindy Steiger, Cross Keys LLC. Canopy MLS as distributed by MLS GRID
- $550,0004 bd3 ba2.3k sqft4410 Huntley Glen Dr, Pineville, NC 28134For SaleMLS ID #4436263, Elijah Pitman, MYRECLOSINGTEAM LLC. Canopy MLS as distributed by MLS GRID
- $575,0003 bd2 ba1.8k sqft10943 Harrisburg Rd, Indian Land, SC 29707For SaleMLS ID #4400831, Sabrina Brown, ERA Live Moore. Canopy MLS as distributed by MLS GRID
- $525,0003 bd3 ba2.1k sqft3831 Park South Station Blvd, Charlotte, NC 28210For SaleMLS ID #4398889, TJ Allen, Coldwell Banker Realty. Canopy MLS as distributed by MLS GRID
- $529,9973 bd3 ba1.5k sqft1403 Academy St, Charlotte, NC 28205For SaleMLS ID #4399279, Matt Stevens, Stalwart & Wise Real Estate Group. Canopy MLS as distributed by MLS GRID
- $515,0004 bd3 ba2.7k sqft1033 Blue Stream Ln, Indian Trail, NC 28079For SaleMLS ID #4392083, Mike Maus, Mike Maus Realty LLC. Canopy MLS as distributed by MLS GRID
- $539,0004 bd3 ba2.9k sqft12537 Belmont Mansion Dr, Charlotte, NC 28273For SaleMLS ID #4434864, Tiffany White, Corcoran HM Properties. Canopy MLS as distributed by MLS GRID
- $565,0004 bd2 ba2k sqft8117 Shannon Woods Ln, Matthews, NC 28104For SaleMLS ID #4285282, Lisa Belk, Mark Spain Real Estate. Canopy MLS as distributed by MLS GRID
- $499,9503 bd2 ba1.8k sqft1023 Ellington Downs Way, Monroe, NC 28110For SaleMLS ID #4391266, Michelle Horne, ProStead Realty. Canopy MLS as distributed by MLS GRID
- $599,5005 bd4 ba2.9k sqft6008 Hampstead Pond Ln, Matthews, NC 28105For SaleMLS ID #4419795, Robbie Horn, Wood-Williams Realty LLC. Canopy MLS as distributed by MLS GRID
- $515,0003 bd3 ba2.1k sqft11237 Black Brant Ln, Charlotte, NC 28278For SaleMLS ID #4435300, Margo Wells, Dickens Mitchener & Associates Inc. Canopy MLS as distributed by MLS GRID
- $595,0004 bd4 ba2.4k sqft4025 Belle Landing Rd, Charlotte, NC 28270For SaleMLS ID #4308851, Meghan Wilkinson, Corcoran HM Properties. Canopy MLS as distributed by MLS GRID
- $485,0004 bd3 ba2.4k sqft1019 Equipoise Dr, Indian Trail, NC 28079For SaleMLS ID #4411758, Marlyn Jamison, Howard Hanna Allen Tate SouthPark. Canopy MLS as distributed by MLS GRID
- $725,0003 bd3 ba2.3k sqft423 Sylvania Ave, Charlotte, NC 28206For SaleMLS ID #4438764, Brad Cook, Real Broker, LLC. Canopy MLS as distributed by MLS GRID
