Beautiful home in pristine condition with 5 bedrooms and 4 full baths, conveniently located within minutes of the heart of Mathews, shopping, dining, parks, and access to 485. First floor features an open concept floor plan that opens to a private fenced back yard with a luxurious hot tub and covered patio. A spacious first floor bedroom with an adjacent full bath is a lovely and private retreat for guests. The second floor features three bedrooms, two baths, and a spacious loft den, which opens out to a lovely covered balcony porch. The primary suite is also situated on the second floor, with a large walk in closet and fabulous full bath with double sinks, separate shower and tub. On the third floor, there is a large bonus room with a full bath that can be used for either additional living space or as a fifth bedroom. This home offers a beautiful and private oasis that is yet convenient to all the best community amenities in the area. Smart home features include a front door touchpad lock, programmable thermostats, and a doorbell camera for added security. Welcome home!
Active
$599,500
6008 Hampstead Pond Ln, Matthews, NC 28105
5beds
2,927sqft
Single Family Residence
Built in 2019
0.17 Acres Lot
$589,900 Zestimate®
$205/sqft
$78/mo HOA
What's special
Spacious first floor bedroomSpacious loft denCovered balcony porchCovered patioLarge walk in closetPrimary suiteOpen concept floor plan
- 19 days
- 770
- 76
Likely to sell faster than
Zillow last checked:
Listing updated:
Listed by:
Robbie Horn rhorn4@carolina.rr.com,
Wood-Williams Realty LLC
Source: Canopy MLS as distributed by MLS GRID,MLS#: 4419795
Facts & features
Interior
Bedrooms & bathrooms
- Bedrooms: 5
- Bathrooms: 4
- Full bathrooms: 4
- Main level bedrooms: 1
Primary bedroom
- Level: Upper
Bedroom s
- Level: Main
Bedroom s
- Level: Upper
Bedroom s
- Level: Upper
Bedroom s
- Level: Third
Bathroom full
- Level: Main
Bathroom full
- Level: Third
Breakfast
- Level: Main
Den
- Level: Upper
Dining room
- Level: Main
Great room
- Level: Main
Kitchen
- Level: Main
Laundry
- Level: Upper
Heating
- Central
Cooling
- Central Air
Appliances
- Included: Dishwasher, Disposal, Electric Water Heater, Freezer, Gas Cooktop, Gas Oven, Microwave, Refrigerator, Self Cleaning Oven, Washer/Dryer
- Laundry: Laundry Closet, Upper Level
Features
- Soaking Tub, Kitchen Island, Pantry, Walk-In Closet(s)
- Flooring: Carpet, Tile, Vinyl
- Has basement: No
- Fireplace features: Gas Vented, Great Room
Interior area
- Total structure area: 2,544
- Total interior livable area: 2,927 sqft
- Finished area above ground: 2,927
- Finished area below ground: 0
Property
Parking
- Total spaces: 2
- Parking features: Driveway, Attached Garage, Garage Door Opener, Garage on Main Level
- Attached garage spaces: 2
- Has uncovered spaces: Yes
Features
- Levels: Three Or More
- Stories: 3
- Patio & porch: Balcony, Covered, Front Porch, Patio, Rear Porch
- Has spa: Yes
- Spa features: Heated
- Fencing: Back Yard
Lot
- Size: 0.17 Acres
- Dimensions: 43 x 125 x 69 x 125
- Features: Corner Lot
Details
- Parcel number: 23121259
- Zoning: R-5
- Special conditions: Standard
Construction
Type & style
- Home type: SingleFamily
- Property subtype: Single Family Residence
Materials
- Fiber Cement, Stone Veneer
- Foundation: Slab
Condition
- New construction: No
- Year built: 2019
Utilities & green energy
- Sewer: Public Sewer
- Water: City
Community & HOA
Community
- Security: Carbon Monoxide Detector(s)
- Subdivision: The Pond at McKee Glen
HOA
- Has HOA: Yes
- HOA fee: $234 quarterly
- HOA name: Key Community Mgmt
- HOA phone: 704-321-1556
Location
- Region: Matthews
Financial & listing details
- Price per square foot: $205/sqft
- Tax assessed value: $549,900
- Date on market: 9/18/2026
- Cumulative days on market: 20 days
- Listing terms: Cash,Conventional
- Road surface type: Concrete, Paved
Estimated market value
$589,900
$560,000 - $619,000
$2,970/mo
Price history
| Date | Event | Price |
|---|---|---|
| 9/18/2026 | Listed for sale | $599,500$205/sqft |
Source:  Canopy MLS as distributed by MLS GRID #4419795 Report a problem Canopy MLS as distributed by MLS GRID #4419795 Report a problem | ||
Public tax history
Tax history is unavailable.
Monthly payment
Est. payment
Payment breakdown
Explore the cost of this home by adjusting the details. Changes won't be saved.Climate risks
Neighborhood: Providence Estates East
Nearby schools
Schools provided by the listing agent
- Elementary: Matthews
- Middle: Crestdale
- High: Butler
Source: Canopy MLS as distributed by MLS GRID. This data may not be complete. We recommend contacting the local school district to confirm school assignments for this home.
- $500,6004 bd4 ba2.3k sqft6020 Hampstead Pond Ln, Matthews, NC 28105Off Market

- $532,2003 bd2 ba3.2k sqft2412 Nettleton Ct, Matthews, NC 28105Off Market
- $667,0005 bd4 ba3.4k sqft6005 Hampstead Pond Ln, Matthews, NC 28105Off Market
- $380,3003 bd3 ba1.8k sqft591 Hampstead Pond Ln, Matthews, NC 28105Off Market
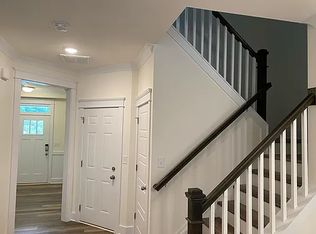
Similar homes
- $625,0004 bd3 ba3k sqft1334 Sarandon Dr, Matthews, NC 28104For Sale

 MLS ID #4409363, Emperatriz Frazzetto Monasterio, NorthGroup Real Estate LLC. Canopy MLS as distributed by MLS GRID
 - $599,9005 bd3 ba3.6k sqft3074 Falling Stone Cir, Indian Trail, NC 28079For Sale
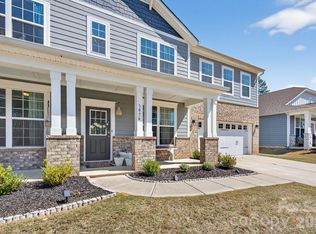 MLS ID #4367568, Reggy Jr Gaddy, Real Broker, LLC. Canopy MLS as distributed by MLS GRID
 - $629,9005 bd4 ba3.2k sqft5126 Laurel Glen Ct, Monroe, NC 28110For Sale
 MLS ID #4410305, Chris Cunningham, Real Broker, LLC. Canopy MLS as distributed by MLS GRID
 - $585,0003 bd3 ba1.8k sqft6315 Revlock Ct, Charlotte, NC 28226For Sale
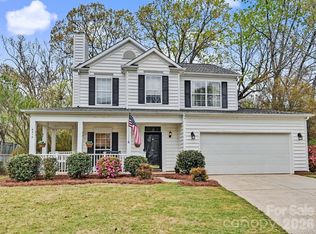 MLS ID #4428153, Brandon Ruby, Helen Adams Realty. Canopy MLS as distributed by MLS GRID
 - $615,0005 bd4 ba3.3k sqft18500 Studman Branch Ave, Charlotte, NC 28278For SaleMLS ID #4396796, Julie Everakes, NorthGroup Real Estate LLC. Canopy MLS as distributed by MLS GRID
- $524,8003 bd3 ba1.8k sqft4908 Rankin Pl, Charlotte, NC 28277For SaleMLS ID #4415649, Paul Jamison, Keller Williams South Park. Canopy MLS as distributed by MLS GRID
- $569,9993 bd3 ba2k sqft5808 Ryder Ave, Charlotte, NC 28226For SaleMLS ID #4411559, Annette Semprit, Helen Adams Realty. Canopy MLS as distributed by MLS GRID
- $650,0005 bd3 ba3.2k sqft2467 Chatham Dr, Indian Land, SC 29707For SaleMLS ID #4413042, Brian McCarron, Real Broker, LLC Indian Land. Canopy MLS as distributed by MLS GRID
- $557,0004 bd4 ba3.2k sqft1401 Wall St, Waxhaw, NC 28173For SaleMLS ID #4406440, Tim Speakman, Keller Williams Ballantyne Area. Canopy MLS as distributed by MLS GRID
- $525,0004 bd3 ba2.7k sqft1033 Blue Stream Ln, Indian Trail, NC 28079For SaleMLS ID #4392083, Mike Maus, Mike Maus Realty LLC. Canopy MLS as distributed by MLS GRID
- $650,0005 bd5 ba3.3k sqft13102 Petrel Pl, Charlotte, NC 28278For SaleMLS ID #4422192, Nadine Morgan, Howard Hanna Allen Tate Center City. Canopy MLS as distributed by MLS GRID
- $569,5004 bd3 ba2.9k sqft8128 Cane Pointe Ln, Waxhaw, NC 28173For SaleMLS ID #4362235, Don Gomez, C-A-RE Realty. Canopy MLS as distributed by MLS GRID
- $542,0005 bd3 ba3.1k sqft85020 Newloch Ct, Lancaster, SC 29720For SaleMLS ID #4420406, Heather Skinner, Keller Williams Ballantyne Area. Canopy MLS as distributed by MLS GRID
- $834,9005 bd4 ba2.7k sqft9301 Hanover South Trl, Charlotte, NC 28210For SaleMLS ID #4429355, Annette Semprit, Helen Adams Realty. Canopy MLS as distributed by MLS GRID
- $699,9005 bd4 ba3.4k sqft5091 Havencrest Dr, Fort Mill, SC 29715For SaleMLS ID #4421716, Nicole McAlister, Keller Williams Ballantyne Area. Canopy MLS as distributed by MLS GRID
- $585,0005 bd3 ba3.4k sqft12017 Baywoods Dr, Tega Cay, SC 29708For SaleMLS ID #4407015, Jessika Bell, Keller Williams Connected. Canopy MLS as distributed by MLS GRID
- $485,0004 bd3 ba2.4k sqft1019 Equipoise Dr, Indian Trail, NC 28079For SaleMLS ID #4411758, Marlyn Jamison, Howard Hanna Allen Tate SouthPark. Canopy MLS as distributed by MLS GRID
- $649,8504 bd3 ba2.8k sqft8336 Breton Way, Harrisburg, NC 28075For SaleMLS ID #4424762, Glen Tucker, RE/MAX Leading Edge. Canopy MLS as distributed by MLS GRID
- $678,0004 bd3 ba2.7k sqft11719 Royal Castle Ct, Charlotte, NC 28277For SaleMLS ID #4390240, Sarah Jimenez Valentin, EXP Realty LLC. Canopy MLS as distributed by MLS GRID
- $535,0003 bd3 ba1.9k sqft1429 McIlroy Rd, Charlotte, NC 28212For SaleMLS ID #4394489, Deborah Cox, Savvy + Co Real Estate. Canopy MLS as distributed by MLS GRID
