Move-in-ready, renovated 5-bedroom in Chastain Village with approximately 3,240 square feet and the primary suite on the main level. The kitchen was redone with custom 42-inch cabinetry, quartz counters and GE Profile appliances, and the primary bath was fully renovated with a custom tiled shower, Carrara marble, soaking tub and dual quartz vanities.
A two-story foyer and wood floors open to a flexible front room for an office, study or formal living space, a formal dining room, and a family room with vaulted ceiling and gas fireplace. The breakfast bar and nook open straight to the paver patio and fenced, landscaped backyard.
The main-level primary suite includes dual closets and the spa-inspired bath, so everyday living can happen on one floor. Upstairs, four more bedrooms surround a loft that works as a bonus room, media space, exercise room or homework zone.
Outside: fenced corner lot, mature landscaping, in-ground irrigation, paver patio and a two-car garage with storage.
Chastain Village offers a community pool and pond and sits in Lancaster County on the South Carolina side of the state line, with Indian Land schools. Ballantyne, Blakeney and Waxhaw shopping and dining are nearby, and the Highway 521 corridor gives convenient access to Charlotte.
A renovated kitchen and primary bath, five bedrooms, and a main-floor primary. Come see how it lives.
Active
$650,000
2467 Chatham Dr, Indian Land, SC 29707
5beds
3,229sqft
Single Family Residence
Built in 2012
0.25 Acres Lot
$-- Zestimate®
$201/sqft
$73/mo HOA
What's special
In-ground irrigationTwo-car garage with storageGe profile appliancesTwo-story foyerBreakfast bar and nookPaver patioCarrara marble
- 23 days
- 715
- 79
Likely to sell faster than
Zillow last checked:
Listing updated:
Listed by:
Brian McCarron 704-677-9191,
Real Broker, LLC Indian Land
Source: Canopy MLS as distributed by MLS GRID,MLS#: 4413042
Facts & features
Interior
Bedrooms & bathrooms
- Bedrooms: 5
- Bathrooms: 3
- Full bathrooms: 2
- 1/2 bathrooms: 1
- Main level bedrooms: 1
Primary bedroom
- Level: Main
Bedroom s
- Level: Upper
Bedroom s
- Level: Upper
Bedroom s
- Level: Upper
Bedroom s
- Level: Upper
Bathroom half
- Level: Main
Bathroom full
- Level: Upper
Bathroom full
- Level: Upper
Dining room
- Level: Main
Kitchen
- Level: Main
Loft
- Level: Upper
Office
- Level: Main
Heating
- Forced Air, Natural Gas
Cooling
- Central Air
Appliances
- Included: Dishwasher, Disposal, Electric Range, Microwave
- Laundry: Laundry Closet
Features
- Has basement: No
- Fireplace features: Family Room
Interior area
- Total structure area: 3,229
- Total interior livable area: 3,229 sqft
- Finished area above ground: 3,229
- Finished area below ground: 0
Video & virtual tour
Property
Parking
- Total spaces: 2
- Parking features: Driveway, Attached Garage, Garage Faces Front, Garage on Main Level
- Attached garage spaces: 2
- Has uncovered spaces: Yes
Features
- Levels: Two
- Stories: 2
- Pool features: Community
Lot
- Size: 0.25 Acres
Details
- Parcel number: 0009I0A027.00
- Zoning: MDR
- Special conditions: Standard
Construction
Type & style
- Home type: SingleFamily
- Property subtype: Single Family Residence
Materials
- Brick Partial, Vinyl
- Foundation: Slab
Condition
- New construction: No
- Year built: 2012
Details
- Builder name: Baker Residential
Utilities & green energy
- Sewer: County Sewer
- Water: County Water
Community & HOA
Community
- Features: Cabana, Clubhouse
- Subdivision: Chastain Village
HOA
- Has HOA: Yes
- HOA fee: $438 semi-annually
- HOA name: Cusick
- HOA phone: 704-544-7779
Location
- Region: Indian Land
Financial & listing details
- Price per square foot: $201/sqft
- Tax assessed value: $513,800
- Annual tax amount: $3,300
- Date on market: 9/18/2026
- Cumulative days on market: 23 days
- Listing terms: Cash,Conventional,FHA,USDA Loan,VA Loan
- Exclusions: Dining Room Chandelier
- Road surface type: Concrete, Paved
Estimated market value
Not available
Estimated sales range
Not available
Not available
Price history
| Date | Event | Price |
|---|---|---|
| 9/18/2026 | Listed for sale | $650,000-4.3%$201/sqft |
Source:  Canopy MLS as distributed by MLS GRID #4413042 Report a problem Canopy MLS as distributed by MLS GRID #4413042 Report a problem | ||
| 8/5/2025 | Listing removed | $679,500$210/sqft |
Source: Canopy MLS as distributed by MLS GRID #4252977 Report a problem | ||
| 7/18/2025 | Price change | $679,500-0.1%$210/sqft |
Source: Canopy MLS as distributed by MLS GRID #4252977 Report a problem | ||
| 7/7/2025 | Price change | $679,900-0.4%$211/sqft |
Source: Canopy MLS as distributed by MLS GRID #4252977 Report a problem | ||
| 6/11/2025 | Price change | $682,500-1.4%$211/sqft |
Source: Canopy MLS as distributed by MLS GRID #4252977 Report a problem | ||
| 5/29/2025 | Price change | $692,500-0.9%$214/sqft |
Source: Canopy MLS as distributed by MLS GRID #4252977 Report a problem | ||
| 5/8/2025 | Listed for sale | $699,000+42.7%$216/sqft |
Source: Canopy MLS as distributed by MLS GRID #4252977 Report a problem | ||
| 1/3/2022 | Sold | $490,000+4.3%$152/sqft |
Source: Canopy MLS as distributed by MLS GRID #3806354 Report a problem | ||
| 11/18/2021 | Contingent | $470,000$146/sqft |
Source: Canopy MLS as distributed by MLS GRID #3806354 Report a problem | ||
| 11/17/2021 | Listed for sale | $470,000+80.8%$146/sqft |
Source: Canopy MLS as distributed by MLS GRID #3806354 Report a problem | ||
| 12/18/2012 | Sold | $259,990$81/sqft |
Source: Canopy MLS as distributed by MLS GRID #2052845 Report a problem | ||
Public tax history
| Year | Property taxes | Tax assessment |
|---|---|---|
| 2025 | $3,300 -52.6% | $20,550 +1.9% |
| 2024 | $6,968 0% | $20,168 |
| 2023 | $6,969 | $20,168 |
| 2022 | -- | -- |
| 2021 | -- | -- |
| 2020 | -- | -- |
| 2019 | -- | -- |
| 2018 | $150 +100% | -- |
| 2017 | $75 | -- |
| 2016 | $75 | -- |
| 2015 | $75 | -- |
| 2014 | -- | -- |
Find assessor info on the county website
Monthly payment
Est. payment
Payment breakdown
Explore the cost of this home by adjusting the details. Changes won't be saved.Climate risks
Neighborhood: Indian Land
Nearby schools
Schools provided by the listing agent
- Elementary: Indian Land
- Middle: Indian Land
- High: Indian Land
Source: Canopy MLS as distributed by MLS GRID. This data may not be complete. We recommend contacting the local school district to confirm school assignments for this home.

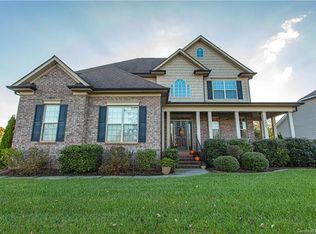
Similar homes
- $679,0004 bd4 ba3k sqft6858 Hunts Mesa Dr, Indian Land, SC 29707For Sale
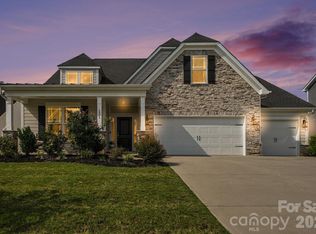
 MLS ID #4417720, Dina Stepanova, EXP Realty LLC Rock Hill. Canopy MLS as distributed by MLS GRID
 - $720,0005 bd4 ba3.2k sqft963 Rock Forest Way, Indian Land, SC 29707For Sale
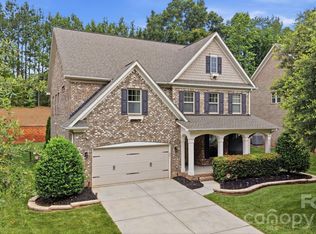 MLS ID #4394897, Marianne Shields, Shields Realty, Inc.. Canopy MLS as distributed by MLS GRID
 - $511,0003 bd3 ba2.4k sqft8014 Alford Rd, Indian Land, SC 29707For Sale
 MLS ID #4433173, Thomas Shoupe, Opendoor Brokerage LLC. Canopy MLS as distributed by MLS GRID
 - $599,0005 bd4 ba2.7k sqft4849 Tacoma Dr, Indian Land, SC 29707For Sale
 MLS ID #4404585, Kaih Igle, Realty One Group Revolution. Canopy MLS as distributed by MLS GRID
 - $975,0004 bd4 ba3.8k sqft16056 Reynolds Dr, Indian Land, SC 29707For SaleMLS ID #4423520, Keith Hensel, Helen Adams Realty. Canopy MLS as distributed by MLS GRID
- $625,0005 bd4 ba3.1k sqft3106 Thayer Dr, Waxhaw, NC 28173For SaleMLS ID #4393363, Jennifer Herlong, Howard Hanna Allen Tate Charlotte South. Canopy MLS as distributed by MLS GRID
- $700,0006 bd6 ba3.7k sqft1278 Bryson Gap Dr, Fort Mill, SC 29715For SaleMLS ID #4421847, Kristen Bernard, Keller Williams South Park. Canopy MLS as distributed by MLS GRID
- $670,0004 bd3 ba3.1k sqft1818 Sutter Creek Dr, Waxhaw, NC 28173For SaleMLS ID #4425930, Jessica Jordan, Coastal Green Properties Inc. Canopy MLS as distributed by MLS GRID
- $542,0005 bd3 ba3.1k sqft85020 Newloch Ct, Lancaster, SC 29720For SaleMLS ID #4420406, Heather Skinner, Keller Williams Ballantyne Area. Canopy MLS as distributed by MLS GRID
- $679,9003 bd4 ba3k sqft7043 Wyngate Pl, Lancaster, SC 29720For SaleMLS ID #4395884, Joe Detraglia, Assist2sell Buyers & Sellers 1st Choice LLC. Canopy MLS as distributed by MLS GRID
- $799,0005 bd5 ba3.8k sqft4230 Tournette Dr, Indian Land, SC 29707For SaleMLS ID #4423443, Ryan Palmer, The Agency - Charlotte. Canopy MLS as distributed by MLS GRID
- $615,0004 bd2 ba2.1k sqft1916 Felts Pkwy, Fort Mill, SC 29715For SaleMLS ID #4408551, Laura Edmonds, Southern Nest Realty Inc. Canopy MLS as distributed by MLS GRID
- $650,0005 bd3 ba2.6k sqft2848 Arrowwood Ln, Rock Hill, SC 29732For SaleMLS ID #4414290, Kristina Khona, Realty One Group Revolution. Canopy MLS as distributed by MLS GRID
- $839,9005 bd4 ba3.6k sqftBretagne, Indian Land, SC 29707For SaleMLS ID #4425877, Brian English, Realty One Group Revolution. Canopy MLS as distributed by MLS GRID
- $650,0004 bd4 ba2.2k sqft6247 Six String Ct, Fort Mill, SC 29708For SaleMLS ID #4425602, Andreea Maleady, Coldwell Banker Realty. Canopy MLS as distributed by MLS GRID
- $595,0003 bd3 ba2.1k sqft10509 Serape Rd, Charlotte, NC 28277For SaleMLS ID #4433013, Tula Kourakos, RE/MAX Executive. Canopy MLS as distributed by MLS GRID
- $629,9004 bd3 ba2.5k sqft15011 Bridle Trace Ln, Pineville, NC 28134For SaleMLS ID #4422263, Jennifer Coates, Parliament Real Estate Group. Canopy MLS as distributed by MLS GRID
- $719,9005 bd3 ba3.1k sqft610 Springwood Dr, Waxhaw, NC 28173For SaleMLS ID #4391184, Daniela Patton, EXP Realty LLC Ballantyne. Canopy MLS as distributed by MLS GRID
- $600,0004 bd3 ba2.9k sqft1312 Muirfield Ct, Rock Hill, SC 29730For SaleMLS ID #4426764, Micki Myers, Rinehart Realty Corporation. Canopy MLS as distributed by MLS GRID
- $699,0004 bd3 ba2.9k sqft5060 Big Bend Dr, Lancaster, SC 29720For SaleMLS ID #4414688, Donna Kelly, Howard Hanna Allen Tate Charlotte South. Canopy MLS as distributed by MLS GRID
