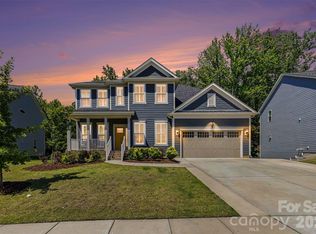
Stunning modern farmhouse just minutes from Ballantyne! This exceptional 5-bedroom, 4.5-bath home blends timeless design with luxurious modern finishes throughout. The bright white chef’s kitchen features quartz countertops, designer tile, farmhouse sink, double ovens, gas cooktop and stainless-steel hood and an impressive white oak center island perfect for gathering and entertaining. The main level offers a beautifully designed color-drenched office with custom built-in desk space, along with a private guest suite and bath. Upstairs, the luxurious primary retreat features a cozy fireplace and spa-inspired bath complete with soaking tub and striking black quartz countertops. A spacious loft provides flexible living space for media, play, or relaxation. Custom millwork and designer lighting throughout the home adds warmth and sophistication, while the covered back porch overlooks a fenced backyard with gorgeous landscaping and some spectacular sunsets! Additional highlights include a 3-car tandem garage with work sink, gas line for grill and an unbeatable location close to shopping, dining, and everything Ballantyne has to offer.
Active
Price cut: $20K (7/21)
$855,000
4230 Tournette Dr, Indian Land, SC 29707
5beds
3,860sqft
:
Get pre-qualified$5,247/mo
Single Family Residence
Built in 2023
0.2 Acres Lot
$-- Zestimate®
$222/sqft
$100/mo HOA
What's special
Cozy fireplaceFarmhouse sinkDouble ovensDesigner tileStainless-steel hoodQuartz countertopsLuxurious primary retreat
- 58 days |
- 698 |
- 38 |
Zillow last checked:
Listing updated:
Listed by:
Tracey Miller Tracey.Miller@howardhannatate.com,
Howard Hanna Allen Tate Fort Mill
Source: Canopy MLS as distributed by MLS GRID,MLS#: 4386424
Facts & features
Interior
Bedrooms & bathrooms
- Bedrooms: 5
- Bathrooms: 5
- Full bathrooms: 4
- 1/2 bathrooms: 1
- Main level bedrooms: 1
Primary bedroom
- Level: Upper
Bedroom s
- Level: Main
Bedroom s
- Level: Upper
Bedroom s
- Level: Upper
Bedroom s
- Level: Upper
Dining area
- Level: Main
Kitchen
- Level: Main
Laundry
- Level: Upper
Loft
- Level: Upper
Office
- Level: Main
Heating
- Central
Cooling
- Central Air
Appliances
- Included: Dishwasher, Disposal, Double Oven, Gas Cooktop, Ice Maker, Microwave, Tankless Water Heater
- Laundry: Laundry Room, Sink
Features
- Flooring: Carpet, Laminate, Tile
- Has basement: No
- Fireplace features: Family Room, Gas Log, Primary Bedroom
Interior area
- Total structure area: 3,860
- Total interior livable area: 3,860 sqft
- Finished area above ground: 3,860
- Finished area below ground: 0
Video & virtual tour
Property
Parking
- Total spaces: 3
- Parking features: Attached Garage, Tandem, Garage on Main Level
- Attached garage spaces: 3
Features
- Levels: Two
- Stories: 2
- Patio & porch: Covered, Front Porch, Rear Porch
- Pool features: Community
- Fencing: Fenced
Lot
- Size: 0.2 Acres
Details
- Parcel number: 0006D0B068.00
- Zoning: Res
- Special conditions: Standard
Construction
Type & style
- Home type: SingleFamily
- Property subtype: Single Family Residence
Materials
- Brick Partial, Fiber Cement
- Foundation: Slab
Condition
- New construction: No
- Year built: 2023
Utilities & green energy
- Sewer: Public Sewer
- Water: City
Community & HOA
Community
- Features: Sidewalks, Walking Trails
- Subdivision: Ridgecrest
HOA
- Has HOA: Yes
- HOA fee: $300 quarterly
- HOA name: CAMS
Location
- Region: Indian Land
Financial & listing details
- Price per square foot: $222/sqft
- Tax assessed value: $728,000
- Annual tax amount: $4,552
- Date on market: 5/29/2026
- Cumulative days on market: 58 days
- Listing terms: Cash,Conventional,VA Loan
- Road surface type: Concrete
Estimated market value
Not available
Estimated sales range
Not available
Not available
Price history
| Date | Event | Price |
|---|---|---|
| 7/21/2026 | Price change | $855,000-2.3%$222/sqft |
Source:  Canopy MLS as distributed by MLS GRID #4386424 Report a problem Canopy MLS as distributed by MLS GRID #4386424 Report a problem | ||
| 6/8/2026 | Price change | $875,000-1.1%$227/sqft |
Source: Canopy MLS as distributed by MLS GRID #4386424 Report a problem | ||
| 5/29/2026 | Listed for sale | $885,000+21%$229/sqft |
Source: Canopy MLS as distributed by MLS GRID #4386424 Report a problem | ||
| 9/29/2023 | Sold | $731,136$189/sqft |
Source: Public Record Report a problem | ||
Public tax history
| Year | Property taxes | Tax assessment |
|---|---|---|
| 2025 | $4,552 -53.8% | $29,120 +2.2% |
| 2024 | $9,847 | $28,500 |
Find assessor info on the county website
Monthly payment
Est. payment
Payment breakdown
Explore the cost of this home by adjusting the details. Changes won't be saved.Climate risks
Neighborhood: Indian Land
Nearby schools
GreatSchools rating
- 10/10Harrisburg Elementary SchoolGrades: PK-4Distance: 0.5 mi
- 6/10Indian Land Middle SchoolGrades: 7-8Distance: 4.9 mi
- 7/10Indian Land High SchoolGrades: 9-12Distance: 9.8 mi
Schools provided by the listing agent
- Elementary: Harrisburg
- Middle: Indian Land
- High: Indian Land
Source: Canopy MLS as distributed by MLS GRID. This data may not be complete. We recommend contacting the local school district to confirm school assignments for this home.
- $713,703-- bd4 ba3.5k sqft4222 Tournette Dr, Indian Land, SC 29707Sold
- $747,1905 bd5 ba3.5k sqft4234 Tournette Dr, Indian Land, SC 29707Sold

- $777,151-- bd3 ba3.5k sqft4216 Tournette Dr, Indian Land, SC 29707Sold
- $717,635-- bd3 ba3.5k sqft4240 Tournette Dr, Indian Land, SC 29707Sold
- $785,195-- bd3 ba3.4k sqft5006 Arcalod Ln, Indian Land, SC 29707Sold
- $783,115-- bd3 ba3.5k sqft5007 Arcalod Ln, Indian Land, SC 29707Sold
- $762,9225 bd5 ba3.6k sqft4210 Tournette Dr, Indian Land, SC 29707Sold
- $725,275-- bd4 ba3.5k sqft4246 Tournette Dr, Indian Land, SC 29707Sold
A local agent can set up tours, give advice and negotiate with sellers.
Similar homes
- $949,9006 bd5 ba4.9k sqft968 Rock Forest Way, Indian Land, SC 29707For Sale

 MLS ID #4403846, Chelsea Carpenter, Keller Williams Ballantyne Area. Canopy MLS as distributed by MLS GRID
 - $939,0006 bd5 ba4.2k sqft1246 Regions Blvd, Indian Land, SC 29707For Sale
 MLS ID #4390164, Matthew John, Fathom Realty NC LLC. Canopy MLS as distributed by MLS GRID
 - $739,0004 bd4 ba3.4k sqft1169 Regions Blvd, Indian Land, SC 29707For Sale
 MLS ID #4401584, Balaji Tatineni, JVC Realty, LLC. Canopy MLS as distributed by MLS GRID
 - $822,5005 bd4 ba3.2k sqft325 Sensibility Cir, Fort Mill, SC 29708For Sale
 MLS ID #4405259, Andreea Maleady, Coldwell Banker Realty. Canopy MLS as distributed by MLS GRID
 - $875,0005 bd4 ba3k sqft15505 Robsart Ct, Charlotte, NC 28277For SaleMLS ID #4397461, Amy Fritz, COMPASS. Canopy MLS as distributed by MLS GRID
- $850,0004 bd4 ba3k sqft127 Inspired Way, Fort Mill, SC 29708For SaleMLS ID #4369238, Kristina Khona, Realty One Group Revolution. Canopy MLS as distributed by MLS GRID
- $899,9995 bd4 ba3.5k sqft1086 Weir Ct, Fort Mill, SC 29708For SaleMLS ID #4395947, Nicole Feenstra, EXP Realty LLC Rock Hill. Canopy MLS as distributed by MLS GRID
- $925,0004 bd3 ba3.1k sqft137 Trelawn St, Fort Mill, SC 29715For SaleMLS ID #4371726, Jamie Dunnavant, Coldwell Banker Realty. Canopy MLS as distributed by MLS GRID
- $799,0005 bd4 ba3.7k sqft5105 Saint Clair St, Fort Mill, SC 29715For SaleMLS ID #4351385, Debbie Houser, Real Broker, LLC. Canopy MLS as distributed by MLS GRID
- $724,9004 bd4 ba2.4k sqft1855 Shadow Lawn Ct, Fort Mill, SC 29715For SaleMLS ID #4395925, Tristan Armstead, Armstead Realty Group LLC. Canopy MLS as distributed by MLS GRID
- $859,0005 bd4 ba3.6k sqft113 Hillandale Dr, Charlotte, NC 28270For SaleMLS ID #4401003, Jennifer Hardman, COMPASS. Canopy MLS as distributed by MLS GRID
- $825,0005 bd4 ba3.5k sqft1311 Dobson Dr, Waxhaw, NC 28173For SaleMLS ID #4377774, Liz Koelling, Keller Williams South Park. Canopy MLS as distributed by MLS GRID
- $570,0004 bd4 ba3.1k sqft1086 Wallace Lake Rd, Indian Land, SC 29707For SaleMLS ID #4392896, Robin Hensel, NorthGroup Real Estate LLC. Canopy MLS as distributed by MLS GRID
- $975,0005 bd4 ba4.4k sqft317 Somerled Way, Waxhaw, NC 28173For SaleMLS ID #4402966, Lisa Emory, COMPASS. Canopy MLS as distributed by MLS GRID
- $534,9003 bd3 ba2.5k sqft8014 Alford Rd, Indian Land, SC 29707For SaleMLS ID #4351740, Andrea Roether, Dickens Mitchener & Associates Inc. Canopy MLS as distributed by MLS GRID
- $775,0004 bd3 ba2.8k sqft6807 Guinevere Dr, Charlotte, NC 28277For SaleMLS ID #4391308, Annette Semprit, Helen Adams Realty. Canopy MLS as distributed by MLS GRID
- $995,0003 bd4 ba3k sqft13105 Kornegy Dr, Charlotte, NC 28277For SaleMLS ID #4390092, Jean Benham, Howard Hanna Allen Tate SouthPark. Canopy MLS as distributed by MLS GRID
- $1,025,0005 bd5 ba3.9k sqft408 Fern Leaf Ct, Belmont, NC 28012For SaleMLS ID #4402571, Nicole Anderson, Fathom Realty NC LLC. Canopy MLS as distributed by MLS GRID
- $679,0004 bd3 ba2.9k sqft108 Helton Ln, Fort Mill, SC 29708For SaleMLS ID #4389292, Matt Samole, Corcoran HM Properties. Canopy MLS as distributed by MLS GRID
- $689,0005 bd5 ba3.2k sqft1031 Lookout Shoals Dr, Fort Mill, SC 29715For SaleMLS ID #4371718, Richard Roskind, Lease Evaluations Inc. Canopy MLS as distributed by MLS GRID
