Welcome to 113 Hillandale Drive, This spacious 3700 SF full brick residence features 5 bedrooms and 4 full bathrooms. Filled with abundant natural light, the open concept floor plan creates warm and inviting atmosphere throughout the home. A well-appointed kitchen features custom cabinetry, BRAND New refrigerator, new dishwasher, gas range opened to dining and living areas.
The main living spaces flow seamlessly, creating an ideal setting for both everyday living and entertaining. Main level guest suite with full bath provides privacy for visitors or ideal for home office. Primary en suite on second level with shower/soaking tub and large walk in closet. 3 additional generously sized bedrooms, versatile loft area with balcony-playroom, media room, fitness area. Custom closets and custom pantry were installed by the owner, excellent for staying organized and provides great storage throughout the home.
Step outside to enjoy a private backyard—perfect for relaxing, gardening, or hosting friends and family. Whether you’re sipping morning coffee or unwinding in the evening.
Covered patio with a gourmet outdoor kitchen built in 2020 and serves as a true extension of the home—an exceptional setting for dining, upscale entertaining, and year-round enjoyment.
Location is key, and this property truly delivers. Just minutes from top-rated schools, premier shopping, dining, and major highways, you will have everything you need at your fingertips.Seller is offering $3500 allowance for carpet in bedrooms, request quote from listing agent.
Don’t miss this opportunity to own a move-in ready home in a prime location.
Under contract-show
Price cut: $40K (7/21)
$859,000
113 Hillandale Dr, Charlotte, NC 28270
5beds
3,696sqft
:
Get pre-qualified$5,024/mo
Single Family Residence
Built in 2014
0.25 Acres Lot
$839,500 Zestimate®
$232/sqft
$33/mo HOA
What's special
- 38 days |
- 715 |
- 50 |
Likely to sell faster than
Zillow last checked:
Listing updated:
Listed by:
Jennifer Hardman jenny.hardman@compass.com,
COMPASS
Source: Canopy MLS as distributed by MLS GRID,MLS#: 4401003
Facts & features
Interior
Bedrooms & bathrooms
- Bedrooms: 5
- Bathrooms: 4
- Full bathrooms: 4
- Main level bedrooms: 1
Primary bedroom
- Features: En Suite Bathroom, Open Floorplan, Walk-In Closet(s), Walk-In Pantry
- Level: Upper
- Area: 280 Square Feet
- Dimensions: 14' 0" X 20' 0"
Heating
- Forced Air
Cooling
- Central Air
Appliances
- Included: Dishwasher, Disposal, Gas Range, Microwave, Oven, Refrigerator, Washer/Dryer
- Laundry: Laundry Room, Upper Level
Features
- Flooring: Carpet, Vinyl
- Windows: Insulated Windows
- Has basement: No
Interior area
- Total structure area: 3,696
- Total interior livable area: 3,696 sqft
- Finished area above ground: 3,696
- Finished area below ground: 0
Property
Parking
- Total spaces: 4
- Parking features: Driveway, Attached Garage, Garage on Main Level
- Attached garage spaces: 2
- Uncovered spaces: 2
- Details: Two car garage the is spacious with parking pad for 4 cars
Features
- Levels: Two
- Stories: 2
- Patio & porch: Balcony, Covered, Rear Porch
- Exterior features: Gas Grill, Outdoor Kitchen
- Fencing: Back Yard,Fenced,Privacy
Lot
- Size: 0.25 Acres
- Features: Corner Lot
Details
- Parcel number: 21303526
- Zoning: N1-A
- Special conditions: Standard
- Horse amenities: None
Construction
Type & style
- Home type: SingleFamily
- Architectural style: Traditional
- Property subtype: Single Family Residence
Materials
- Brick Full
- Foundation: Slab
Condition
- New construction: No
- Year built: 2014
Utilities & green energy
- Sewer: Public Sewer
- Water: City
- Utilities for property: Cable Available, Electricity Connected, Wired Internet Available
Community & HOA
Community
- Subdivision: Sardis Crest
HOA
- Has HOA: Yes
- HOA fee: $400 annually
- HOA name: Sardis Crest HOA
- HOA phone: 828-553-2392
Location
- Region: Charlotte
- Elevation: 1000 Feet
Financial & listing details
- Price per square foot: $232/sqft
- Tax assessed value: $684,000
- Annual tax amount: $5,420
- Date on market: 7/7/2026
- Cumulative days on market: 80 days
- Listing terms: Cash,Conventional
- Electric utility on property: Yes
- Road surface type: Concrete, Paved
Estimated market value
$839,500
$798,000 - $881,000
$4,261/mo
Price history
| Date | Event | Price |
|---|---|---|
| 7/21/2026 | Price change | $859,000-4.4%$232/sqft |
Source:  Canopy MLS as distributed by MLS GRID #4401003 Report a problem Canopy MLS as distributed by MLS GRID #4401003 Report a problem | ||
| 7/7/2026 | Listed for sale | $899,000$243/sqft |
Source: Canopy MLS as distributed by MLS GRID #4401003 Report a problem | ||
| 7/6/2026 | Listing removed | $899,000$243/sqft |
Source: Canopy MLS as distributed by MLS GRID #4374194 Report a problem | ||
| 6/11/2026 | Price change | $899,000-4.3%$243/sqft |
Source: Canopy MLS as distributed by MLS GRID #4374194 Report a problem | ||
| 5/15/2026 | Listed for sale | $939,000$254/sqft |
Source: Canopy MLS as distributed by MLS GRID #4374194 Report a problem | ||
| 5/14/2026 | Pending sale | $939,000$254/sqft |
Source: Canopy MLS as distributed by MLS GRID #4374194 Report a problem | ||
| 5/12/2026 | Listed for sale | $939,000+84.5%$254/sqft |
Source: Canopy MLS as distributed by MLS GRID #4374194 Report a problem | ||
| 4/10/2017 | Listing removed | $509,000$138/sqft |
Source: Wilkinson ERA Real Estate #3250841 Report a problem | ||
| 2/14/2017 | Listed for sale | $509,000+13.5%$138/sqft |
Source: Wilkinson ERA Real Estate #3250841 Report a problem | ||
| 3/19/2015 | Sold | $448,500$121/sqft |
Source: Public Record Report a problem | ||
Public tax history
| Year | Property taxes | Tax assessment |
|---|---|---|
| 2025 | $5,420 +1.6% | $684,000 |
| 2024 | $5,333 +3.4% | $684,000 |
| 2023 | $5,156 +6.6% | $684,000 +40% |
| 2022 | $4,839 +0.2% | $488,400 |
| 2021 | $4,828 +0.2% | $488,400 |
| 2020 | $4,820 +0.3% | $488,400 |
| 2019 | $4,805 -16.9% | $488,400 +12.3% |
| 2018 | $5,779 +1.7% | $434,900 |
| 2017 | $5,683 | $434,900 +68% |
| 2016 | $5,683 | $258,900 |
| 2015 | $5,683 | -- |
Find assessor info on the county website
Monthly payment
Est. payment
Payment breakdown
Explore the cost of this home by adjusting the details. Changes won't be saved.Climate risks
Neighborhood: Sardis Forest
Nearby schools
GreatSchools rating
- 7/10Elizabeth Lane ElementaryGrades: K-5Distance: 1 mi
- 9/10South Charlotte MiddleGrades: 6-8Distance: 3.5 mi
- 9/10Providence HighGrades: 9-12Distance: 1.2 mi
Schools provided by the listing agent
- Elementary: Elizabeth Lane
- Middle: South Charlotte
- High: Providence
Source: Canopy MLS as distributed by MLS GRID. This data may not be complete. We recommend contacting the local school district to confirm school assignments for this home.
- $962,7005 bd4 ba3.4k sqft113 Hillandale Rd #5, Charlotte, NC 28270Off Market
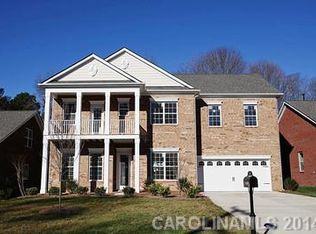
- $687,7003 bd3 ba2.2k sqft109 Hillandale Dr, Charlotte, NC 28270Off Market
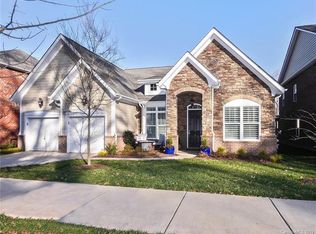
- $751,3004 bd3 ba2.7k sqft119 Hillandale Dr, Charlotte, NC 28270Off Market
- $870,9005 bd4 ba3.6k sqft7907 Sardis Crest Dr, Charlotte, NC 28270Off Market
- $80,000-- bd-- ba-- sqftHillandale Dr, Charlotte, NC 28270Off Market
- $774,2004 bd2 ba3.1k sqft105 Hillandale Dr, Charlotte, NC 28270Off Market
- $818,0005 bd3 ba3.5k sqft123 Hillandale Dr, Charlotte, NC 28270Off Market
- $779,5004 bd3 ba3.2k sqft7911 Sardis Crest Dr, Charlotte, NC 28270Off Market
A local agent can set up tours, give advice and negotiate with sellers.
Similar homes
- $699,9005 bd4 ba2.9k sqft5501 Providence Glen Rd, Charlotte, NC 28270For Sale
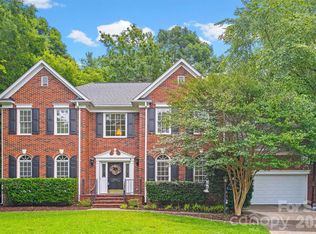
 MLS ID #4382707, Tanya Carlson, IT Realty, LLC. Canopy MLS as distributed by MLS GRID
 - $890,0005 bd5 ba4.1k sqft8211 Caesars Head Dr, Waxhaw, NC 28173For Sale
 MLS ID #4408223, Lisha Maxwell, Keller Williams Ballantyne Area. Canopy MLS as distributed by MLS GRID
 - $1,045,0004 bd3 ba2.5k sqft6419 Morven Ln, Charlotte, NC 28270For Sale
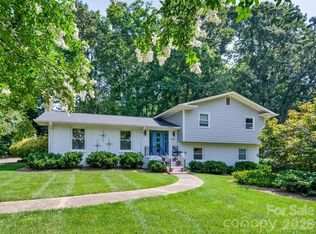 MLS ID #4400448, Missy McCoy, Premier Sotheby's International Realty. Canopy MLS as distributed by MLS GRID
 - $875,0005 bd4 ba3k sqft15505 Robsart Ct, Charlotte, NC 28277For Sale
 MLS ID #4397461, Amy Fritz, COMPASS. Canopy MLS as distributed by MLS GRID
 - $950,0005 bd4 ba3.5k sqft8600 Brownes Pond Ln, Charlotte, NC 28277For SaleMLS ID #4372694, Helen Harp, Keller Williams Ballantyne Area. Canopy MLS as distributed by MLS GRID
- $999,0004 bd4 ba3.1k sqft8022 Cornhill Ave, Charlotte, NC 28277For SaleMLS ID #4409382, Andrew Sharpe, Southeastern Premier Properties LLC. Canopy MLS as distributed by MLS GRID
- $910,0006 bd4 ba3.6k sqft4936 Hawk Shadow Ln, Charlotte, NC 28277For SaleMLS ID #4372746, Sheila Chillcott, COMPASS. Canopy MLS as distributed by MLS GRID
- $899,0003 bd4 ba3.3k sqft11649 James Richard Dr, Charlotte, NC 28277For SaleMLS ID #4382209, Brandon Millette, Coldwell Banker Realty. Canopy MLS as distributed by MLS GRID
- $850,0005 bd4 ba3.6k sqft705 Glenn Allen Way, Fort Mill, SC 29715For SaleMLS ID #4409601, Cindy Hope, Howard Hanna Allen Tate SouthPark. Canopy MLS as distributed by MLS GRID
- $829,9003 bd3 ba2.7k sqft115 Valley Glen Dr, Waxhaw, NC 28173For SaleMLS ID #4406430, Julia Gavrilov, JULIAMARCUS LLC. Canopy MLS as distributed by MLS GRID
- $825,0005 bd3 ba3.1k sqft6617 Walton Hall Ct, Waxhaw, NC 28173For Sale By Owner
- $769,0004 bd3 ba3.4k sqft13818 Ballantyne Meadows Dr, Charlotte, NC 28277For SaleMLS ID #4398564, Kamal Dawra, K.M.D. Realty Inc.. Canopy MLS as distributed by MLS GRID
- $899,9004 bd4 ba3.5k sqft9831 Minnie Lemmond Ln, Mint Hill, NC 28227For SaleMLS ID #4396396, Matthew Moreira, COMPASS. Canopy MLS as distributed by MLS GRID
- $999,0005 bd4 ba3.5k sqft9014 Manor Oak Ct, Charlotte, NC 28277For SaleMLS ID #4404842, Tony Karak, Better Homes and Garden Real Estate Paracle. Canopy MLS as distributed by MLS GRID
- $910,0005 bd4 ba3.4k sqft8603 Tintinhull Ln, Waxhaw, NC 28173For SaleMLS ID #4384548, Sheila Fleming, Real Broker, LLC. Canopy MLS as distributed by MLS GRID
- $825,0005 bd4 ba3.5k sqft1311 Dobson Dr, Waxhaw, NC 28173For SaleMLS ID #4377774, Daniela Osborn, Keller Williams South Park. Canopy MLS as distributed by MLS GRID
- $633,2004 bd4 ba2.7k sqft340 Walnut Point Dr, Matthews, NC 28105Off Market
- $889,9005 bd4 ba4.3k sqft8404 Denholme Dr, Waxhaw, NC 28173For SaleMLS ID #4387855, Pamela Jobe, Blakely Real Estate. Canopy MLS as distributed by MLS GRID
- $995,0004 bd3 ba2.4k sqft3319 Providence Rd, Charlotte, NC 28211For SaleMLS ID #4385730, Ashley Pizzo, COMPASS. Canopy MLS as distributed by MLS GRID
- $775,0006 bd4 ba3k sqft8505 Tintinhull Ln, Waxhaw, NC 28173For SaleMLS ID #4401484, Lane Jones, Helen Adams Realty. Canopy MLS as distributed by MLS GRID
