***NO HOA, Dedicated RV/Boat Parking Pad, 50-Amp RV Hookup & EV Charging Connection***
Welcome to 9831 Minnie Lemmond Ln, a home designed for comfort, entertaining, and everyday convenience. This property offers a thoughtful mix of indoor upgrades and outdoor functionality, making it stand out from the moment you arrive. Inside, you’ll find elegant coffered ceilings, a gas cooktop, a spacious laundry room with sink, and a relaxing primary suite featuring a soaking tub. The rec room with wet bar creates the perfect space for hosting, movie nights, or game-day gatherings. Outside, the home continues to impress with a hot tub included, an extended concrete area previously used for RV storage, and a gas connection ready for an exterior stove, grill, or future outdoor kitchen setup. The property also features a Generac generator connection, adding extra peace of mind and convenience for the next owner. With practical upgrades, great entertaining spaces, and features buyers are actively looking for, this home is one you’ll want to see in person. Schedule your showing and experience everything 9831 Minnie Lemmond Ln has to offer.
Active
Price cut: $20K (7/18)
$899,900
9831 Minnie Lemmond Ln, Mint Hill, NC 28227
4beds
3,542sqft
:
Get pre-qualified$5,229/mo
Single Family Residence
Built in 2014
1 Acres Lot
$872,300 Zestimate®
$254/sqft
$-- HOA
What's special
Elegant coffered ceilingsEv charging connectionHot tub includedGas cooktop
- 47 days |
- 1,196 |
- 104 |
Zillow last checked:
Listing updated:
Listed by:
Matthew Moreira matthew@allocate-group.com,
COMPASS,
Guil Silva,
COMPASS
Source: Canopy MLS as distributed by MLS GRID,MLS#: 4396396
Facts & features
Interior
Bedrooms & bathrooms
- Bedrooms: 4
- Bathrooms: 4
- Full bathrooms: 3
- 1/2 bathrooms: 1
- Main level bedrooms: 3
Primary bedroom
- Features: En Suite Bathroom, Walk-In Closet(s)
- Level: Main
Bedroom s
- Level: Main
Bedroom s
- Level: Main
Bedroom s
- Level: Upper
Bathroom half
- Level: Main
Bathroom full
- Level: Main
Bathroom full
- Level: Upper
Dining area
- Level: Main
Kitchen
- Features: Kitchen Island, Walk-In Pantry
- Level: Main
Living room
- Features: Open Floorplan
- Level: Main
Other
- Level: Main
Office
- Level: Main
Recreation room
- Level: Upper
Heating
- Central, Electric, Heat Pump
Cooling
- Central Air
Appliances
- Included: Dishwasher, Double Oven, Exhaust Hood, Gas Range
- Laundry: Electric Dryer Hookup, Laundry Room, Washer Hookup
Features
- Built-in Features, Kitchen Island, Open Floorplan, Pantry, Walk-In Closet(s)
- Flooring: Tile, Vinyl, Wood
- Doors: French Doors, Insulated Door(s)
- Windows: Insulated Windows
- Has basement: No
- Attic: Walk-In
- Fireplace features: Living Room
Interior area
- Total structure area: 3,542
- Total interior livable area: 3,542 sqft
- Finished area above ground: 3,542
- Finished area below ground: 0
Property
Parking
- Total spaces: 2
- Parking features: Attached Garage, Garage on Main Level
- Attached garage spaces: 2
Features
- Levels: One and One Half
- Stories: 1.5
- Patio & porch: Covered, Rear Porch
- Fencing: Back Yard
Lot
- Size: 1 Acres
Details
- Parcel number: 13908239
- Zoning: R
- Special conditions: Standard
- Other equipment: Generator Hookup
Construction
Type & style
- Home type: SingleFamily
- Property subtype: Single Family Residence
Materials
- Brick Partial, Hardboard Siding, Stone Veneer
- Foundation: Slab
Condition
- New construction: No
- Year built: 2014
Utilities & green energy
- Sewer: Public Sewer
- Water: City
- Utilities for property: Cable Available
Community & HOA
Community
- Subdivision: None
Location
- Region: Mint Hill
Financial & listing details
- Price per square foot: $254/sqft
- Tax assessed value: $661,000
- Annual tax amount: $4,799
- Date on market: 6/22/2026
- Cumulative days on market: 47 days
- Listing terms: Cash,Conventional,VA Loan
- Road surface type: Concrete, Paved
Estimated market value
$872,300
$829,000 - $916,000
$3,843/mo
Price history
| Date | Event | Price |
|---|---|---|
| 7/18/2026 | Price change | $899,900-2.2%$254/sqft |
Source:  Canopy MLS as distributed by MLS GRID #4396396 Report a problem Canopy MLS as distributed by MLS GRID #4396396 Report a problem | ||
| 6/23/2026 | Listed for sale | $919,900+98.3%$260/sqft |
Source: Canopy MLS as distributed by MLS GRID #4396396 Report a problem | ||
| 5/20/2019 | Sold | $464,000-1.1%$131/sqft |
Source: Canopy MLS as distributed by MLS GRID #3479597 Report a problem | ||
| 4/24/2019 | Pending sale | $469,000$132/sqft |
Source: USRealty.com, LLP #3479597 Report a problem | ||
| 4/9/2019 | Listed for sale | $469,000$132/sqft |
Source: USRealty.com, LLP #3479597 Report a problem | ||
| 3/11/2019 | Pending sale | $469,000$132/sqft |
Source: USRealty.com, LLP #3479597 Report a problem | ||
| 3/1/2019 | Listed for sale | $469,000+990.7%$132/sqft |
Source: USRealty.com, LLP #3479597 Report a problem | ||
| 5/23/2014 | Sold | $43,000$12/sqft |
Source: Public Record Report a problem | ||
Public tax history
| Year | Property taxes | Tax assessment |
|---|---|---|
| 2025 | $4,799 | $661,000 |
| 2024 | -- | $661,000 |
| 2023 | $4,659 +22.4% | $661,000 +53% |
| 2022 | $3,805 | $431,900 |
| 2021 | $3,805 +2.8% | $431,900 +16.9% |
| 2020 | $3,702 +13.7% | $369,600 |
| 2019 | $3,256 +5.2% | $369,600 +31.8% |
| 2018 | $3,094 +0.9% | $280,500 |
| 2017 | $3,066 | $280,500 +223.2% |
| 2016 | $3,066 | $86,800 +129.6% |
| 2015 | $3,066 +572.4% | $37,800 -10% |
| 2014 | $456 | $42,000 |
| 2013 | -- | $42,000 |
| 2012 | -- | $42,000 |
| 2011 | -- | $42,000 +40% |
| 2010 | -- | $30,000 |
| 2009 | -- | $30,000 |
| 2008 | -- | $30,000 |
| 2007 | -- | -- |
Find assessor info on the county website
Monthly payment
Est. payment
Payment breakdown
Explore the cost of this home by adjusting the details. Changes won't be saved.Climate risks
Neighborhood: 28227
Nearby schools
GreatSchools rating
- 8/10Clear Creek ElementaryGrades: PK-5Distance: 1.4 mi
- 5/10Northeast MiddleGrades: 6-8Distance: 3.5 mi
- 6/10Independence HighGrades: 9-12Distance: 3.3 mi
Schools provided by the listing agent
- Elementary: Clear Creek
- Middle: Northeast
- High: Independence
Source: Canopy MLS as distributed by MLS GRID. This data may not be complete. We recommend contacting the local school district to confirm school assignments for this home.
- $631,6001 acre9825 Minnie Lemmond Ln, Mint Hill, NC 28227Off Market
- $670,0004 bd4 ba3.4k sqft9909 Minnie Lemmond Ln, Mint Hill, NC 28227Sold

- $1,427,4005 bd4 ba4.9k sqft9819 Minnie Lemmond Ln, Mint Hill, NC 28227Off Market
- $--1 acre0 Minnie Lemmond Ln, Charlotte, NC 28227Off Market
- $590,7003 bd2 ba2.1k sqft9925 Minnie Lemmond Ln, Mint Hill, NC 28227Off Market
- $240,500-- bd-- ba-- sqft9822 Minnie Lemmond Ln, Mint Hill, NC 28227Off Market
- $658,0003 bd3 ba2.8k sqft10124 Connell Rd, Mint Hill, NC 28227Off Market
- $622,7004 bd3 ba3k sqft10112 Connell Rd, Mint Hill, NC 28227Off Market
A local agent can set up tours, give advice and negotiate with sellers.
Similar homes
- $745,0004 bd4 ba3.4k sqft14943 Bagley Ln, Charlotte, NC 28227For Sale

 MLS ID #4392753, Andreea Maleady, Coldwell Banker Realty. Canopy MLS as distributed by MLS GRID
 - $770,0004 bd4 ba4.2k sqft5321 Saddlewood Ln, Mint Hill, NC 28227For Sale
 MLS ID #4403037, Emilie Davis, EXP Realty LLC Mooresville. Canopy MLS as distributed by MLS GRID
 - $785,0005 bd4 ba3.8k sqft5318 Apple Blossom Ct, Mint Hill, NC 28227For Sale
 MLS ID #4378140, Reagan Pence, Nestlewood Realty, LLC. Canopy MLS as distributed by MLS GRID
 - $585,0004 bd3 ba2.5k sqft3919 Cherrybrook Dr, Mint Hill, NC 28227For Sale
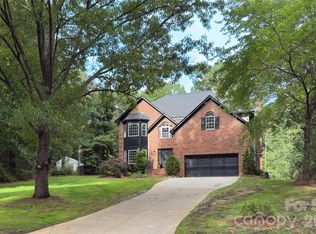 MLS ID #4361904, Grace Leoni, Better Real Estate Carolina. Canopy MLS as distributed by MLS GRID
 - $875,0004 bd4 ba3.4k sqft4122 Amarillo Dr SW, Concord, NC 28027For SaleMLS ID #4404191, Judy Robertson, Howard Hanna Allen Tate Lake Norman. Canopy MLS as distributed by MLS GRID
- $853,4503 bd2 ba2.8k sqft4515 Lindsay Ln, Matthews, NC 28105For SaleMLS ID #4372208, Kevin Geyer, Keller Williams South Park. Canopy MLS as distributed by MLS GRID
- $890,0003 bd3 ba1.9k sqft1328 Ivey Dr, Charlotte, NC 28205For SaleMLS ID #4411128, Madison Gardner, Corcoran HM Properties. Canopy MLS as distributed by MLS GRID
- $895,0004 bd3 ba3k sqft8503 Foxbridge Dr, Matthews, NC 28104For SaleMLS ID #4398905, Wendy McCall, Coldwell Banker Realty. Canopy MLS as distributed by MLS GRID
- $648,0004 bd3 ba2.9k sqft5320 Shannamara Dr, Matthews, NC 28104For SaleMLS ID #4411353, Russell Moncure, Moncure Inc. Canopy MLS as distributed by MLS GRID
- $799,0005 bd3 ba3.3k sqft1607 Crestgate Dr, Waxhaw, NC 28173For SaleMLS ID #4412289, Denis Dashchenko, Keller Williams Select. Canopy MLS as distributed by MLS GRID
- $695,0004 bd3 ba2.7k sqft5355 Shannamara Dr, Matthews, NC 28104For SaleMLS ID #4400014, Leslie Snipe, David Hoffman Realty Charlotte. Canopy MLS as distributed by MLS GRID
- $1,125,0005 bd3 ba3.3k sqft4313 Crossgate Rd, Charlotte, NC 28226For SaleMLS ID #4410153, Marlyn Jamison, Howard Hanna Allen Tate SouthPark. Canopy MLS as distributed by MLS GRID
- $925,0005 bd4 ba3.4k sqft8603 Tintinhull Ln, Waxhaw, NC 28173For SaleMLS ID #4384548, Sheila Fleming, Real Broker, LLC. Canopy MLS as distributed by MLS GRID
- $850,0005 bd3 ba3.1k sqft2805 Peverell Ln, Charlotte, NC 28270For SaleMLS ID #4409293, Cay Craig, COMPASS. Canopy MLS as distributed by MLS GRID
- $749,0004 bd4 ba3.3k sqft1336 Huntcliff Dr, Waxhaw, NC 28173For SaleMLS ID #4402736, Bob Bunzey, NorthGroup Real Estate LLC. Canopy MLS as distributed by MLS GRID
- $814,9995 bd4 ba3.2k sqft2315 Chateau Ct, Matthews, NC 28105New ConstructionMLS ID #4407259, Liza Caminiti, Ivester Jackson Christie's. Canopy MLS as distributed by MLS GRID
- $550,0003 bd3 ba2k sqft7569 Short Putt Ct, Charlotte, NC 28215For SaleMLS ID #4411779, Leigh Brown, One Community Real Estate. Canopy MLS as distributed by MLS GRID
- $870,0005 bd4 ba3.6k sqft8701 Whitehawk Hill Rd, Waxhaw, NC 28173For SaleMLS ID #4369668, Lindsey Kerr, Corcoran HM Properties. Canopy MLS as distributed by MLS GRID
- $995,0004 bd3 ba2.4k sqft3319 Providence Rd, Charlotte, NC 28211For SaleMLS ID #4385730, Ashley Pizzo, COMPASS. Canopy MLS as distributed by MLS GRID
- $850,0005 bd4 ba3.8k sqft1819 Kilmonack Ln, Charlotte, NC 28270For SaleMLS ID #4376693, Josh Plyler, Keller Williams Connected. Canopy MLS as distributed by MLS GRID
