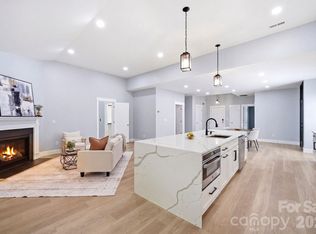
If your Mint Hill house hunting experience has been like Goldilocks, either too dated, too expensive or the yard is too small; this house is JUST RIGHT!! We are so excited to present this TRANSFORMED Mint Hill home for sale! The popcorn ceilings are GONE! Fresh neutral paint throughout! Coretec LVP flooring downstairs, original oak hardwood floors upstairs. Newly tiled shower in primary bathroom with a glass enclosure, 42" cabinets in the kitchen, plus ALL countertops are updated to either the gorgeous Fantasy Brown marble or white quartz. The previous kitchen has been brought into the 2020's with a stand alone island giving the new owners plenty of space for cooking and extra seating. The kitchen flows into the breakfast area and Family Room which features a wood burning fireplace. The sellers have also chosen to hand off this home with a BRAND NEW 2-zone HVAC, a brand new insulated garage door with new tracks and opener, a new roof AND new windows (with the exception of 2). After dealing with the frustrating old laundry closet they KNEW updating to a large laundry room was a MUST HAVE so they did that too! The neighborhood is one of the best in Mint Hill. The HOA is minimal and the location is just a hop, skip and a jump from 485. Septic permit is attached showing home perc'd for 4 bedrooms. Mini split in the garage does not convey. Don't miss out! Come see this home yourselves and fall instantly in love.
Active
Price cut: $5K (7/27)
$585,000
3919 Cherrybrook Dr, Mint Hill, NC 28227
4beds
2,550sqft
:
Get pre-qualified$3,490/mo
Single Family Residence
Built in 1994
0.51 Acres Lot
$574,700 Zestimate®
$229/sqft
$11/mo HOA
What's special
Fresh neutral paint throughoutLarge laundry roomNew roofCoretec lvp flooring downstairs
- 115 days |
- 1,983 |
- 118 |
Zillow last checked:
Listing updated:
Listed by:
Grace Leoni 704-906-4025,
Better Real Estate Carolina
Source: Canopy MLS as distributed by MLS GRID,MLS#: 4361904
Facts & features
Interior
Bedrooms & bathrooms
- Bedrooms: 4
- Bathrooms: 3
- Full bathrooms: 2
- 1/2 bathrooms: 1
Primary bedroom
- Features: Ceiling Fan(s), En Suite Bathroom, Garden Tub, Vaulted Ceiling(s), Walk-In Closet(s)
- Level: Upper
Bedroom s
- Level: Upper
Bedroom s
- Level: Upper
Bedroom s
- Level: Upper
Bathroom full
- Level: Upper
Bathroom full
- Level: Upper
Breakfast
- Level: Main
Dining room
- Level: Main
Family room
- Level: Main
Kitchen
- Features: Kitchen Island
- Level: Main
Laundry
- Level: Upper
Living room
- Level: Main
Heating
- Central, Forced Air, Natural Gas
Cooling
- Ceiling Fan(s), Central Air
Appliances
- Included: Dishwasher, Electric Range, Refrigerator
- Laundry: Laundry Room, Upper Level
Features
- Flooring: Carpet, Tile, Vinyl, Wood
- Windows: Insulated Windows
- Has basement: No
- Attic: Pull Down Stairs
- Fireplace features: Family Room, Wood Burning, Other - See Remarks
Interior area
- Total structure area: 2,550
- Total interior livable area: 2,550 sqft
- Finished area above ground: 2,550
- Finished area below ground: 0
Property
Parking
- Total spaces: 2
- Parking features: Driveway, Attached Garage, Garage on Main Level
- Attached garage spaces: 2
- Has uncovered spaces: Yes
Features
- Levels: Two
- Stories: 2
- Patio & porch: Deck
Lot
- Size: 0.51 Acres
- Features: Cleared, Level, Private, Wooded
Details
- Additional structures: Shed(s)
- Parcel number: 13935128
- Zoning: R
- Special conditions: Standard
Construction
Type & style
- Home type: SingleFamily
- Architectural style: Traditional
- Property subtype: Single Family Residence
Materials
- Brick Partial, Hardboard Siding
- Foundation: Crawl Space
Condition
- New construction: No
- Year built: 1994
Utilities & green energy
- Sewer: Septic Installed
- Water: City
- Utilities for property: Cable Available, Electricity Connected
Community & HOA
Community
- Subdivision: Forestbrook
HOA
- Has HOA: Yes
- HOA fee: $135 annually
- HOA name: Forestbrook Homeowner's Association
- HOA phone: 704-564-0337
Location
- Region: Mint Hill
Financial & listing details
- Price per square foot: $229/sqft
- Tax assessed value: $406,400
- Annual tax amount: $2,971
- Date on market: 4/9/2026
- Cumulative days on market: 115 days
- Listing terms: Cash,Conventional,FHA,VA Loan
- Exclusions: mini split in the garage
- Electric utility on property: Yes
- Road surface type: Concrete, Paved
Estimated market value
$574,700
$546,000 - $603,000
$2,828/mo
Price history
| Date | Event | Price |
|---|---|---|
| 7/27/2026 | Price change | $585,000-0.8%$229/sqft |
Source:  Canopy MLS as distributed by MLS GRID #4361904 Report a problem Canopy MLS as distributed by MLS GRID #4361904 Report a problem | ||
| 7/23/2026 | Price change | $590,000-1.3%$231/sqft |
Source: Canopy MLS as distributed by MLS GRID #4361904 Report a problem | ||
| 6/27/2026 | Price change | $598,000-0.3%$235/sqft |
Source: Canopy MLS as distributed by MLS GRID #4361904 Report a problem | ||
| 4/30/2026 | Price change | $599,999-4%$235/sqft |
Source: Canopy MLS as distributed by MLS GRID #4361904 Report a problem | ||
| 4/23/2026 | Price change | $625,000-3.8%$245/sqft |
Source: Canopy MLS as distributed by MLS GRID #4361904 Report a problem | ||
| 4/10/2026 | Listed for sale | $649,999+51.2%$255/sqft |
Source: Canopy MLS as distributed by MLS GRID #4361904 Report a problem | ||
| 12/6/2023 | Sold | $430,000+1.2%$169/sqft |
Source: Canopy MLS as distributed by MLS GRID #4074976 Report a problem | ||
| 10/16/2023 | Price change | $425,000-5.6%$167/sqft |
Source: Canopy MLS as distributed by MLS GRID #4074976 Report a problem | ||
| 10/6/2023 | Listed for sale | $450,000+0.2%$176/sqft |
Source: Canopy MLS as distributed by MLS GRID #4074976 Report a problem | ||
| 9/19/2023 | Listing removed | -- |
Source: Canopy MLS as distributed by MLS GRID #4061356 Report a problem | ||
| 9/3/2023 | Pending sale | $449,000$176/sqft |
Source: Canopy MLS as distributed by MLS GRID #4061356 Report a problem | ||
| 8/30/2023 | Price change | $449,000-3.4%$176/sqft |
Source: Canopy MLS as distributed by MLS GRID #4061356 Report a problem | ||
| 8/19/2023 | Listed for sale | $465,000+93.8%$182/sqft |
Source: Canopy MLS as distributed by MLS GRID #4061356 Report a problem | ||
| 6/27/2007 | Sold | $240,000+21.8%$94/sqft |
Source: Public Record Report a problem | ||
| 8/10/2001 | Sold | $197,000$77/sqft |
Source: Public Record Report a problem | ||
Public tax history
| Year | Property taxes | Tax assessment |
|---|---|---|
| 2025 | $2,971 +1.5% | $406,400 |
| 2024 | $2,927 +1.6% | $406,400 |
| 2023 | $2,882 +27.3% | $406,400 +59.4% |
| 2022 | $2,263 | $255,000 |
| 2021 | $2,263 | $255,000 |
| 2020 | $2,263 +0.3% | $255,000 |
| 2019 | $2,257 -1.1% | $255,000 +23.6% |
| 2018 | $2,283 +1% | $206,300 |
| 2017 | $2,260 | $206,300 |
| 2016 | $2,260 | $206,300 |
| 2015 | $2,260 -3.4% | $206,300 -3.7% |
| 2014 | $2,341 | $214,200 |
| 2013 | -- | $214,200 +1.6% |
| 2012 | -- | $210,800 |
| 2011 | -- | $210,800 +20.7% |
| 2010 | -- | $174,600 |
| 2009 | -- | $174,600 |
| 2008 | -- | $174,600 |
| 2007 | -- | $174,600 |
| 2006 | -- | $174,600 |
| 2005 | -- | $174,600 |
| 2004 | -- | $174,600 |
| 2003 | -- | $174,600 -4.6% |
| 2002 | -- | $182,990 |
| 2001 | -- | $182,990 |
| 2000 | -- | $182,990 |
Find assessor info on the county website
Monthly payment
Est. payment
Payment breakdown
Explore the cost of this home by adjusting the details. Changes won't be saved.Climate risks
Neighborhood: 28227
Nearby schools
GreatSchools rating
- 9/10Bain ElementaryGrades: PK-5Distance: 1.3 mi
- 5/10Mint Hill Middle SchoolGrades: 6-8Distance: 4.3 mi
- 6/10Independence HighGrades: 9-12Distance: 2.9 mi
Schools provided by the listing agent
- Elementary: Bain
- Middle: Mint Hill
- High: Independence
Source: Canopy MLS as distributed by MLS GRID. This data may not be complete. We recommend contacting the local school district to confirm school assignments for this home.
- $57,7500.48 Acres3911 Cherrybrook Dr, Mint Hill, NC 28227Sold

- $551,1003 bd3 ba2.3k sqft3927 Cherrybrook Dr, Mint Hill, NC 28227Off Market
- $433,1003 bd3 ba2k sqft3910 Cherrybrook Dr, Mint Hill, NC 28227Off Market
- $616,3004 bd2 ba3.4k sqft3901 Cherrybrook Dr, Mint Hill, NC 28227Off Market
- $99,0000.47 Acres3930 Cherrybrook Dr, Mint Hill, NC 28227Off Market
- $508,9003 bd2 ba2.6k sqft3935 Cherrybrook Dr, Mint Hill, NC 28227Off Market
- $507,9004 bd2 ba2.4k sqft8830 Maplebrook Ln, Mint Hill, NC 28227Off Market
- $99,0000.46 Acres4004 Cherrybrook Dr, Mint Hill, NC 28227Off Market
A local agent can set up tours, give advice and negotiate with sellers.
Similar homes
- $569,9003 bd3 ba2k sqft3824 Martele Dr, Mint Hill, NC 28227For Sale
 MLS ID #4383750, Valeria Gonzalez, Val Group Realty LLC. Canopy MLS as distributed by MLS GRID
 - $589,9003 bd2 ba1.5k sqft1142 Fox Run Dr, Charlotte, NC 28212For Sale
 MLS ID #4409734, Michael Wilfong, Michael Ryan Realty Inc. Canopy MLS as distributed by MLS GRID
 - $745,0004 bd4 ba3.4k sqft14943 Bagley Ln, Charlotte, NC 28227For Sale
 MLS ID #4392753, Andreea Maleady, Coldwell Banker Realty. Canopy MLS as distributed by MLS GRID
 - $518,9004 bd3 ba2.5k sqft11007 Secotan Ln, Matthews, NC 28105For Sale
 MLS ID #4393288, Katie Burton, Realty One Group Revolution. Canopy MLS as distributed by MLS GRID
 - $695,0004 bd3 ba2.7k sqft5355 Shannamara Dr, Matthews, NC 28104For SaleMLS ID #4400014, Leslie Snipe, David Hoffman Realty Charlotte. Canopy MLS as distributed by MLS GRID
- $625,0004 bd3 ba2.4k sqft419 Whitefriars Ln, Matthews, NC 28105For SaleMLS ID #4401669, Susan Chambers, NextHome Paramount. Canopy MLS as distributed by MLS GRID
- $599,0003 bd3 ba2k sqft12620 Idlewild Rd, Matthews, NC 28105For SaleMLS ID #4401903, Tyler Mundy, Mundy Real Estate, LLC. Canopy MLS as distributed by MLS GRID
- $725,0003 bd3 ba3.2k sqft14921 August Ln, Charlotte, NC 28227For SaleMLS ID #4360349, Adriana Puiu, Keller Williams Connected. Canopy MLS as distributed by MLS GRID
- $785,0005 bd4 ba3.8k sqft5318 Apple Blossom Ct, Mint Hill, NC 28227For SaleMLS ID #4378140, Reagan Pence, Nestlewood Realty, LLC. Canopy MLS as distributed by MLS GRID
- $499,0003 bd3 ba1.9k sqft4029 Cyprus Ct, Indian Trail, NC 28079For SaleMLS ID #4405910, Natalie Rutherford, COMPASS. Canopy MLS as distributed by MLS GRID
- $524,9004 bd3 ba2.6k sqft5846 Hanna Ct, Charlotte, NC 28212For SaleMLS ID #4391217, Nicole Kahlig, Milemma Realty, LLC. Canopy MLS as distributed by MLS GRID
- $400,0004 bd3 ba1.8k sqft7518 Riding Trail Rd, Charlotte, NC 28212For SaleMLS ID #4409300, Erika Pitman, Keller Williams South Park. Canopy MLS as distributed by MLS GRID
- $560,0004 bd4 ba2.7k sqft420 Brook Ave SE, Concord, NC 28025For SaleMLS ID #4390196, Wendy Osborne, Keller Williams South Park. Canopy MLS as distributed by MLS GRID
- $534,9005 bd3 ba2.9k sqft5405 Frederick St, Indian Trail, NC 28079For SaleMLS ID #4387964, Wendy Richards, ProStead Realty. Canopy MLS as distributed by MLS GRID
- $650,0004 bd4 ba2.7k sqft340 Walnut Point Dr, Matthews, NC 28105For SaleMLS ID #4392617, Susie Verrill, NextHome Paramount. Canopy MLS as distributed by MLS GRID
- $589,0003 bd3 ba1.6k sqft4314 Ivanhoe Pl, Charlotte, NC 28205For SaleMLS ID #4379977, Toni Granados, United Real Estate-Queen City. Canopy MLS as distributed by MLS GRID
- $595,0004 bd3 ba3.1k sqft6213 Knightsgate Ct, Charlotte, NC 28269For SaleMLS ID #4370550, Chris Simmons, Keller Williams South Park. Canopy MLS as distributed by MLS GRID
- $537,5004 bd3 ba2.6k sqft3616 Linden Berry Ln, Charlotte, NC 28269For SaleMLS ID #4398496, Rebecca Bouknight, Southern Homes of the Carolinas, Inc. Canopy MLS as distributed by MLS GRID
- $550,0003 bd3 ba1.9k sqft1429 McIlroy Rd, Charlotte, NC 28212For SaleMLS ID #4394489, Deborah Cox, Savvy + Co Real Estate. Canopy MLS as distributed by MLS GRID
- $480,0004 bd3 ba2.1k sqft8925 Harrisburg Rd, Charlotte, NC 28215For SaleMLS ID #4380579, Julian Barker, Ivester Jackson Christie's. Canopy MLS as distributed by MLS GRID
