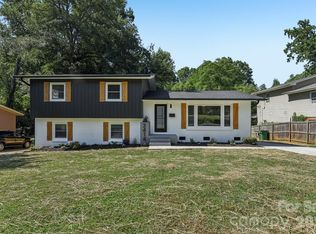
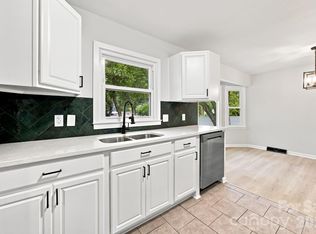
Welcome to this stunningly renovated modern ranch in the heart of Charlotte’s highly sought-after Windsor Park neighborhood! This beautifully redesigned one-story home offers 3 bedrooms and 2.5 baths with a bright, open-concept layout and high-end contemporary finishes throughout. Every detail has been thoughtfully curated, featuring sleek designer lighting, wide-plank hardwood flooring, a show-stopping modern kitchen with stylish cabinetry, quartz countertops, an apron sink and updated fixtures that create a truly elevated living experience.
The spacious primary suite offers a luxurious retreat complete with accent ceiling beams and skylights! The primary suite also offers a spa-inspired ensuite bath, while the additional bedrooms provide flexibility for guests, family, or a home office. Entertain effortlessly indoors and out with inviting living spaces filled with natural light and a seamless flow perfect for modern living. A 400 square foot storage shed is wired for electricity and can readily become a gym, workshop, man cave or she shed!! Located just minutes from Plaza Midwood, NoDa, and Uptown Charlotte, this move-in ready gem combines sophisticated style with one of Charlotte’s most charming and established neighborhoods. Schedule your private showing today!!
Active
Price cut: $14K (8/29)
$575,000
4314 Ivanhoe Pl, Charlotte, NC 28205
3beds
1,643sqft
Single Family Residence
Built in 1967
0.33 Acres Lot
$563,300 Zestimate®
$350/sqft
$-- HOA
What's special
- 155 days
- 220
- 30
Zillow last checked:
Listing updated:
Listed by:
Toni Granados tonishomesales@gmail.com,
United Real Estate-Queen City
Source: Canopy MLS as distributed by MLS GRID,MLS#: 4379977
Facts & features
Interior
Bedrooms & bathrooms
- Bedrooms: 3
- Bathrooms: 3
- Full bathrooms: 2
- 1/2 bathrooms: 1
- Main level bedrooms: 3
Primary bedroom
- Level: Main
Bathroom full
- Level: Main
Bathroom half
- Level: Main
Dining area
- Level: Main
Kitchen
- Level: Main
Living room
- Level: Main
Heating
- Central
Cooling
- Central Air
Appliances
- Included: Dishwasher, Electric Cooktop, Exhaust Hood
- Laundry: Laundry Closet, Main Level
Features
- Has basement: No
Interior area
- Total structure area: 1,643
- Total interior livable area: 1,643 sqft
- Finished area above ground: 1,643
- Finished area below ground: 0
Property
Parking
- Total spaces: 2
- Parking features: Detached Carport
- Carport spaces: 2
Features
- Levels: One
- Stories: 1
Lot
- Size: 0.33 Acres
Details
- Parcel number: 10104226
- Zoning: N1-B
- Special conditions: Standard
Construction
Type & style
- Home type: SingleFamily
- Property subtype: Single Family Residence
Materials
- Brick Partial, Hardboard Siding
- Foundation: Crawl Space
Condition
- New construction: No
- Year built: 1967
Utilities & green energy
- Sewer: Public Sewer
- Water: City
Community & HOA
Community
- Subdivision: Robinhood Woods
Location
- Region: Charlotte
Financial & listing details
- Price per square foot: $350/sqft
- Tax assessed value: $345,200
- Date on market: 5/8/2026
- Cumulative days on market: 155 days
- Listing terms: Cash,Conventional,FHA,VA Loan
- Road surface type: Concrete, Paved
Estimated market value
$563,300
$535,000 - $591,000
$2,705/mo
Price history
| Date | Event | Price |
|---|---|---|
| 8/29/2026 | Price change | $575,000-2.4%$350/sqft |
Source:  Canopy MLS as distributed by MLS GRID #4379977 Report a problem Canopy MLS as distributed by MLS GRID #4379977 Report a problem | ||
| 7/11/2026 | Price change | $589,000-1.8%$358/sqft |
Source: Canopy MLS as distributed by MLS GRID #4379977 Report a problem | ||
| 6/3/2026 | Price change | $599,900-1.7%$365/sqft |
Source: Canopy MLS as distributed by MLS GRID #4379977 Report a problem | ||
| 5/9/2026 | Listed for sale | $610,000+89.4%$371/sqft |
Source: Canopy MLS as distributed by MLS GRID #4379977 Report a problem | ||
| 2/17/2026 | Sold | $322,000-12.7% |
Source:  Triad MLS #1200656 Report a problem Triad MLS #1200656 Report a problem | ||
| 2/2/2026 | Pending sale | $369,000 |
Source: Triad MLS #1200656 Report a problem | ||
| 11/24/2025 | Price change | $369,000-2.6% |
Source: Triad MLS #1200656 Report a problem | ||
| 11/5/2025 | Listed for sale | $379,000+264.4% |
Source: Triad MLS #1200656 Report a problem | ||
| 9/13/2016 | Sold | $104,000$63/sqft |
Source: Public Record Report a problem | ||
Public tax history
| Year | Property taxes | Tax assessment |
|---|---|---|
| 2025 | -- | $345,200 |
| 2024 | -- | $345,200 |
| 2023 | -- | $345,200 +61.5% |
| 2022 | -- | $213,700 |
| 2021 | -- | $213,700 |
| 2020 | -- | $213,700 |
| 2019 | $2,154 +28.4% | $213,700 +74.7% |
| 2018 | $1,678 +2.5% | $122,300 |
| 2017 | $1,637 | $122,300 |
| 2016 | $1,637 | $122,300 |
| 2015 | $1,637 -2.1% | $122,300 -2.4% |
| 2014 | $1,671 | $125,300 |
| 2013 | -- | $125,300 -0.2% |
| 2012 | -- | $125,500 |
| 2011 | -- | $125,500 +4.5% |
| 2010 | -- | $120,100 |
| 2009 | -- | $120,100 |
| 2008 | -- | $120,100 |
| 2007 | -- | $120,100 |
| 2006 | -- | $120,100 +12.7% |
| 2005 | -- | $106,600 |
| 2004 | -- | $106,600 |
| 2003 | -- | $106,600 +24.1% |
| 2002 | -- | $85,900 +1.2% |
| 2001 | -- | $84,840 |
| 2000 | -- | $84,840 |
Find assessor info on the county website
Monthly payment
Est. payment
Payment breakdown
Explore the cost of this home by adjusting the details. Changes won't be saved.Climate risks
Neighborhood: Windsor Park
Similar homes
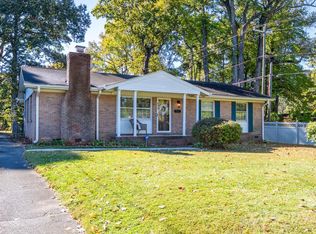
- $540,0003 bd2 ba1.8k sqft5309 Tarrywood Ln, Charlotte, NC 28205For Sale
 MLS ID #4431444, Lauren Harris, EXP Realty LLC Ballantyne. Canopy MLS as distributed by MLS GRID
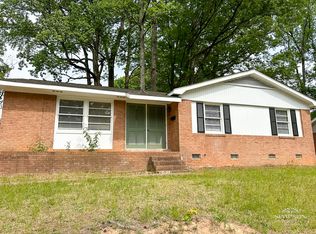
 - $589,0005 bd3 ba1.8k sqft3414 Winterfield Pl, Charlotte, NC 28205For Sale
 MLS ID #4401411, Joshua Waugh, Kelly Right Real Estate of NC. Canopy MLS as distributed by MLS GRID
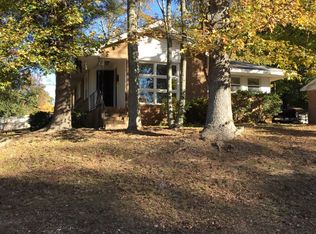
 - $460,0003 bd2 ba1.6k sqft4100 Sudbury Rd, Charlotte, NC 28205For Sale
 MLS ID #4412005, Ace Charles, Lifestyle International Realty. Canopy MLS as distributed by MLS GRID
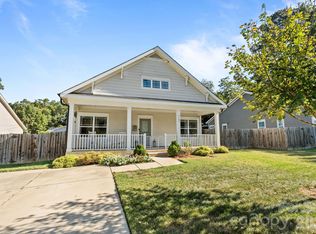
 - $435,0003 bd2 ba1.3k sqft4200 Abbeydale Dr, Charlotte, NC 28205For Sale
 MLS ID #4426433, Whitney Hunt-Sailors, Opendoor Brokerage LLC. Canopy MLS as distributed by MLS GRID
 - $649,9003 bd3 ba1.6k sqft1208 Tarrington Ave, Charlotte, NC 28205For SaleMLS ID #4427867, JT Davis, EXP Realty LLC. Canopy MLS as distributed by MLS GRID
- $529,9003 bd2 ba1.5k sqft1027 Dresden Dr W, Charlotte, NC 28205For SaleMLS ID #4400632, John Bolos, Keller Williams South Park. Canopy MLS as distributed by MLS GRID
- $600,0004 bd3 ba1.8k sqft3942 McMillan St, Charlotte, NC 28205For SaleMLS ID #4410561, Shayla Egleston, Real Broker, LLC. Canopy MLS as distributed by MLS GRID
- $465,0004 bd2 ba1.4k sqft1915 Birchcrest Dr, Charlotte, NC 28205For SaleMLS ID #4424189, Jenneane Tillman, COMPASS. Canopy MLS as distributed by MLS GRID
- $490,0003 bd2 ba1.4k sqft1036 Cutler Pl, Charlotte, NC 28205For SaleMLS ID #4407872, Mackenzie Amirfar, SERHANT. Canopy MLS as distributed by MLS GRID
- $660,0003 bd2 ba1.9k sqft7431 Folger Dr, Charlotte, NC 28226For SaleMLS ID #4427487, Roshan Bhula, Bhula Realty Group. Canopy MLS as distributed by MLS GRID
- $499,9003 bd2 ba1k sqft1815 Arnold Dr, Charlotte, NC 28205For SaleMLS ID #4409819, JT Davis, EXP Realty LLC. Canopy MLS as distributed by MLS GRID
- $529,9003 bd3 ba1.8k sqft1836 Academy St, Charlotte, NC 28205For SaleMLS ID #4423975, John Bolos, Keller Williams South Park. Canopy MLS as distributed by MLS GRID
- $535,0003 bd3 ba2k sqft12600 Parks Farm Ln, Charlotte, NC 28277For SaleMLS ID #4431325, Melissa Christiansen, EXP Realty LLC Ballantyne. Canopy MLS as distributed by MLS GRID
- $535,0003 bd3 ba1.7k sqft6213 Bevington Pl, Charlotte, NC 28277For SaleMLS ID #4429693, Ellis Newell, David Hoffman Realty Charlotte. Canopy MLS as distributed by MLS GRID
- $595,0004 bd3 ba1.9k sqft7434 Kilcullen Dr, Charlotte, NC 28270For SaleMLS ID #4392099, Marissa Tosoni, Realty One Group Revolution. Canopy MLS as distributed by MLS GRID
- $565,0003 bd2 ba1.9k sqft4910 Valley Stream Rd, Charlotte, NC 28209For SaleMLS ID #4401930, Suzanne Severs, Howard Hanna Allen Tate SouthPark. Canopy MLS as distributed by MLS GRID
- $419,0003 bd2 ba1.3k sqft3724 Cobbleridge Dr, Charlotte, NC 28215For SaleMLS ID #4362889, Joshua Drown, The McDevitt Agency. Canopy MLS as distributed by MLS GRID
- $435,0003 bd3 ba1.4k sqft4219 Tipperary Pl, Charlotte, NC 28215For SaleMLS ID #4405934, Amber Harrison, Keller Williams Premier. Canopy MLS as distributed by MLS GRID
- $530,0003 bd2 ba1.6k sqft1837 Camp Greene St, Charlotte, NC 28208For SaleMLS ID #4424769, Trey Sullivan, COMPASS. Canopy MLS as distributed by MLS GRID
- $550,0004 bd3 ba2k sqft5151 Grafton Dr, Charlotte, NC 28215New ConstructionMLS ID #4419549, Edwin Wilson, 5 Points Realty. Canopy MLS as distributed by MLS GRID
