Just Reduced Price! Located in the highly desirable Village of Lake Park community, this beautifully updated home offers the perfect blend of comfort, style, and modern living with convenient access to local amenities and a vibrant small-town atmosphere. Step inside to find bright, inviting living spaces designed for both everyday living and entertaining. Formal living and dining rooms are elegantly divided by decorative pillars, while the dining room is enhanced with classic wainscoting for added charm and character. The main-level bedroom/office features a closet and direct access to a full bathroom, which is also conveniently accessible from the hallway.
The breakfast area includes updated lighting and overlooks the beautifully renovated chef’s kitchen, sure to impress with new cabinetry, granite countertops, stainless steel KitchenAid appliances (refrigerator excluded), a large center island with breakfast bar seating, convection microwave, gas cooktop with electric/convection oven, and a baking drawer. The spacious, sun-filled family room features a cozy double-sided fireplace shared with the bright sunroom and two sets of French doors leading into the space. The sunroom offers two skylights for abundant natural light and direct access to the deck, creating the perfect place to relax or entertain guests.
Outside, the fully fenced backyard is level and provides a clean canvas for creating your dream outdoor living space. Upstairs, the large primary suite features a tray ceiling and ceiling fan/light combination. The renovated ensuite bathroom includes an oversized glass shower and a deep soaking tub. Also included are dual sinks, and ample cabinetry. Secondary bedrooms are spacious and bright. The largest secondary bedroom features two closets and a custom one-of-a-kind “starry night” painted ceiling fan/light fixture. Additional features include wood laminate flooring throughout and an irrigation system that conveys in "as-is", as the seller has never used it. NEW HVAC downstairs and new downstairs bathroom floor & backsplash!
Residents of the charming Village of Lake Park enjoy incredible amenities including a community center with pools, tennis courts, pickleball, basketball, volleyball, playgrounds, and more. The Town Center offers restaurants, a veterinarian, pediatrician office, CPA, financial services, massage services, and other local businesses. The Village is also known for its thirteen retention lakes and ponds, scenic walking paths, abundant wildlife, and beloved annual traditions including the Lake Park Kite Festival, community yard sales, holiday celebrations, Fall Festival, Movies in the Park, and Food Truck Fridays. Conveniently located near shopping, dining, and major highways — and zoned for award-winning Union County schools — this home offers both exceptional lifestyle and location. Don’t miss your opportunity to call Lake Park home!
Under contract-no show
Price cut: $9.9K (8/26)
$525,000
5405 Frederick St, Indian Trail, NC 28079
5beds
2,989sqft
Single Family Residence
Built in 1996
0.29 Acres Lot
$-- Zestimate®
$176/sqft
$7/mo HOA
What's special
Stainless steel kitchenaid appliancesSpacious sun-filled family roomFully fenced backyardBright inviting living spacesWood laminate flooring throughoutGranite countertopsConvection microwave
- 122 days
- 117
- 8
Zillow last checked:
Listing updated:
Listed by:
Wendy Richards wendyrichards3@gmail.com,
ProStead Realty
Source: Canopy MLS as distributed by MLS GRID,MLS#: 4387964
Facts & features
Interior
Bedrooms & bathrooms
- Bedrooms: 5
- Bathrooms: 3
- Full bathrooms: 3
- Main level bedrooms: 1
Primary bedroom
- Level: Upper
Bedroom s
- Level: Main
Bedroom s
- Level: Upper
Bedroom s
- Level: Upper
Bedroom s
- Level: Upper
Bathroom full
- Level: Main
Bathroom full
- Level: Upper
Bathroom full
- Level: Upper
Dining room
- Level: Main
Family room
- Level: Main
Kitchen
- Level: Main
Laundry
- Level: Main
Living room
- Level: Main
Sunroom
- Level: Main
Heating
- Central
Cooling
- Central Air
Appliances
- Included: Microwave, Disposal, Double Oven, Electric Oven, ENERGY STAR Qualified Dishwasher, Exhaust Fan, Gas Range, Gas Water Heater, Refrigerator with Ice Maker, Self Cleaning Oven, Washer/Dryer
- Laundry: Electric Dryer Hookup, Laundry Room, Main Level
Features
- Breakfast Bar, Kitchen Island
- Flooring: Laminate
- Doors: Insulated Door(s)
- Windows: Insulated Windows
- Has basement: No
- Attic: Pull Down Stairs
- Fireplace features: Family Room
Interior area
- Total structure area: 2,989
- Total interior livable area: 2,989 sqft
- Finished area above ground: 2,989
- Finished area below ground: 0
Video & virtual tour
Property
Parking
- Total spaces: 2
- Parking features: Driveway, Attached Garage, Garage on Main Level
- Attached garage spaces: 2
- Has uncovered spaces: Yes
Features
- Levels: Two
- Stories: 2
- Patio & porch: Deck
- Pool features: Community
- Fencing: Back Yard
- Waterfront features: None
Lot
- Size: 0.29 Acres
- Features: Level
Details
- Additional structures: Shed(s)
- Parcel number: 07063824
- Zoning: AR7
- Special conditions: Standard
- Horse amenities: None
Construction
Type & style
- Home type: SingleFamily
- Architectural style: Traditional
- Property subtype: Single Family Residence
Materials
- Vinyl
- Foundation: Crawl Space
Condition
- New construction: No
- Year built: 1996
Utilities & green energy
- Sewer: County Sewer
- Water: County Water
Community & HOA
Community
- Features: Game Court, Picnic Area, Playground, Pond, Sidewalks, Sport Court, Street Lights, Tennis Court(s), Walking Trails
- Security: Carbon Monoxide Detector(s), Smoke Detector(s)
- Subdivision: Lake Park
HOA
- Has HOA: Yes
- HOA fee: $85 annually
- HOA name: CUSICK
- HOA phone: 704-544-7779
Location
- Region: Indian Trail
Financial & listing details
- Price per square foot: $176/sqft
- Tax assessed value: $584,400
- Annual tax amount: $3,872
- Date on market: 5/31/2026
- Cumulative days on market: 125 days
- Listing terms: Cash,Conventional,VA Loan
- Road surface type: Concrete, Paved
Estimated market value
Not available
Estimated sales range
Not available
Not available
Price history
| Date | Event | Price |
|---|---|---|
| 9/22/2026 | Pending sale | $525,000$176/sqft |
Source:  Canopy MLS as distributed by MLS GRID #4387964 Report a problem Canopy MLS as distributed by MLS GRID #4387964 Report a problem | ||
| 8/26/2026 | Price change | $525,000-1.9%$176/sqft |
Source: Canopy MLS as distributed by MLS GRID #4387964 Report a problem | ||
| 7/29/2026 | Price change | $534,900-2.6%$179/sqft |
Source: Canopy MLS as distributed by MLS GRID #4387964 Report a problem | ||
| 6/22/2026 | Listed for sale | $549,000$184/sqft |
Source: Canopy MLS as distributed by MLS GRID #4387964 Report a problem | ||
| 6/5/2026 | Pending sale | $549,000$184/sqft |
Source: Canopy MLS as distributed by MLS GRID #4387964 Report a problem | ||
| 5/31/2026 | Listed for sale | $549,000+142.9%$184/sqft |
Source: Canopy MLS as distributed by MLS GRID #4387964 Report a problem | ||
| 7/14/2009 | Sold | $226,000$76/sqft |
Source: Public Record Report a problem | ||
Public tax history
| Year | Property taxes | Tax assessment |
|---|---|---|
| 2025 | $3,872 +24.1% | $584,400 +62.9% |
| 2024 | $3,120 +4.2% | $358,700 |
| 2023 | $2,994 -0.7% | $358,700 +0.8% |
| 2022 | $3,016 +1.5% | $356,000 |
| 2021 | $2,972 +7.9% | $356,000 +35.4% |
| 2020 | $2,753 0% | $263,000 |
| 2019 | $2,753 +1% | $263,000 |
| 2018 | $2,727 +24.7% | $263,000 |
| 2017 | $2,186 +2% | $263,000 |
| 2016 | $2,143 | $263,000 |
| 2015 | $2,143 +27.1% | $263,000 +11.4% |
| 2014 | $1,687 | $236,150 |
| 2013 | -- | $236,150 |
| 2012 | -- | $236,150 |
| 2011 | -- | $236,150 |
| 2010 | -- | $236,150 |
| 2009 | $1,687 | $236,150 |
| 2008 | $1,687 -3% | $236,150 +1.7% |
| 2007 | $1,739 +9.6% | $232,300 |
| 2006 | $1,587 | $232,300 |
| 2005 | -- | $232,300 |
| 2004 | -- | $232,300 +0.8% |
| 2003 | -- | $230,350 |
| 2002 | -- | $230,350 |
| 2001 | -- | $230,350 |
| 2000 | -- | $230,350 |
Find assessor info on the county website
Monthly payment
Est. payment
Payment breakdown
Explore the cost of this home by adjusting the details. Changes won't be saved.Climate risks
Neighborhood: 28079
Nearby schools
Schools provided by the listing agent
- Elementary: Poplin
- Middle: Porter Ridge
- High: Porter Ridge
Source: Canopy MLS as distributed by MLS GRID. This data may not be complete. We recommend contacting the local school district to confirm school assignments for this home.

Similar homes
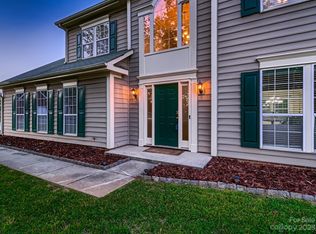
- $524,9005 bd3 ba2.7k sqft1507 Belmont Stakes Ave, Indian Trail, NC 28079For Sale

 MLS ID #4405383, Kathy Wing, NorthGroup Real Estate LLC. Canopy MLS as distributed by MLS GRID
 - $600,0004 bd3 ba2.9k sqft1103 Cooper Ln, Indian Trail, NC 28079For Sale
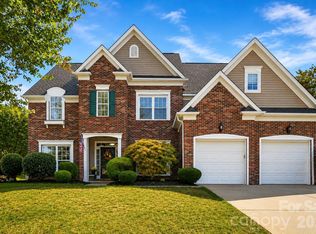 MLS ID #4431866, Tracy Anderson, Cross Keys LLC. Canopy MLS as distributed by MLS GRID
 - $519,0004 bd3 ba2.7k sqft1033 Blue Stream Ln, Indian Trail, NC 28079For Sale
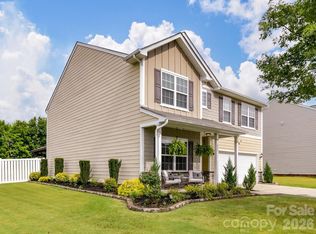 MLS ID #4392083, Mike Maus, Mike Maus Realty LLC. Canopy MLS as distributed by MLS GRID
 - $485,0004 bd3 ba2.4k sqft1019 Equipoise Dr, Indian Trail, NC 28079For Sale
 MLS ID #4411758, Marlyn Jamison, Howard Hanna Allen Tate SouthPark. Canopy MLS as distributed by MLS GRID
 - $485,0004 bd3 ba2.2k sqft3901 Waters Reach Ln, Indian Trail, NC 28079For SaleMLS ID #4418909, Charles Shaw, DASH Carolina. Canopy MLS as distributed by MLS GRID
- $468,9906 bd3 ba2.9k sqft1016 Council Fire Cir, Indian Trail, NC 28079For SaleMLS ID #4238473, Mike Koman, EXP Realty LLC Ballantyne. Canopy MLS as distributed by MLS GRID
- $529,9004 bd3 ba2.1k sqft2807 Edgebrook Cres, Matthews, NC 28105For SaleMLS ID #4424459, Jane Cross, Ivester Jackson Christie's. Canopy MLS as distributed by MLS GRID
- $435,0003 bd3 ba1.8k sqft3070 Beech Ct #77, Indian Trail, NC 28079For SaleMLS ID #4432299, Ray Black, Ray Black Real Estate. Canopy MLS as distributed by MLS GRID
- $475,0005 bd3 ba2.8k sqft4506 Lawrence Daniel Dr, Matthews, NC 28104For SaleMLS ID #4400957, Rick Lopez, EXP Realty LLC Ballantyne. Canopy MLS as distributed by MLS GRID
- $393,0003 bd3 ba1.6k sqft6618 Courtland St, Indian Trail, NC 28079For SaleMLS ID #4408466, Nicole Polito, Keller Williams Ballantyne Area. Canopy MLS as distributed by MLS GRID
- $525,0004 bd4 ba2.7k sqft5637 Lebanon Rd, Mint Hill, NC 28227For SaleMLS ID #4346782, Brian Belcher, RE/MAX Executive. Canopy MLS as distributed by MLS GRID
- $535,0003 bd3 ba2.1k sqft2010 Glendalough Ln, Matthews, NC 28105For SaleMLS ID #4422535, Pat Rineman, Keller Williams South Park. Canopy MLS as distributed by MLS GRID
- $600,0005 bd3 ba2.8k sqftThornblade, Matthews, NC 28105For SaleMLS ID #4398311, Carnarri Cofield, Citadel Cofield. Canopy MLS as distributed by MLS GRID
- $525,0005 bd3 ba2.6k sqft5058 Timber Falls Dr, Indian Land, SC 29707For SaleMLS ID #4389744, PJ Kennedy, Keller Williams Ballantyne Area. Canopy MLS as distributed by MLS GRID
- $480,0005 bd3 ba2.7k sqft4435 Allenby Pl, Monroe, NC 28110For SaleMLS ID #4340840, Matthew Moreira, COMPASS. Canopy MLS as distributed by MLS GRID
- $599,5005 bd4 ba2.9k sqft6008 Hampstead Pond Ln, Matthews, NC 28105For SaleMLS ID #4419795, Robbie Horn, Wood-Williams Realty LLC. Canopy MLS as distributed by MLS GRID
- $489,9004 bd3 ba2.2k sqft8513 Middleton Cir, Harrisburg, NC 28075For SaleMLS ID #4386336, Kat Spizzirri, McCoy Real Estate Inc. Canopy MLS as distributed by MLS GRID
- $599,0004 bd3 ba2.7k sqft9900 Tufts Dr, Mint Hill, NC 28227For SaleMLS ID #4422058, Erica Vaughan, Ivester Jackson Christie's. Canopy MLS as distributed by MLS GRID
- $557,0004 bd4 ba3.2k sqft1401 Wall St, Waxhaw, NC 28173For SaleMLS ID #4406440, Tim Speakman, Keller Williams Ballantyne Area. Canopy MLS as distributed by MLS GRID
- $535,0005 bd3 ba3.1k sqft85020 Newloch Ct, Lancaster, SC 29720For SaleMLS ID #4420406, Heather Skinner, Keller Williams Ballantyne Area. Canopy MLS as distributed by MLS GRID
