Come visit this gorgeous home in coveted Lake Park of Indian Trail! This lovely home features 4 bedrooms, 3 bathrooms, 2 car attached garage, over 2,100 finished sq ft on just over a 1/4 acre lot! Upon entering this home you'll be welcomed into your vaulted ceiling entryway with laminate wood floors that stretch throughout the property. To the right you'll find your formal sitting room that could be easily utilized as a home office before heading into your formal dining room. To the left you'll have your kitchen and breakfast nook before heading into your large family room with tons of natural light. Head upstairs and you'll have your primary bedroom with tray ceilings and attached 5 piece en suite with walk in closet. Head down the hall and you'll find your additional full bathroom and 3 large bedrooms. Make sure to check out your huge back yard and true 2 car garage with tons of parking on your very own corner lot. This one wont last long!
Closed
$400,000
5401 Fredrick St, Indian Trail, NC 28079
4beds
2,171sqft
Single Family Residence
Built in 1994
0.27 Acres Lot
$430,300 Zestimate®
$184/sqft
$2,589 Estimated rent
Home value
$430,300
$409,000 - $452,000
$2,589/mo
Zestimate® history
Owner options
List your home for rent
$2,589/mo
Rent Zestimate®
Find your next renter with Zillow Rental Manager. Plus, with online applications, you can quickly screen prospective tenants – for free.
$2,589/mo
Rent Zestimate®
Refinance and save
$2,574/mo
Est. payment
Refinancing to a lower rate could help reduce your monthly payments and save thousands over the life of the loan.
$2,574/mo
Est. payment
Explore your selling options
Work with a Zillow partner agent
Leverage their expertise and Zillow's premium Showcase listings to get your home seen by more buyers.
Get startedList with your own agent
Get your home in front of millions of buyers by listing it on Zillow.
Learn how to do itSell it yourself
Take full control of how buyers see your home on Zillow by listing For Sale by Owner (FSBO).
List your homeWhat's special
Tray ceilingsLarge family roomBreakfast nookLaminate wood floorsFormal sitting room
Zillow last checked:
Listing updated:
Listed by:
Matt Lawson matt@briggsamerican.com,
Real Broker, LLC
Bought with:
Tony Karak
Better Homes and Garden Real Estate Paracle
Source: Canopy MLS as distributed by MLS GRID,MLS#: 4072109
Facts & features
Interior
Bedrooms & bathrooms
- Bedrooms: 4
- Bathrooms: 3
- Full bathrooms: 2
- 1/2 bathrooms: 1
Primary bedroom
- Features: Tray Ceiling(s)
- Level: Upper
- Area: 216 Square Feet
- Dimensions: 12' 0" X 18' 0"
Bedroom s
- Level: Upper
- Area: 141.21 Square Feet
- Dimensions: 13' 8" X 10' 4"
Bedroom s
- Level: Upper
- Area: 129.47 Square Feet
- Dimensions: 12' 4" X 10' 6"
Bedroom s
- Level: Upper
- Area: 173.7 Square Feet
- Dimensions: 11' 7" X 15' 0"
Bathroom full
- Level: Upper
Bathroom full
- Level: Upper
- Area: 109.27 Square Feet
- Dimensions: 12' 3" X 8' 11"
Bathroom half
- Level: Main
Breakfast
- Level: Main
Dining room
- Level: Main
Family room
- Level: Main
Kitchen
- Level: Main
Laundry
- Level: Main
Living room
- Level: Main
Heating
- Forced Air
Cooling
- Central Air
Appliances
- Included: Dishwasher, Dryer, Electric Oven, Exhaust Hood, Microwave, Refrigerator, Washer, Washer/Dryer
- Laundry: Mud Room, Inside, Main Level
Features
- Soaking Tub, Kitchen Island, Tray Ceiling(s)(s), Vaulted Ceiling(s)(s), Walk-In Closet(s)
- Flooring: Laminate, Tile
- Windows: Window Treatments
- Has basement: No
- Fireplace features: Family Room
Interior area
- Total structure area: 2,171
- Total interior livable area: 2,171 sqft
- Finished area above ground: 2,171
- Finished area below ground: 0
Property
Parking
- Total spaces: 4
- Parking features: Attached Garage, Garage on Main Level
- Attached garage spaces: 2
- Uncovered spaces: 2
Features
- Levels: Two
- Stories: 2
- Waterfront features: None
Lot
- Size: 0.27 Acres
- Features: Corner Lot, Level
Details
- Additional structures: None
- Parcel number: 07063706
- Zoning: AR7
- Special conditions: Standard
- Horse amenities: None
Construction
Type & style
- Home type: SingleFamily
- Property subtype: Single Family Residence
Materials
- Vinyl
- Foundation: Slab
- Roof: Composition
Condition
- New construction: No
- Year built: 1994
Utilities & green energy
- Sewer: County Sewer
- Water: County Water
- Utilities for property: Cable Connected, Electricity Connected
Community & HOA
Community
- Features: Golf, Picnic Area, Playground, Tennis Court(s), Walking Trails
- Subdivision: Lake Park
HOA
- Has HOA: Yes
- HOA fee: $78 annually
- HOA name: Cusick
Location
- Region: Indian Trail
Financial & listing details
- Price per square foot: $184/sqft
- Tax assessed value: $277,400
- Annual tax amount: $2,874
- Date on market: 9/22/2023
- Cumulative days on market: 4 days
- Listing terms: Cash,Conventional,FHA,VA Loan
- Electric utility on property: Yes
- Road surface type: Concrete, Paved
Price history
| Date | Event | Price |
|---|---|---|
| 10/24/2023 | Sold | $400,000$184/sqft |
Source:  Canopy MLS as distributed by MLS GRID #4072109 Report a problem Canopy MLS as distributed by MLS GRID #4072109 Report a problem | ||
| 9/22/2023 | Listed for sale | $400,000$184/sqft |
Source: Canopy MLS as distributed by MLS GRID #4072109 Report a problem | ||
Public tax history
| Year | Property taxes | Tax assessment |
|---|---|---|
| 2025 | $2,874 +18.4% | $427,700 +54.2% |
| 2024 | $2,428 +4.9% | $277,400 |
| 2023 | $2,315 -1.9% | $277,400 |
| 2022 | $2,360 +1.5% | $277,400 |
| 2021 | $2,326 +17.1% | $277,400 +47.2% |
| 2020 | $1,986 0% | $188,500 |
| 2019 | $1,986 +35.1% | $188,500 |
| 2018 | $1,470 | $188,500 |
| 2017 | $1,470 -4.3% | $188,500 |
| 2016 | $1,536 | $188,500 |
| 2015 | $1,536 +25.3% | $188,500 +9.9% |
| 2014 | $1,226 | $171,580 |
| 2013 | -- | $171,580 |
| 2012 | -- | $171,580 |
| 2011 | -- | $171,580 |
| 2010 | -- | $171,580 |
| 2009 | $1,226 | $171,580 |
| 2008 | $1,226 -0.9% | $171,580 +3.8% |
| 2007 | $1,237 +9.6% | $165,220 |
| 2006 | $1,129 | $165,220 |
| 2005 | -- | $165,220 |
| 2004 | -- | $165,220 +0.4% |
| 2003 | -- | $164,610 |
| 2002 | -- | $164,610 |
| 2001 | -- | $164,610 |
| 2000 | -- | $164,610 |
Find assessor info on the county website
Neighborhood: 28079
Nearby homes
- $460,2004 bd3 ba2.6k sqft5403 Frederick St, Indian Trail, NC 28079Off Market

- $472,3004 bd2 ba2.4k sqft7715 Conifer Cir, Indian Trail, NC 28079Off Market
- $400,0004 bd2 ba1.9k sqft7716 Conifer Cir, Indian Trail, NC 28079Sold
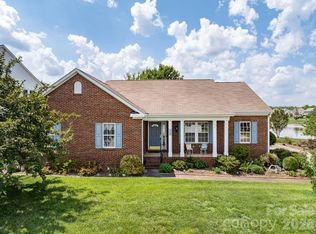
- $587,5004 bd3 ba3.4k sqft7800 Conifer Cir, Indian Trail, NC 28079Sold
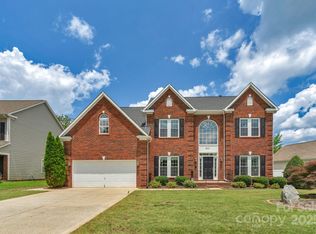
- $525,0005 bd3 ba2.9k sqft5405 Frederick St, Indian Trail, NC 28079Pending
- $419,2005 bd3 ba2.2k sqft5400 Fredrick St, Indian Trail, NC 28079Off Market
- $390,7004 bd2 ba1.9k sqft5402 Fredrick St, Indian Trail, NC 28079Off Market
- $461,9001 bd3 ba2.1k sqft7711 Conifer Cir, Indian Trail, NC 28079Off Market
Nearby schools
GreatSchools rating
- 9/10Poplin Elementary SchoolGrades: K-5Distance: 1.6 mi
- 9/10Porter Ridge Middle SchoolGrades: 6-8Distance: 3.2 mi
- 7/10Porter Ridge High SchoolGrades: 9-12Distance: 3.1 mi
Schools provided by the listing agent
- Elementary: Poplin
- Middle: Porter Ridge
- High: Porter Ridge
Source: Canopy MLS as distributed by MLS GRID. This data may not be complete. We recommend contacting the local school district to confirm school assignments for this home.
Get a cash offer in 3 minutes
Find out how much your home could sell for in as little as 3 minutes with a no-obligation cash offer.
Estimated market value
$430,300
Get a cash offer in 3 minutes
Find out how much your home could sell for in as little as 3 minutes with a no-obligation cash offer.
Estimated market value
$430,300
- North Carolina
- Union County
- Lake Park
- 28079
- 5401 Fredrick St
