Skip main navigation
Active
  • $425,000

    7716 Conifer Cir, Indian Trail, NC 28079

    4beds
    1,981sqft
    : 
    Loading
    Get pre-qualified
    Single Family Residence
    Built in 1997
    0.28 Acres Lot
    $419,200 Zestimate®
    $215/sqft
    $7/mo HOA

    What's special

    Serene lake viewsBeautiful pre-finished wood floorsLarge sun-filled kitchenLarge work islandCurb appeal sharpRear-load two-car garageFour spacious bedrooms
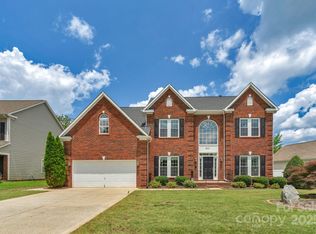
    Welcome home to 7716 Conifer Circle, an original owner ranch-style retreat nestled in the Lake Charles section and heart of the highly sought-after Lake Park community. This isn't just a house; it’s a lifestyle with this home positioned right beside one of the neighborhood's signature lakes, offering a peaceful backdrop to your daily routine. Inside, you’re greeted by an airy, open floor plan with DR and Family Room offering 10' high ceilings and elegant picture molding that adds a touch of classic sophistication. Beautiful pre-finished wood floors flow seamlessly through all rooms for the exception of the Family Room and Dining Room. The large, sun-filled kitchen has newer stainless appliances, a large work island and a sizable eat-in area with a Bay Window allowing a birds eye view of the pretty landscape surrounding this home. There are perennial flowering plants have been lovingly cultivated and cared for by the long time owners that will delight new owners all year long. HVAC 4/2023. With four spacious bedrooms and two full baths, there’s plenty of room for everyone to find their own corner. The rear-load two-car garage keeps the curb appeal sharp and the "circle" location feels private yet connected. Living in Lake Park means your weekends are already planned. You can spend your afternoons wandering the miles of sidewalks and wooded walking trails, fishing in the stocked lakes ,hitting the tennis courts, or cooling off at the community pool. Between the playgrounds and the serene lake views, it feels like living in a resort. If you’ve been looking for easy, one-level living without sacrificing space or style. This is the one you’ve been waiting for.
    21 days
    |
    653
    |
    43
    |

    Likely to sell faster than

    Zillow last checked:

    Listing updated:

    Listed by:

    Jenny Bolen jenny.bolen@compass.com,

    COMPASS,

    Cameron McGill,

    COMPASS

    Source: Canopy MLS as distributed by MLS GRID,MLS#: 4389738MLS Logo

    Loading...

      Facts & features

      Interior

      Bedrooms & bathrooms
      • Bedrooms: 4
      • Bathrooms: 2
      • Full bathrooms: 2
      • Main level bedrooms: 4
      Primary bedroom
      • Level: Main
      Bedroom s
      • Level: Main
      Bedroom s
      • Level: Main
      Bedroom s
      • Level: Main
      Bathroom full
      • Level: Main
      Bathroom full
      • Level: Main
      Breakfast
      • Level: Main
      Dining room
      • Level: Main
      Kitchen
      • Features: Breakfast Bar
      • Level: Main
      Laundry
      • Level: Main
      Living room
      • Features: Open Floorplan
      • Level: Main
      Heating
      • Natural Gas
      Cooling
      • Central Air
      Appliances
      • Included: Dishwasher, Disposal, Dryer, Ice Maker, Microwave, Refrigerator with Ice Maker, Wall Oven, Washer/Dryer
      • Laundry: In Hall
      Features
      • Flooring: Carpet, Hardwood, Tile
      • Windows: Insulated Windows
      • Has basement: No
      • Attic: Pull Down Stairs
      • Fireplace features: Family Room
      Interior area
      • Total structure area: 1,981
      • Total interior livable area: 1,981 sqft
      • Finished area above ground: 1,981
      • Finished area below ground: 0

      Property

      Parking
      • Total spaces: 2
      • Parking features: Attached Garage, Garage on Main Level
      • Attached garage spaces: 2
      Accessibility
      • Accessibility features: Mobility Friendly Flooring, Ramp(s)-Main Level
      Features
      • Levels: One
      • Stories: 1
      • Patio & porch: Front Porch, Patio
      • Pool features: Community
      • Has view: Yes
      • View description: Water
      • Has water view: Yes
      • Water view: Water
      • Waterfront features: Pier - Community
      Lot
      • Size: 0.28 Acres
      • Dimensions: 68 x 131 x 119 x 137
      • Features: Views, Other - See Remarks
      Details
      • Parcel number: 07 063 814
      • Zoning: AR 7
      • Special conditions: Estate

      Construction

      Type & style
      • Home type: SingleFamily
      • Architectural style: Ranch
      • Property subtype: Single Family Residence
      Materials
      • Brick Partial, Vinyl
      • Foundation: Crawl Space
      Condition
      • New construction: No
      • Year built: 1997

      Utilities & green energy

      • Sewer: Public Sewer
      • Water: City

      Community & HOA

      Community
      • Features: Picnic Area, Playground, Recreation Area, Sidewalks, Street Lights, Tennis Court(s), Walking Trails
      • Subdivision: Lake park
      HOA
      • Has HOA: Yes
      • HOA fee: $85 annually
      • HOA name: Cusick
      Location
      • Region: Indian Trail

      Financial & listing details

      • Price per square foot: $215/sqft
      • Tax assessed value: $1,997
      • Annual tax amount: $2,994
      • Date on market: 6/19/2026
      • Cumulative days on market: 5 days
      • Listing terms: Cash,Conventional
      • Road surface type: Concrete, Paved

        Estimated market value

        $419,200

        $398,000 - $440,000

        $2,331/mo

        Price history

        DateEventPrice
        6/19/2026Listed for sale$425,000+165.6%$215/sqft
        Source: Canopy MLS as distributed by MLS GRID #4389738 Report a problem
        1/23/1997Sold$160,000$81/sqft
        Source: Agent Provided Report a problem

        Public tax history

        YearProperty taxesTax assessment
        2025$2,994 +17.8%$446,500 +53.5%
        2024$2,542 +4.7%$290,800
        2023$2,427 -1.8%$290,800
        2022$2,472 +1.5%$290,800
        2021$2,436 +17.1%$290,800 +47.1%
        2020$2,081 0%$197,700
        2019$2,081 +35%$197,700
        2018$1,541 $197,700
        2017$1,541 -4.3%$197,700
        2016$1,611 $197,700
        2015$1,611 +11.3%$197,700 -2.4%
        2014$1,448 $202,660
        2013-- $202,660
        2012-- $202,660
        2011-- $202,660
        2010-- $202,660
        2009$1,448 $202,660
        2008$1,448 +13.6%$202,660 +19.1%
        2007$1,274 +9.6%$170,170
        2006$1,162 $170,170
        2005-- $170,170
        2004-- $170,170 +3.8%
        2003-- $163,990
        2002-- $163,990
        2001-- $163,990
        2000-- $163,990
        Find assessor info on the county website

        Monthly payment

        Est. payment

        Payment breakdown

        Explore the cost of this home by adjusting the details. Changes won't be saved.
        All calculations are estimates and provided by Zillow, Inc. for informational purposes only. Actual amounts may vary.
        HOA fees may include property taxes on listings classified as Co-Ops. Contact the listing agent and/or owner for fee details.
        Mortgage interest rates are dependent on a number of factors, including credit score, down payment, and repayment length. Interest rate data provided by Zillow Group Marketplace, Inc. as of 1/1/1970 from various mortgage lenders with which we have lead or other similar arrangements; the Estimated Payment is an average of those rates.
        See how much you could borrow to make a competitive offer.

        Climate risks

        Neighborhood: 28079

        Getting around

        22 / 100
        Car-Dependent
        30 / 100
        Somewhat Bikeable

        Nearby schools

        GreatSchools rating
        Schools provided by the listing agent
        • Elementary: Poplin
        • Middle: Porter Ridge
        • High: Porter Ridge

        Source: Canopy MLS as distributed by MLS GRID. This data may not be complete. We recommend contacting the local school district to confirm school assignments for this home.

        A local agent can set up tours, give advice and negotiate with sellers.

        Browse local experts

        Similar homes