Welcome Home to this 5 bed, 2.5 Bath Beauty in Union County! This Well Maintained Home is definitely a Show Stopper! Once inside you will be greeted with a Gorgeous Formal Living Room and Dining Room with accent walls that just Pop! Towards the rear of the main level you will find a Large Family Room that flows into the Gourmet Kitchen! 42" White Cabinets, Granite Counters and the perfect Island for prep cooking or gathering. On the Upper Level you walk into a HUGE Primary Bedroom, Updated Primary Bath with Dual vanities, Tiled Shower and a Walk-In Closet featuring a floor to ceiling Closet Organization system! The Secondary Bedrooms are Oversized and Beautifully Decorated! The Fenced in Backyard features a Covered Extended Concrete pad perfect for entertaining! 2 Car Garage has Tesla Charging Station and mini split A/C unit to keep you cool with any projects out there. Close to 485, restaurants and shopping including Cadia Village with Publix as its anchor to be built by 2027!
Active
$499,900
4506 Lawrence Daniel Dr, Matthews, NC 28104
5beds
2,826sqft
:
Get pre-qualified$3,043/mo
Single Family Residence
Built in 2006
0.16 Acres Lot
$495,500 Zestimate®
$177/sqft
$41/mo HOA
What's special
- 23 days |
- 679 |
- 45 |
Zillow last checked:
Listing updated:
Listed by:
Rick Lopez 704-438-7879,
EXP Realty LLC Ballantyne
Source: Canopy MLS as distributed by MLS GRID,MLS#: 4400957
Facts & features
Interior
Bedrooms & bathrooms
- Bedrooms: 5
- Bathrooms: 3
- Full bathrooms: 2
- 1/2 bathrooms: 1
Primary bedroom
- Level: Upper
Bedroom s
- Level: Upper
Bathroom full
- Level: Upper
Bathroom half
- Level: Main
Dining room
- Level: Main
Family room
- Level: Main
Kitchen
- Level: Main
Laundry
- Level: Upper
Living room
- Level: Main
Heating
- Forced Air
Cooling
- Ceiling Fan(s), Central Air
Appliances
- Included: Dishwasher, Disposal, Electric Oven, Gas Water Heater, Microwave, Refrigerator, Washer/Dryer
- Laundry: Upper Level
Features
- Breakfast Bar, Soaking Tub, Kitchen Island, Open Floorplan, Pantry, Walk-In Closet(s)
- Has basement: No
- Attic: Pull Down Stairs
- Fireplace features: Gas Log
Interior area
- Total structure area: 2,826
- Total interior livable area: 2,826 sqft
- Finished area above ground: 2,826
- Finished area below ground: 0
Property
Parking
- Total spaces: 2
- Parking features: Electric Vehicle Charging Station(s), Attached Garage, Keypad Entry, Garage on Main Level
- Attached garage spaces: 2
Features
- Levels: Two
- Stories: 2
- Fencing: Back Yard,Privacy,Wood
Lot
- Size: 0.16 Acres
Details
- Parcel number: 07075276
- Zoning: AR5
- Special conditions: Standard
Construction
Type & style
- Home type: SingleFamily
- Property subtype: Single Family Residence
Materials
- Vinyl
- Foundation: Slab
Condition
- New construction: No
- Year built: 2006
Utilities & green energy
- Sewer: Public Sewer
- Water: City
Community & HOA
Community
- Subdivision: Woodbridge
HOA
- Has HOA: Yes
- HOA fee: $123 quarterly
- HOA name: Real Mgmt
Location
- Region: Matthews
Financial & listing details
- Price per square foot: $177/sqft
- Tax assessed value: $480,000
- Annual tax amount: $3,280
- Date on market: 7/9/2026
- Cumulative days on market: 23 days
- Listing terms: Cash,Conventional,FHA,VA Loan
- Road surface type: Concrete, Paved
Estimated market value
$495,500
$471,000 - $520,000
$2,714/mo
Price history
| Date | Event | Price |
|---|---|---|
| 7/9/2026 | Listed for sale | $499,900+68.9%$177/sqft |
Source:  Canopy MLS as distributed by MLS GRID #4400957 Report a problem Canopy MLS as distributed by MLS GRID #4400957 Report a problem | ||
| 3/5/2020 | Sold | $296,000-2%$105/sqft |
Source: Canopy MLS as distributed by MLS GRID #3574163 Report a problem | ||
| 1/30/2020 | Pending sale | $301,900$107/sqft |
Source: Keller Williams Southpark- The Redbud Group Report a problem | ||
| 1/24/2020 | Price change | $301,900-0.7%$107/sqft |
Source: Keller Williams Southpark- The Redbud Group Report a problem | ||
| 12/19/2019 | Price change | $303,900-0.3%$108/sqft |
Source: Keller Williams Southpark- The Redbud Group Report a problem | ||
| 12/13/2019 | Price change | $304,900-0.3%$108/sqft |
Source: Keller Williams Southpark- The Redbud Group Report a problem | ||
| 11/30/2019 | Listed for sale | $305,900+5.2%$108/sqft |
Source: Keller Williams Southpark- The Redbud Group Report a problem | ||
| 11/6/2019 | Sold | $290,700-3.1%$103/sqft |
Source: Canopy MLS as distributed by MLS GRID #3543014 Report a problem | ||
| 10/23/2019 | Pending sale | $299,990$106/sqft |
Source: Christenbury Real Estate, LLC #3543014 Report a problem | ||
| 10/16/2019 | Price change | $299,9900%$106/sqft |
Source: Christenbury Real Estate, LLC #3543014 Report a problem | ||
| 10/9/2019 | Price change | $299,9950%$106/sqft |
Source: Christenbury Real Estate, LLC #3543014 Report a problem | ||
| 9/30/2019 | Price change | $300,000-3.2%$106/sqft |
Source: Christenbury Real Estate, LLC #3543014 Report a problem | ||
| 9/21/2019 | Price change | $309,900-1.6%$110/sqft |
Source: Christenbury Real Estate, LLC #3543014 Report a problem | ||
| 9/12/2019 | Price change | $314,9000%$111/sqft |
Source: Christenbury Real Estate, LLC #3543014 Report a problem | ||
| 8/23/2019 | Listed for sale | $315,000+25%$111/sqft |
Source: Christenbury Real Estate, LLC #3543014 Report a problem | ||
| 1/22/2007 | Sold | $252,000$89/sqft |
Source: Public Record Report a problem | ||
Public tax history
| Year | Property taxes | Tax assessment |
|---|---|---|
| 2025 | $3,280 +20.1% | $480,000 +54.4% |
| 2024 | $2,732 +4.2% | $310,800 |
| 2023 | $2,621 +0.8% | $310,800 |
| 2022 | $2,600 +0.1% | $310,800 |
| 2021 | $2,598 +15.8% | $310,800 +41.5% |
| 2020 | $2,245 +0.5% | $219,700 |
| 2019 | $2,234 | $219,700 |
| 2018 | $2,234 | $219,700 |
| 2017 | $2,234 -3.4% | $219,700 |
| 2016 | $2,313 | $219,700 |
| 2015 | $2,313 +48.9% | $219,700 +0.1% |
| 2014 | $1,554 | $219,490 |
| 2013 | -- | $219,490 |
| 2012 | -- | $219,490 |
| 2011 | -- | $219,490 |
| 2010 | -- | $219,490 |
| 2009 | $1,549 | $219,490 |
| 2008 | $1,549 -0.1% | $219,490 +4.4% |
| 2007 | $1,550 +712.6% | $210,190 +650.7% |
| 2006 | $191 | $28,000 |
Find assessor info on the county website
Monthly payment
Est. payment
Payment breakdown
Explore the cost of this home by adjusting the details. Changes won't be saved.Climate risks
Neighborhood: 28104
Nearby schools
GreatSchools rating
- 9/10Stallings Elementary SchoolGrades: K-5Distance: 0.7 mi
- 9/10Porter Ridge Middle SchoolGrades: 6-8Distance: 5.3 mi
- 7/10Porter Ridge High SchoolGrades: 9-12Distance: 5.1 mi
Schools provided by the listing agent
- Elementary: Stallings
- Middle: Porter Ridge
- High: Porter Ridge
Source: Canopy MLS as distributed by MLS GRID. This data may not be complete. We recommend contacting the local school district to confirm school assignments for this home.
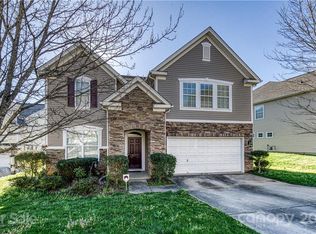
- $457,2005 bd3 ba2.5k sqft4508 Lawrence Daniel Dr, Matthews, NC 28104Off Market
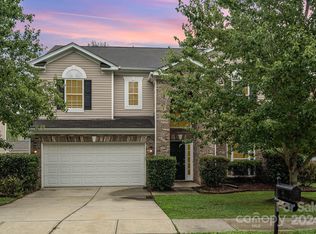
- $420,0004 bd3 ba2.7k sqft4500 Lawrence Daniel Dr, Matthews, NC 28104Sold
- $406,7003 bd2 ba2k sqft3005 Stevens Schultz Ln, Matthews, NC 28104Off Market
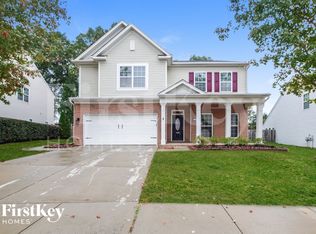
- $497,3004 bd3 ba2.9k sqft4505 Lawrence Daniel Dr, Matthews, NC 28104Off Market
- $421,200-- bd-- ba-- sqft3018 Stevens Schultz Ln, Matthews, NC 28104Off Market
- $477,9004 bd3 ba2.8k sqft4510 Lawrence Daniel Dr, Matthews, NC 28104Off Market
- $474,2004 bd2 ba2.7k sqft4503 Lawrence Daniel Dr, Matthews, NC 28104Off Market
- $502,0004 bd3 ba2.8k sqft4503 Lawrence Daniel Dr #64, Matthews, NC 28104Off Market
A local agent can set up tours, give advice and negotiate with sellers.
Similar homes
- $524,9004 bd3 ba2.7k sqft1507 Belmont Stakes Ave, Indian Trail, NC 28079For Sale
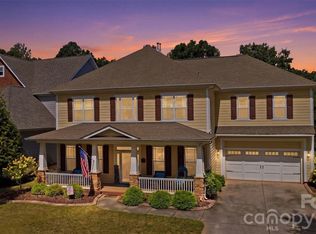
 MLS ID #4405383, Kathy Wing, NorthGroup Real Estate LLC. Canopy MLS as distributed by MLS GRID
 - $447,5004 bd3 ba1.8k sqft4717 Granite Ct, Indian Trail, NC 28079For Sale
 MLS ID #4400530, Oleg Kravchenko, Home Team Pros. Canopy MLS as distributed by MLS GRID
 - $450,0004 bd3 ba2.5k sqft1018 Briarmore Dr, Indian Trail, NC 28079For Sale
 MLS ID #4397882, Heather Hopkinson, Heather Hopkinson & Associates. Canopy MLS as distributed by MLS GRID
 - $624,9004 bd3 ba2.7k sqft3231 Windrow Ln, Matthews, NC 28105For Sale
 MLS ID #4399150, Alejandra Menjivar, Lifestyle International Realty. Canopy MLS as distributed by MLS GRID
 - $450,0004 bd3 ba2.3k sqft4157 Oconnell St, Indian Trail, NC 28079For SaleMLS ID #4403331, Lisa Archer, Keller Williams Ballantyne Area. Canopy MLS as distributed by MLS GRID
- $500,0004 bd3 ba2.8k sqft7211 Barefoot Forest Dr, Charlotte, NC 28269For SaleMLS ID #4405612, Jeanette Glinski, Howard Hanna Allen Tate Lake Norman. Canopy MLS as distributed by MLS GRID
- $547,5005 bd3 ba3.6k sqft1015 Loudoun Rd, Indian Trail, NC 28079For SaleMLS ID #4312909, Myra Morton, NextHome Paramount. Canopy MLS as distributed by MLS GRID
- $560,0004 bd4 ba2.7k sqft12629 Twilight Dr, Mint Hill, NC 28227For SaleMLS ID #4397024, Stacey Sauls, Keller Williams Ballantyne Area. Canopy MLS as distributed by MLS GRID
- $515,0004 bd3 ba2.9k sqft4227 Poplin Grove Dr, Indian Trail, NC 28079For SaleMLS ID #4364003, Narendra Devarapalli, Prime Real Estate Advisors LLC. Canopy MLS as distributed by MLS GRID
- $535,0005 bd3 ba3.2k sqft15221 Kissimmee Ln, Mint Hill, NC 28227For SaleMLS ID #4312840, Abigail Wilson, Keller Williams Ballantyne Area. Canopy MLS as distributed by MLS GRID
- $599,0005 bd3 ba3.1k sqft10606 Augustine Hill Ln, Mint Hill, NC 28227For SaleMLS ID #4394467, Todd Brower, RE/MAX Executive. Canopy MLS as distributed by MLS GRID
- $540,0003 bd3 ba2.6k sqft5601 Underwood Ave, Charlotte, NC 28213For SaleMLS ID #4404689, Matt Stone, Stone Realty Group. Canopy MLS as distributed by MLS GRID
- $600,0005 bd3 ba2.8k sqft2116 Poplar Ridge Dr, Monroe, NC 28110For SaleMLS ID #4401651, Jackie Kelly, COMPASS. Canopy MLS as distributed by MLS GRID
- $515,0005 bd3 ba2.7k sqft5899 Crimson Oak Ct, Harrisburg, NC 28075For SaleMLS ID #4302155, Maggie Laskowski, Keller Williams Lake Norman. Canopy MLS as distributed by MLS GRID
- $524,9003 bd3 ba2.6k sqft15109 Ockeechobee Ct, Mint Hill, NC 28227For SaleMLS ID #4392005, Becky Lothe, 1st Choice Properties Inc. Canopy MLS as distributed by MLS GRID
- $415,0004 bd3 ba2k sqft9200 High Rock Dr, Waxhaw, NC 28173For SaleMLS ID #4408610, Kevin Mack, Premier South. Canopy MLS as distributed by MLS GRID
- $609,0005 bd4 ba3.2k sqft1601 Calder Dr, Indian Trail, NC 28079For SaleMLS ID #4369337, Angela Johnson, Lake Life Realty. Canopy MLS as distributed by MLS GRID
- $486,9994 bd3 ba2.3k sqft5042 Summer Surprise Ln, Charlotte, NC 28215For SaleMLS ID #4372192, Todd Davey, Horizon Realty Carolinas. Canopy MLS as distributed by MLS GRID
- $549,9003 bd2 ba2.4k sqft3002 Brooks Mill Ln, Wingate, NC 28174For SaleMLS ID #4401937, Robin Helms, Central Carolina Real Estate Group LLC. Canopy MLS as distributed by MLS GRID
- $484,0004 bd3 ba2.6k sqft10109 Halkirk Manor Ln, Charlotte, NC 28278For SaleMLS ID #4392732, Pamela Hernandez, Keller Williams Ballantyne Area. Canopy MLS as distributed by MLS GRID
